

ProductPRODUCT
Featured products

Contact Us
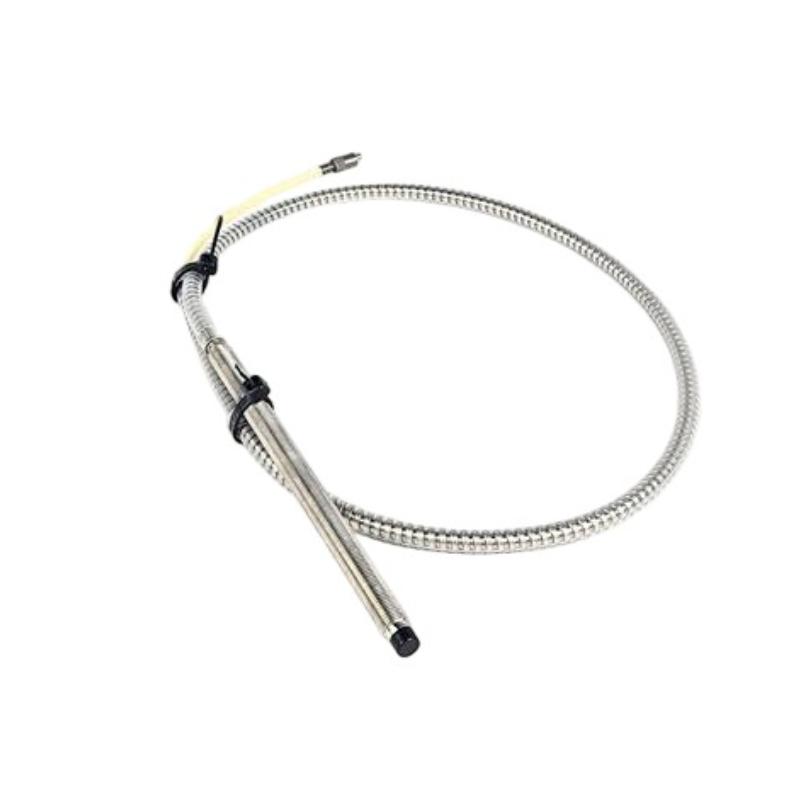
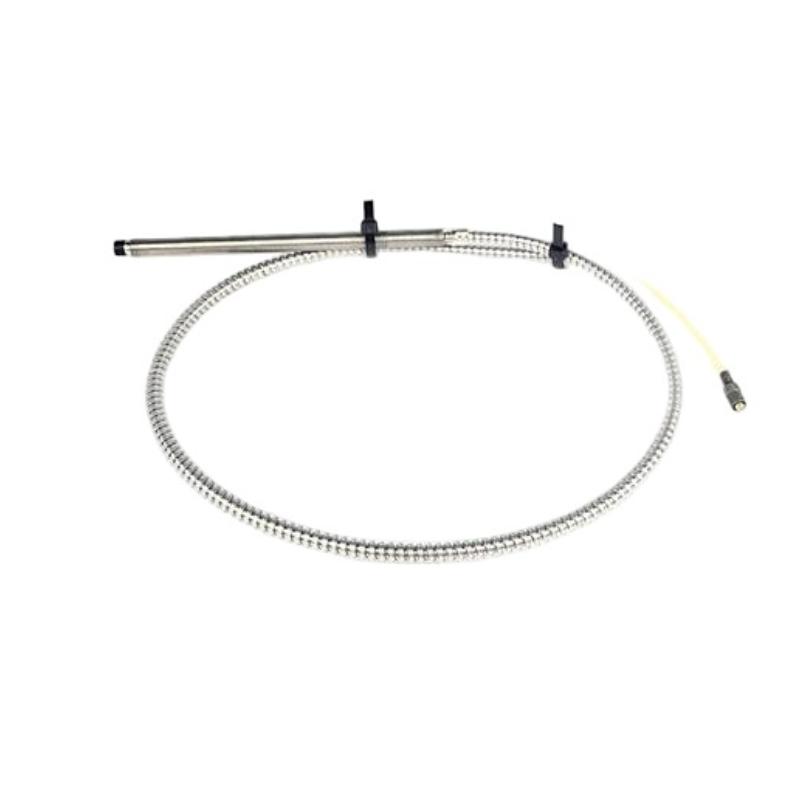
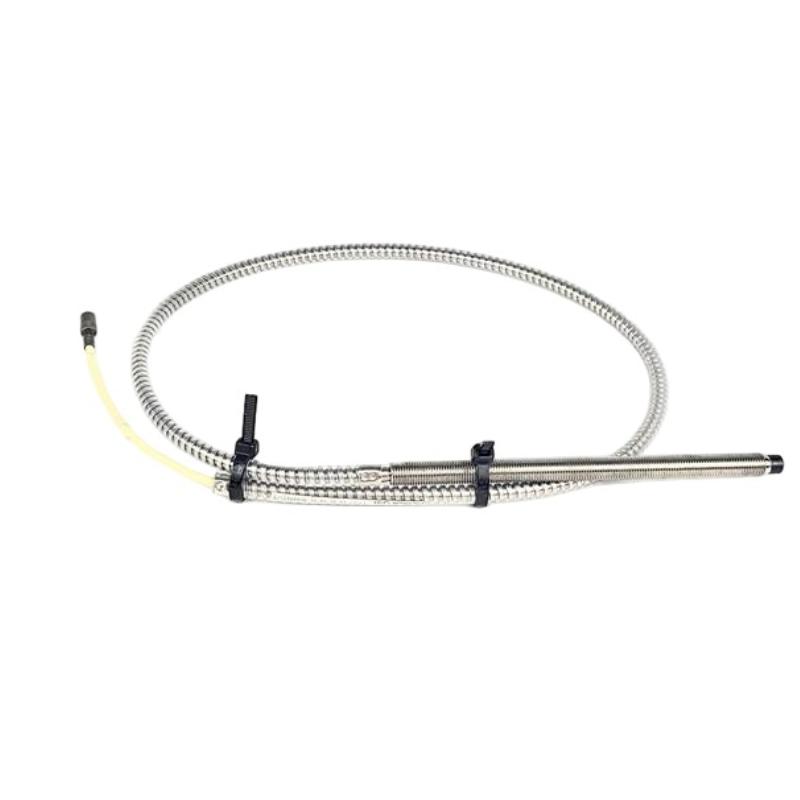
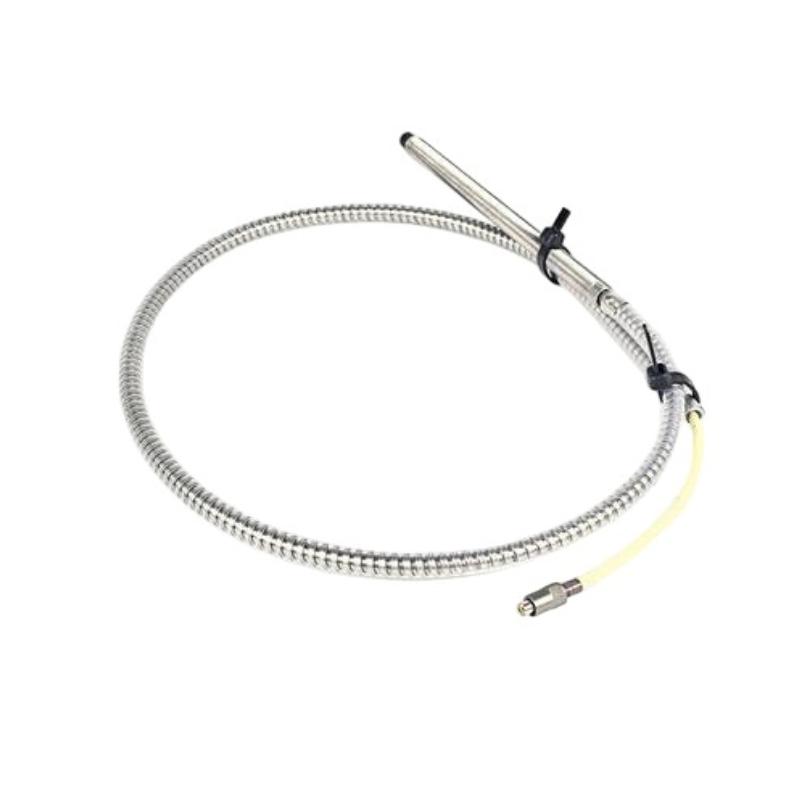
- Bently Nevada
- 21505-00-60-10-02
- 7200 Series 8 mm Probe
- USA
- 1 meter
- 0.22 kg
- Xiamen, China
- New & In Stock
- T/T, PayPal, Western Union
- 1 Year
- 1-3 Working Days
- DHL, UPS, TNT, FedEx and EMS.
- 24-Hour Service
- COO
- 62
Our advantage

Global Logistics
We have a 10-year logistics and express cooperation agreement, so our products can be shipped to any place in the world.

Brand new and original
Our products are imported in bulk from the place of origin. Because of the cooperative relationship, our products are all original and 100% new.

24-hour service
We provide 7*24 hours service to our customers. We will be there whenever you need us.

Price advantage
All our products are priced very favorably because we have our own warehouse and supply.
| Company Information | |||
| [email protected] | |||
| Mobile | +8615980777398 | ||
| +8615980777398 | |||
| 15980777398 |
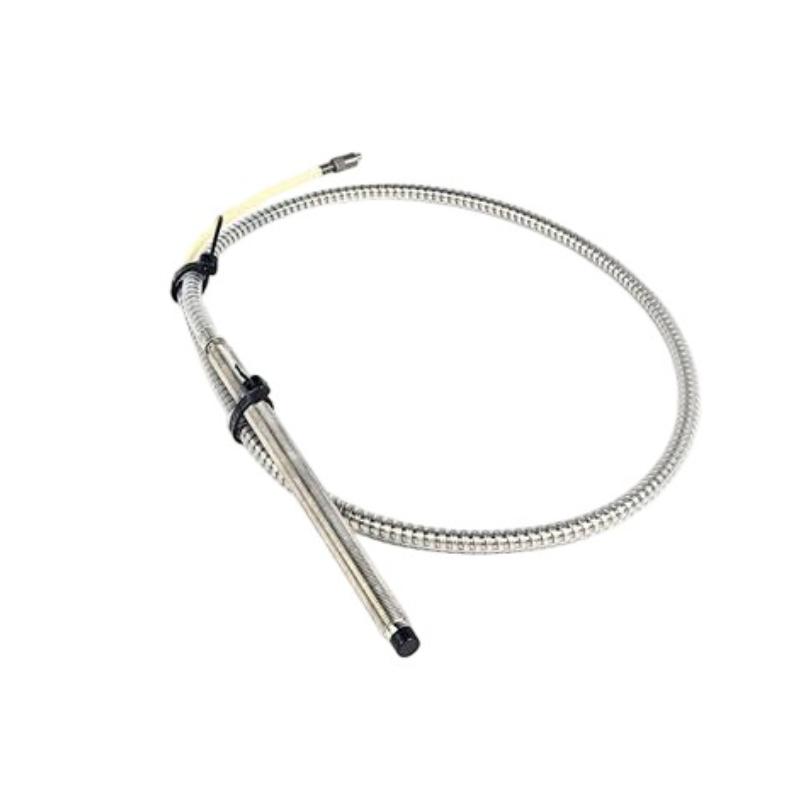
Product Overview
The Bently Nevada 21505-00-60-10-02 7200 Series Proximity Probe is a non-contact displacement sensor used in rotating machinery monitoring systems. It is installed close to a rotating shaft and detects changes in the distance between the probe tip and the shaft surface while the machine is operating.
This type of probe is commonly used on equipment such as steam turbines, gas turbines, compressors, pumps, generators, and other rotating machinery. In these applications, shaft movement can provide useful information about rotor behavior, bearing conditions, mechanical alignment, and developing machinery problems.
The probe does not work as an independent monitoring instrument. It forms part of a measurement channel that normally includes the proximity probe, associated transducer electronics, cabling, monitoring hardware, and the machine itself. The electrical signal generated by the sensing system can then be processed for shaft displacement, position, or vibration monitoring according to the application.
The 21505-00-60-10-02 belongs to the 7200 Series and is therefore most appropriately evaluated against other components in the same measurement system. When replacing an installed probe, the complete part number and compatibility with the existing transducer and cable arrangement should be checked rather than selecting a replacement based only on physical appearance.
Technical Specifications
| Parameter | Details |
|---|---|
| Manufacturer | Bently Nevada |
| Model | 21505-00-60-10-02 |
| Product Series | 7200 Series |
| Product Type | Proximity Probe |
| Measurement Type | Non-Contact Displacement Measurement |
| Primary Application | Rotating Machinery Monitoring |
| Measurement Target | Rotating Shaft |
| System Type | Proximity Measurement System |
| Typical Equipment | Turbines, Compressors, Pumps, Generators, Rotating Machinery |
| Installation | Fixed Position Near Rotating Shaft |
| Total Length | 1 meter |
| Weight | 0.22 kg |
Product Features
The 21505-00-60-10-02 is intended for shaft monitoring applications where the sensor needs to remain stationary while the monitored shaft rotates at operating speed.
Key characteristics include:
- 7200 Series proximity probe
- Non-contact shaft displacement measurement
- Suitable for rotating machinery monitoring
- Used with compatible proximity transducer electronics
- Suitable for shaft position and vibration-related monitoring
- Fixed installation near the monitored shaft
- Applicable to turbines, compressors, pumps, generators, and similar rotating equipment
- Total length of 1 meter
- Stated weight of 0.22 kg
A proximity probe should be considered part of the complete measurement channel. The probe gap, mounting arrangement, cable condition, transducer compatibility, and monitoring electronics can all influence the final signal.
For maintenance work, confirming the exact probe part number is especially important. Components from the same general product family may have different configurations and should not automatically be treated as interchangeable.
Working Principle
The probe monitors the changing distance between its sensing tip and the rotating shaft. As the shaft moves relative to the fixed probe, the sensing circuit responds to that change and produces an electrical signal for the associated transducer.
In a turbine or compressor, for example, the shaft may move slightly because of rotor dynamics, bearing conditions, thermal expansion, load changes, or other mechanical factors. The proximity measurement gives the monitoring system a way to observe those changes while the machine remains in operation.
The quality of the measurement depends heavily on the physical installation. The probe must maintain the appropriate relationship with the shaft, while the mounting structure needs to remain rigid enough that bracket movement does not become part of the measured signal.
This is why replacing a proximity probe involves more than disconnecting the old sensor and installing the new one. The probe, cable, transducer, mounting position, and monitoring channel should be checked as one system.
Industrial Applications
The 21505-00-60-10-02 can be applied to rotating equipment where continuous shaft movement monitoring is required.
| Application | Typical Use |
|---|---|
| Steam Turbines | Shaft position and rotor movement monitoring |
| Gas Turbines | Monitoring shaft behavior during operation |
| Compressors | Detecting changes in shaft movement |
| Pumps | Monitoring rotating shaft position |
| Generators | Rotor and shaft monitoring |
| Turbo Machinery | Continuous condition monitoring |
| Industrial Rotating Equipment | Non-contact displacement measurement |
On large machines, proximity measurements are often reviewed together with other operating information, including bearing vibration, shaft speed, temperature, and process conditions.
For maintenance personnel, this combined approach is useful because a change in shaft position can have several possible causes. A proximity signal should therefore be interpreted in the context of the machine’s operating condition rather than treated as an isolated value.
Compatible System Components
The 21505-00-60-10-02 normally operates as part of a complete proximity monitoring channel.
| Component | Function |
|---|---|
| 7200 Series Proximity Probe | Detects changes in the distance between the probe and shaft |
| Proximity Transducer | Processes the probe signal into a usable measurement |
| Extension Cable | Connects the probe to the associated electronics where required |
| Machinery Monitoring System | Receives and evaluates measurement signals |
| Machinery Protection System | Handles alarm and shutdown functions where configured |
| Probe Mounting Hardware | Holds the probe in the required position |
| Rotating Shaft | Provides the monitored target surface |
| Monitoring Cabinet | Houses associated monitoring electronics |
The associated transducer and cable should be checked whenever the probe is replaced. An apparently new probe may still produce an incorrect signal if the cable, electronics, mounting arrangement, or probe positioning is unsuitable.
Installation and Maintenance
The installation position has a direct effect on proximity measurement quality. The probe should be firmly secured and positioned relative to the shaft according to the requirements of the complete monitoring system.
The mounting structure deserves particular attention. If the bracket moves or vibrates independently of the machine shaft, the monitoring channel can detect that movement and produce a signal that does not accurately represent shaft behavior.
Recommended checks include:
- Confirm the complete 21505-00-60-10-02 part number.
- Verify compatibility with the existing 7200 Series system.
- Check the associated transducer and extension cable.
- Inspect the probe tip for physical damage.
- Verify the mounting hardware.
- Check the probe-to-shaft installation gap.
- Inspect cable routing and connectors.
- Check for loose or damaged terminals.
- Verify the monitoring channel after installation.
- Compare the signal with normal machine operating conditions.
- Inspect the shaft and related mechanical components if abnormal movement is detected.
- Perform controlled commissioning after replacement.
If the signal becomes unstable after installation, the probe itself should not be the only item under investigation. Incorrect positioning, cable damage, loose mounting, shaft-surface problems, and actual changes in rotor movement can all produce abnormal proximity readings.
Recommended Related Models
For this type of component, the most useful alternatives are other probes and system components that belong to the same monitoring architecture. Compatibility should be established from the complete system configuration rather than from product appearance alone.
| Model / Component | Type | Primary Function | Application |
|---|---|---|---|
| Bently Nevada 21505-00-60-10-02 | Proximity Probe | Non-contact shaft measurement | 7200 Series monitoring systems |
| Bently Nevada 21505-00-59-10-02 | Proximity Probe | Non-contact shaft measurement | 7200 Series rotating machinery |
| Bently Nevada 21505-00-40-10-02 | Proximity Probe | Non-contact shaft measurement | 7200 Series rotating machinery |
| Bently Nevada 7200 Series Proximity Probes | Probe Family | Shaft displacement monitoring | Turbines and rotating equipment |
| Bently Nevada 7200 Series Transducer Components | Transducer Components | Probe signal processing | Proximity monitoring channels |
The 21505-00-59-10-02 and 21505-00-40-10-02 can be useful comparison points within the same 7200 Series family, but a similar product family does not automatically mean direct interchangeability.
For replacement work, engineers should compare the complete probe part number, associated electronics, cable configuration, mounting arrangement, and measurement requirements before selecting an alternative.
Key Advantages
- 7200 Series proximity probe
- Non-contact shaft displacement measurement
- Suitable for rotating machinery monitoring
- Applicable to turbines, compressors, pumps, and generators
- Works with a complete proximity measurement system
- Suitable for continuous shaft monitoring
- Total length of 1 meter
- Stated weight of 0.22 kg
Technical FAQs
What is the main measurement purpose of the 21505-00-60-10-02?
Its primary role is to detect changes in the relative position between the probe and a rotating shaft. Within the appropriate monitoring system, this information can be used for shaft displacement, position, or vibration-related monitoring.
Why can probe mounting affect the accuracy of shaft measurements?
The monitoring system measures relative movement between the probe and shaft. If the mounting bracket moves, bends, or vibrates independently, that movement can appear in the measurement and make the shaft condition seem different from its actual mechanical behavior.
What should be verified before using this probe as a replacement?
The complete part number, associated transducer, extension cable, mounting arrangement, and existing monitoring-channel configuration should be checked. Physical fit alone is not enough to establish electrical and system compatibility.
What should be investigated when the proximity signal changes suddenly during normal machine operation?
The first checks should include the probe gap, mounting condition, cable and connectors, transducer output, and other available machine-monitoring signals. If the measurement chain is functioning normally, actual shaft movement, bearing conditions, thermal effects, or changes in machine load should then be considered.