

ProductPRODUCT
Featured products
Contact Us
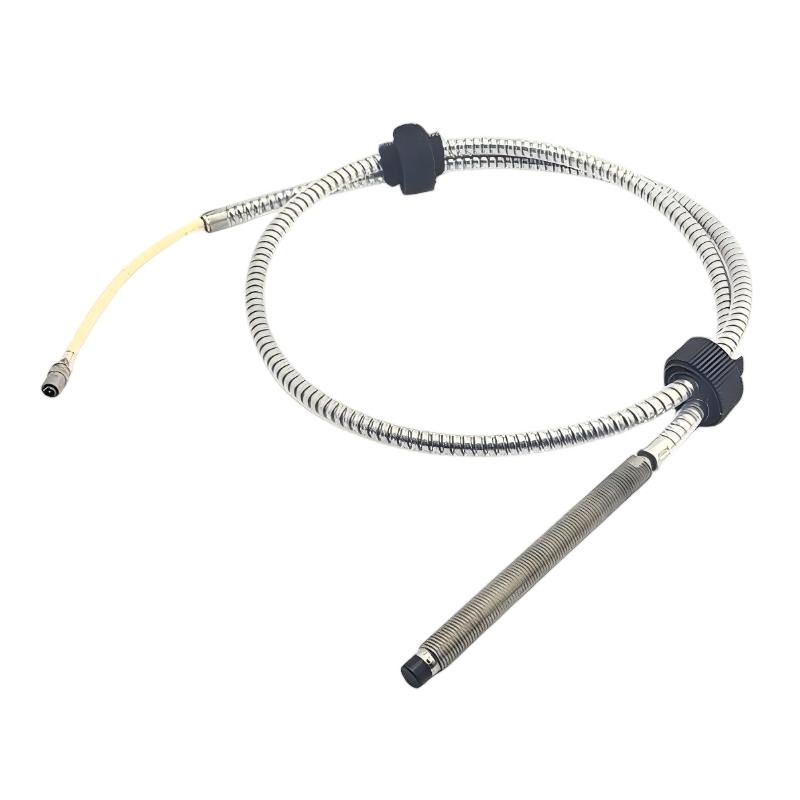
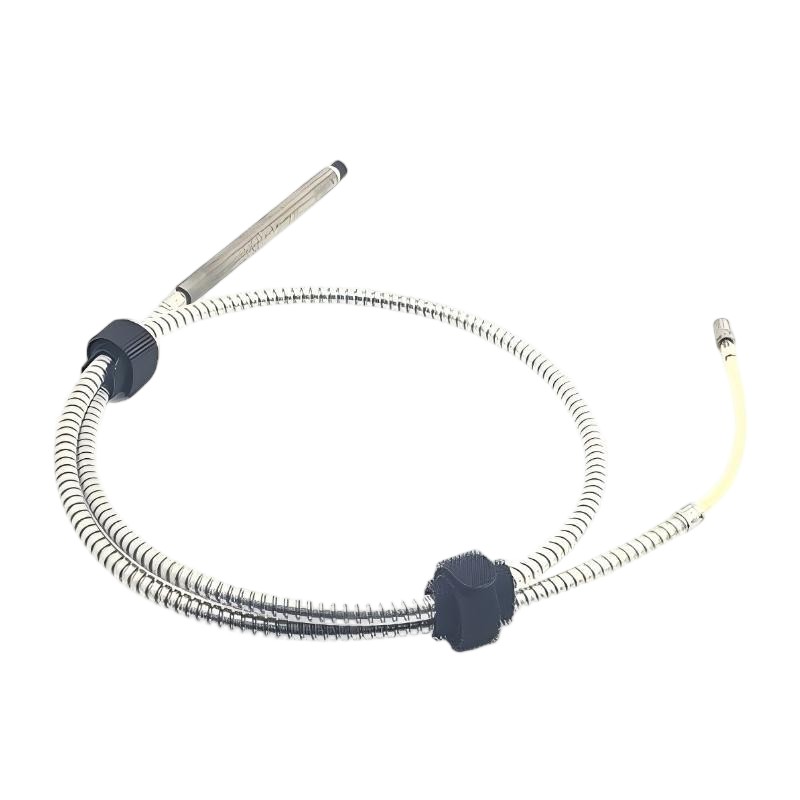
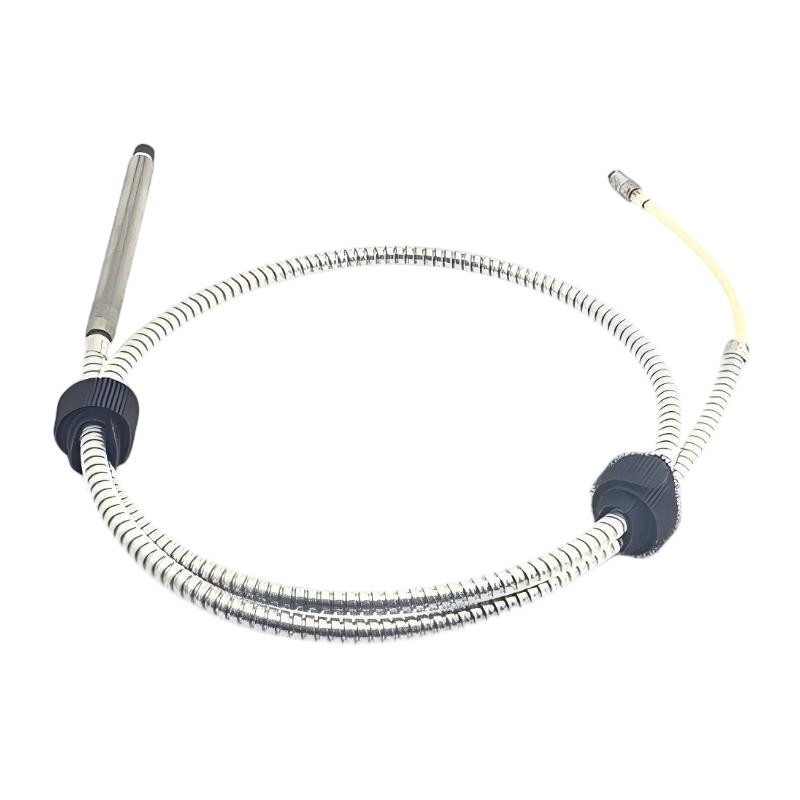
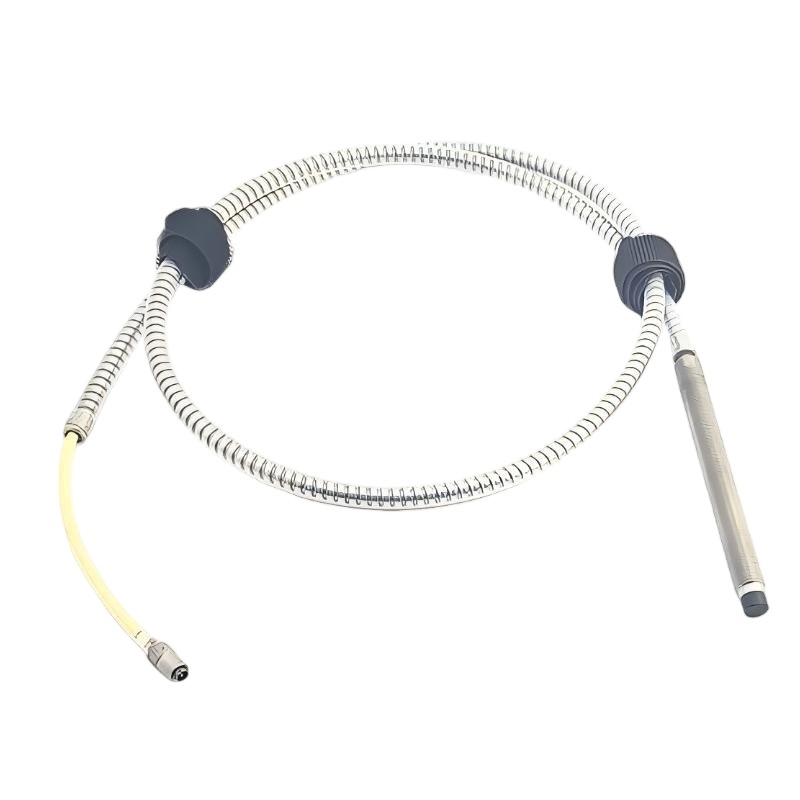
- Bently Nevada
- 21505-00-40-10-02
- 7200 Series Proximity Probe
- USA
- 1 meter
- 0.22 kg
- Xiamen, China
- New & In Stock
- T/T, PayPal, Western Union
- 1 Year
- 1-3 Working Days
- DHL, UPS, TNT, FedEx and EMS.
- 24-Hour Service
- COO
- 59
Our advantage

Global Logistics
We have a 10-year logistics and express cooperation agreement, so our products can be shipped to any place in the world.

Brand new and original
Our products are imported in bulk from the place of origin. Because of the cooperative relationship, our products are all original and 100% new.

24-hour service
We provide 7*24 hours service to our customers. We will be there whenever you need us.

Price advantage
All our products are priced very favorably because we have our own warehouse and supply.
| Company Information | |||
| [email protected] | |||
| Mobile | +8615980777398 | ||
| +8615980777398 | |||
| 15980777398 |
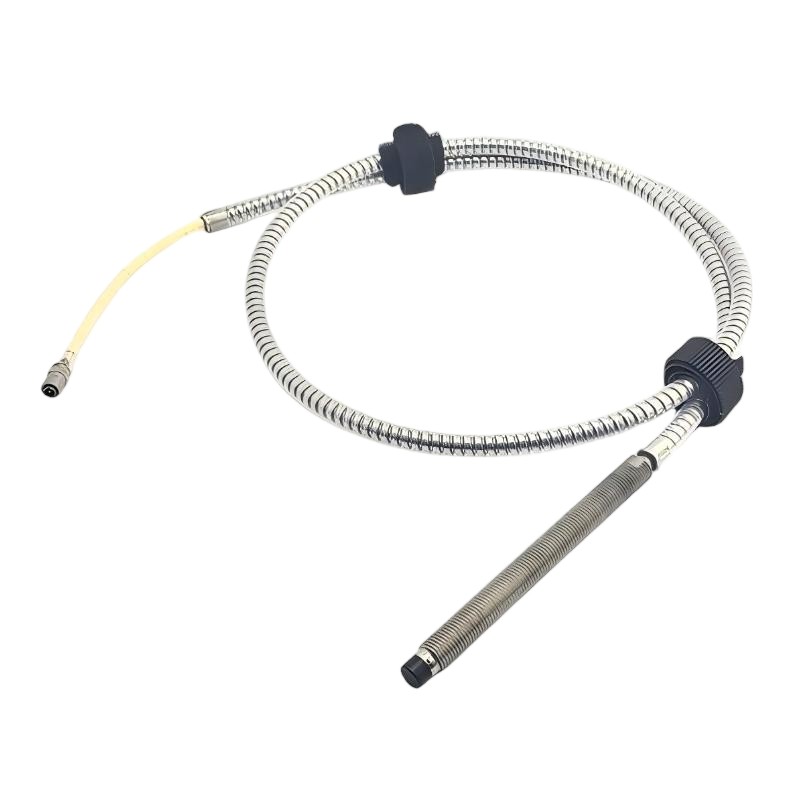
Product Overview
The Bently Nevada 21505-00-40-10-02 7200 Series Proximity Probe is a non-contact displacement sensor used in machinery condition-monitoring systems. It is typically installed near a rotating shaft to detect changes in the shaft’s position relative to the probe tip.
In a typical turbomachinery installation, the probe is mounted close to the shaft surface and works with a compatible proximity transducer system. As the shaft moves, the electrical characteristics of the sensing circuit change. The monitoring system converts this change into information about shaft displacement, vibration, or relative position.
This type of probe is commonly encountered around compressors, steam turbines, gas turbines, pumps, generators, and other rotating equipment where shaft movement needs to be monitored without physically contacting the rotating component.
The 21505-00-40-10-02 belongs to the 7200 Series and is intended to work as part of a complete proximity measurement chain rather than as a standalone monitoring instrument. Probe selection therefore needs to take into account the associated extension cable, transducer electronics, mounting arrangement, target material, and required measurement range.
Technical Specifications
| Parameter | Details |
|---|---|
| Manufacturer | Bently Nevada |
| Model | 21505-00-40-10-02 |
| Product Series | 7200 Series |
| Product Type | Proximity Probe |
| Measurement Type | Non-Contact Displacement Measurement |
| Primary Application | Machinery Condition Monitoring |
| Measurement Target | Rotating Shaft / Machine Surface |
| Typical System | Proximity Transducer System |
| Installation | Fixed Position Near Rotating Shaft |
| Typical Equipment | Turbines, Compressors, Pumps, Generators, Rotating Machinery |
| Total Length | 1 meter |
| Weight | 0.22 kg |
Product Features
The 21505-00-40-10-02 is used where the monitoring system needs a direct, non-contact measurement of shaft movement.
Key characteristics include:
- 7200 Series proximity probe
- Non-contact shaft displacement measurement
- Intended for rotating machinery monitoring
- Suitable for machinery vibration and position-monitoring systems
- Installed with a controlled gap between the probe tip and the monitored surface
- Used as part of a proximity transducer measurement chain
- Applicable to turbomachinery and other rotating equipment
- Total length of 1 meter
- Stated weight of 0.22 kg
The probe itself is only one part of the measurement system. The probe, associated cable, transducer electronics, monitoring module, and machine mounting arrangement all need to be considered when replacing an existing unit.
For maintenance teams, matching the complete part number is particularly important. Two proximity probes can look similar while having different electrical or mechanical characteristics within the overall monitoring system.
Working Principle
The probe operates by sensing the distance between its tip and the surface of the rotating shaft without making physical contact.
During machine operation, the shaft does not necessarily remain perfectly centered. Radial movement, vibration, thermal effects, bearing conditions, or other mechanical changes can alter the distance between the shaft and the probe.
The proximity measurement system detects these changes and converts them into an electrical signal that can be processed by the associated monitoring electronics.
In practical machinery monitoring, this measurement is useful because the probe can observe shaft movement continuously while the machine is running. A change in the measured shaft position can then be compared with normal operating behavior or other machine-monitoring signals.
For this reason, probe installation is not simply a matter of mounting the sensor near the shaft. The probe gap, target surface, mounting rigidity, cable routing, and compatibility with the associated transducer system all affect the resulting measurement.
Industrial Applications
The 21505-00-40-10-02 is relevant to rotating equipment where shaft displacement or relative shaft movement needs to be monitored.
| Application | Typical Use |
|---|---|
| Steam Turbines | Monitoring shaft movement and vibration |
| Gas Turbines | Shaft position and machinery condition monitoring |
| Compressors | Monitoring rotating shaft behavior |
| Pumps | Detecting changes in shaft movement |
| Generators | Monitoring rotating components |
| Industrial Turbomachinery | Continuous machinery condition monitoring |
| Rotating Machinery | Non-contact shaft displacement measurement |
In large rotating machines, proximity measurements are often used alongside other monitoring signals such as bearing temperature, casing vibration, speed, and process conditions. Looking at these measurements together can help maintenance personnel distinguish between mechanical and instrumentation-related problems.
Compatible System Components
The 21505-00-40-10-02 should normally be treated as part of a complete proximity measurement system.
| Component | Function |
|---|---|
| 7200 Series Proximity Probe | Detects changes in the distance to the rotating target |
| Extension Cable | Connects the probe to the associated transducer electronics where required |
| Proximity Transducer | Processes the probe signal into a usable measurement |
| Monitoring System | Receives and evaluates machinery condition signals |
| Machinery Protection System | Provides alarm and trip functions when integrated into a protection system |
| Probe Mounting Hardware | Maintains the required probe position and mechanical alignment |
| Rotating Shaft | Provides the monitored target surface |
| Control / Monitoring Cabinet | Houses associated monitoring electronics |
When replacing the probe, the associated transducer and cable should be checked at the same time. A replacement probe that is mechanically similar but electrically incompatible can result in incorrect readings or prevent the monitoring channel from operating correctly.
Installation and Maintenance
Probe installation requires careful attention to the physical relationship between the probe tip and the rotating shaft.
The probe should be securely mounted so that vibration of the mounting structure does not introduce unwanted movement into the measurement. The sensing gap should also be established according to the requirements of the complete proximity measurement system.
Recommended checks include:
- Confirm the complete 21505-00-40-10-02 part number.
- Verify compatibility with the existing 7200 Series measurement system.
- Check the associated extension cable and transducer.
- Inspect the probe tip for mechanical damage or contamination.
- Verify the probe mounting condition.
- Check the probe-to-shaft gap during installation.
- Inspect cable routing for excessive bending or mechanical damage.
- Check connectors for corrosion or loose connections.
- Verify proper electrical continuity where applicable.
- Compare the new measurement with the expected machine operating condition.
- Check the monitoring channel after replacement.
- Perform controlled machine commissioning before returning the equipment to normal operation.
A proximity probe installation problem can sometimes appear to be an instrumentation fault when the actual cause is mechanical. Loose mounting, incorrect probe gap, shaft surface damage, cable problems, or excessive machine movement can all affect the measured signal.
For this reason, troubleshooting should include both the measurement chain and the physical condition of the monitored machine.
Recommended Related Models
When selecting a replacement or additional probe, the most useful comparison is based on the 7200 Series configuration, probe length, cable arrangement, installation requirements, and associated electronics rather than simply choosing a probe with a similar appearance.
| Model / Component | Type | Primary Function | Application |
|---|---|---|---|
| Bently Nevada 21505-00-40-10-02 | Proximity Probe | Non-contact shaft displacement measurement | 7200 Series machinery monitoring |
| Bently Nevada 7200 Series Proximity Probes | Proximity Probe Family | Shaft displacement and vibration measurement | Rotating machinery |
| Bently Nevada 7200 Series Transducer Components | Transducer System | Processes proximity probe signals | Machinery condition monitoring |
| Bently Nevada Extension Cable Assemblies | Extension Cable | Connects probe to associated electronics | Proximity measurement systems |
| Bently Nevada Machinery Monitoring Systems | Monitoring System | Processes and displays machinery condition data | Turbomachinery and rotating equipment |
For a direct replacement, the complete existing measurement chain should be checked. Probe part number, cable configuration, transducer compatibility, mounting arrangement, and required measurement characteristics should all match the application.
Key Advantages
- 7200 Series proximity probe
- Non-contact measurement of rotating shaft movement
- Suitable for machinery condition monitoring
- Applicable to turbines, compressors, pumps, and generators
- Can be integrated into a complete proximity measurement system
- 1 meter total length
- 0.22 kg stated weight
- Suitable for continuous monitoring applications
Technical FAQs
Why is the probe installed without touching the rotating shaft?
The non-contact arrangement allows the system to monitor shaft movement while the machine is operating at high speed. Physical contact between the probe and shaft would introduce mechanical wear and would not be practical for continuous rotating-equipment monitoring.
How can an incorrect probe gap affect the measurement?
The gap between the probe tip and the shaft is part of the measurement setup. If it is outside the appropriate operating range of the complete transducer system, the output can become inaccurate or the monitoring channel may not operate correctly. Gap verification should therefore be part of probe replacement and commissioning.
Should the extension cable and transducer be checked when replacing this probe?
Yes. The probe works as part of a complete measurement chain, so the associated cable and transducer should be checked for compatibility, condition, and correct connection. Replacing only the probe without verifying the rest of the channel can leave an existing cable or electronics problem unresolved.
What can cause an abnormal proximity-probe signal even when the probe is new?
An incorrect mounting position, unsuitable probe gap, damaged cable, loose connector, shaft-surface irregularity, excessive mechanical movement, or a problem in the associated transducer can all affect the signal. The physical installation and complete monitoring channel should therefore be checked before assuming that the new probe is defective.