Product Overview
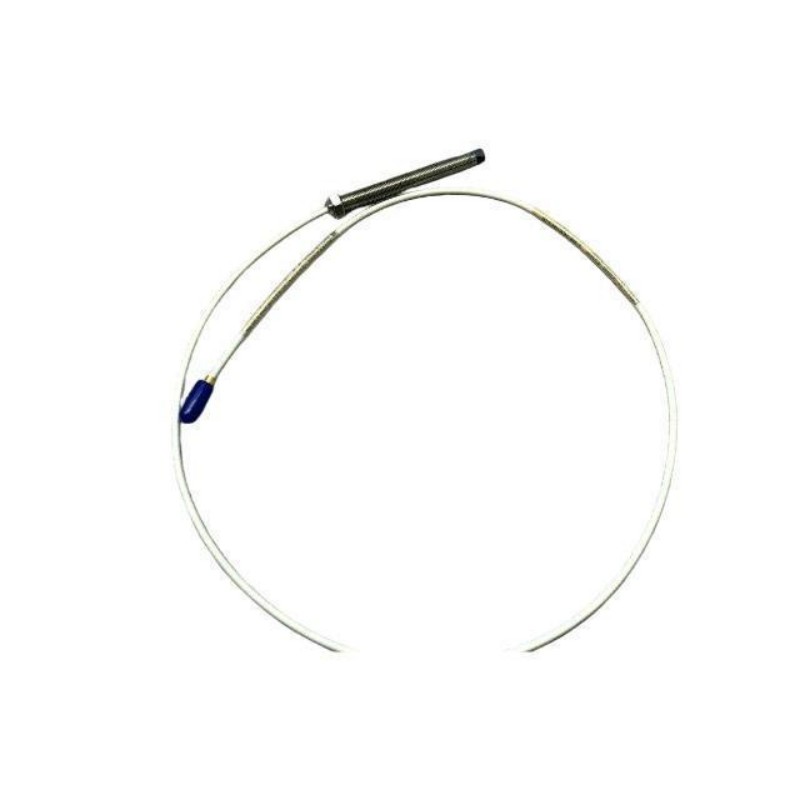
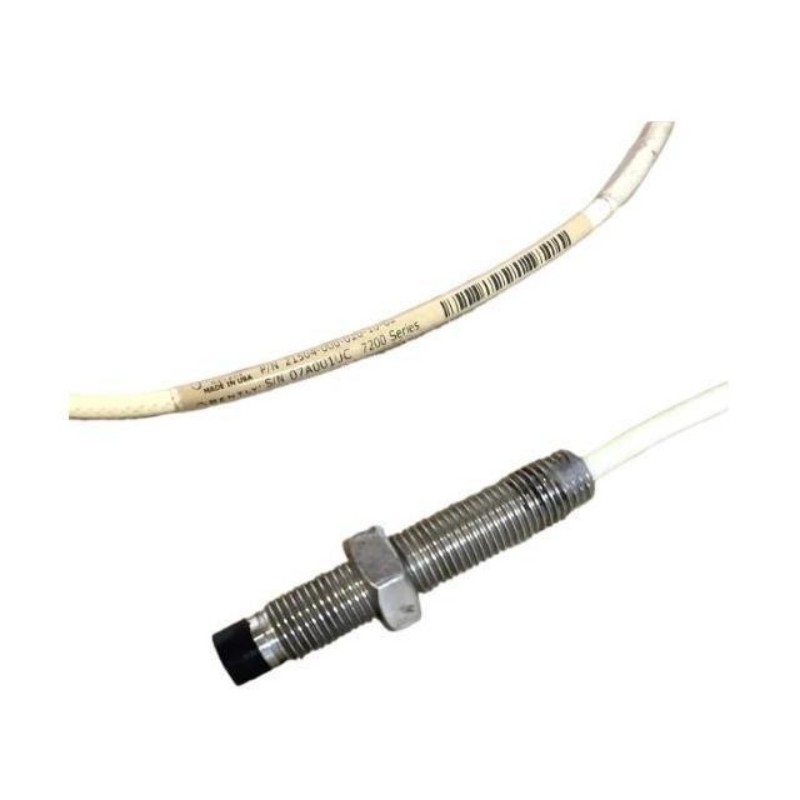
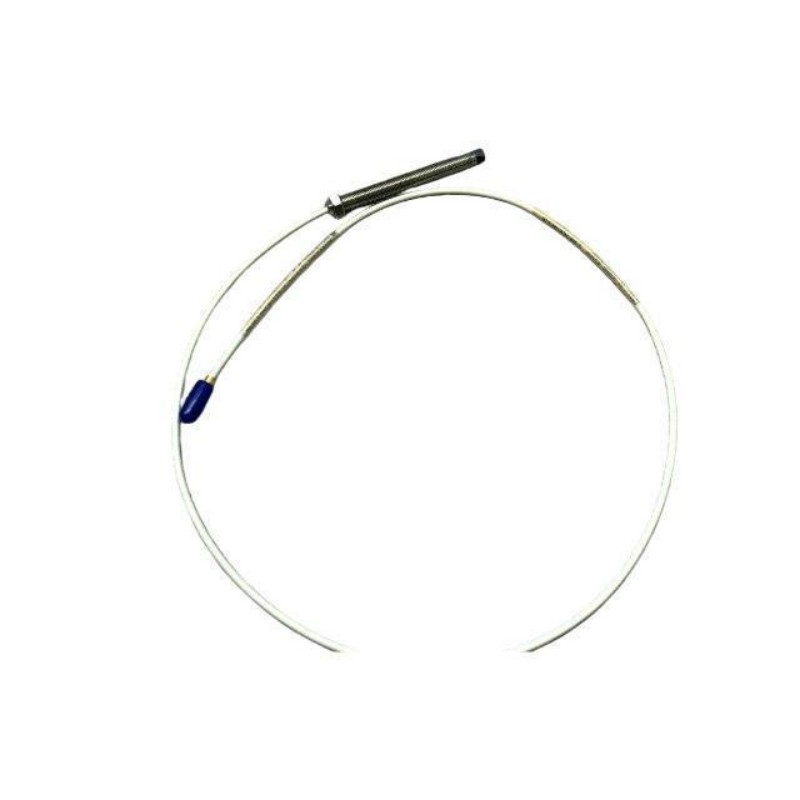
The Bently Nevada 21504-020-036-10-02 7200 Series 8 mm Probe is a non-contact proximity sensing component used for monitoring the movement and position of rotating machinery shafts. It forms part of a machinery condition monitoring system in which small changes in shaft position are converted into electrical measurement signals.
Rotating equipment such as turbines, compressors, pumps, and generators can develop vibration or shaft movement before a serious mechanical problem becomes apparent. Proximity probes provide a direct way to observe these movements by measuring the distance between the probe tip and the conductive shaft surface.
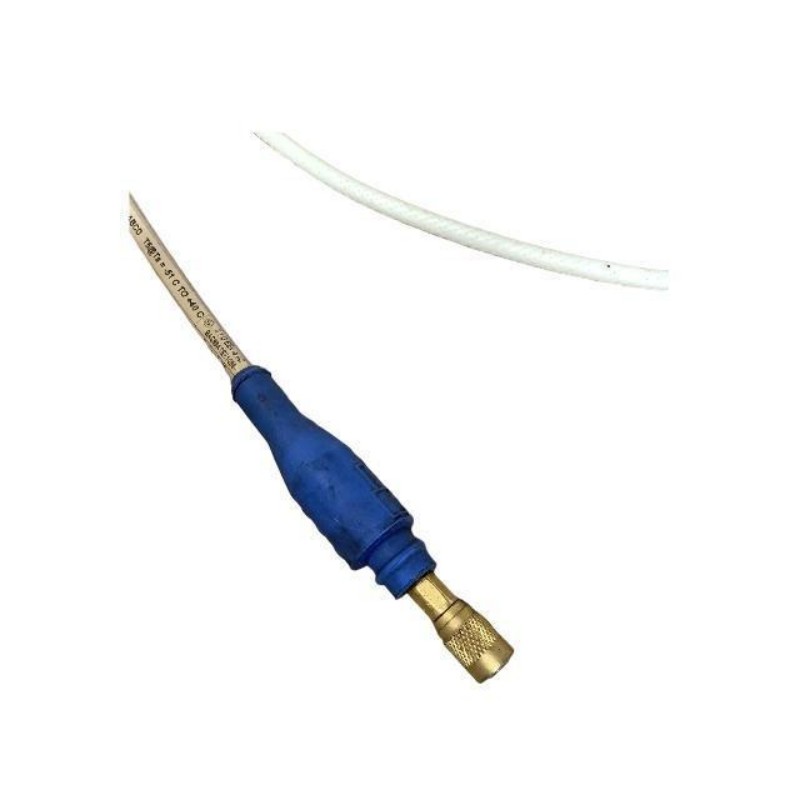
The 21504-020-036-10-02 belongs to the Bently Nevada 7200 Series 8 mm probe family. It is normally used together with compatible driver electronics, extension connections, and machinery monitoring equipment. The probe provides the sensing point, while the associated electronics process the probe response and make the measurement available to the monitoring system.
Because the probe operates without physical contact with the rotating shaft, it can continuously monitor shaft movement without introducing mechanical friction or wear at the sensing point. This makes the technology well suited to high-speed machinery where direct-contact measurement would be impractical.
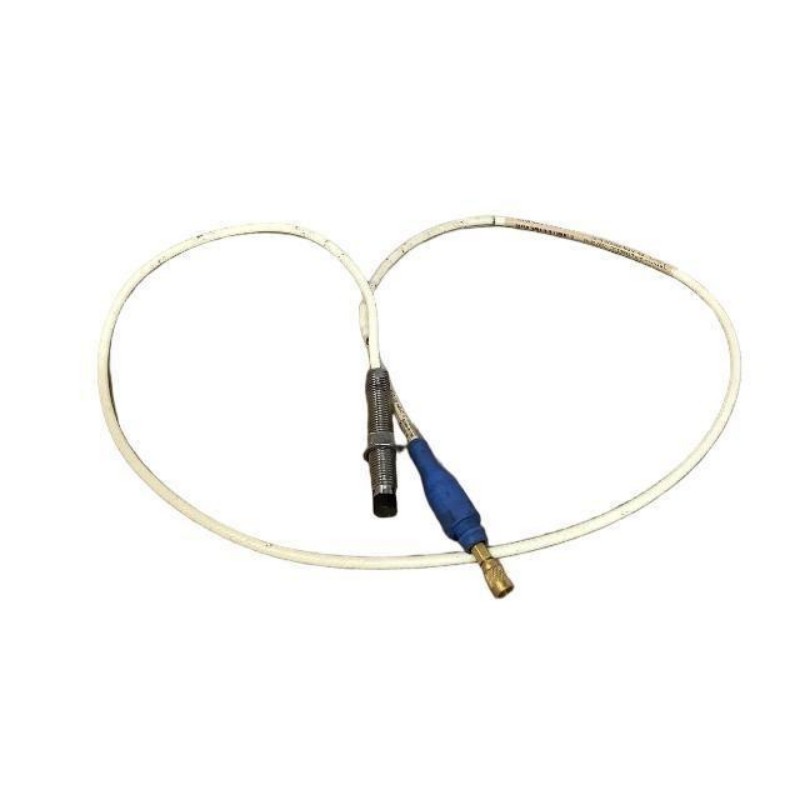
The total length of the 21504-020-036-10-02 is 1 meter, and the stated weight is 0.22 kg. Its compact construction allows it to be integrated into machinery monitoring installations where the sensor must be positioned close to the monitored shaft and connected to associated monitoring hardware.
Technical Specifications
| Parameter |
Details |
| Manufacturer |
Bently Nevada |
| Model |
21504-020-036-10-02 |
| Product Series |
7200 Series |
| Product Type |
8 mm Probe |
| Probe Type |
Eddy Current Proximity Probe |
| Measurement Method |
Non-Contact Displacement Measurement |
| Measurement Target |
Conductive Rotating Shaft |
| Main Function |
Shaft Movement and Position Monitoring |
| Application |
Machinery Vibration Monitoring |
| Probe Size |
8 mm Series |
| Total Length |
1 meter |
| Weight |
0.22 kg |
| Installation |
Rotating Machinery Monitoring System |
| Application Area |
Machinery Protection and Condition Monitoring |
Product Features
The Bently Nevada 21504-020-036-10-02 provides a non-contact measurement point for rotating machinery monitoring applications.
Key features include:
- 8 mm proximity probe configuration
- Eddy current measurement principle
- Non-contact shaft displacement measurement
- Suitable for rotating machinery
- Supports shaft vibration monitoring
- Supports relative shaft position measurement
- Designed for continuous condition monitoring
- 1 meter total length
- Compact industrial sensing construction
- Suitable for integration with compatible monitoring equipment
The probe is particularly useful when the monitoring system needs to detect changes in shaft movement while the machine remains in normal operation.
Working Principle
The 7200 Series probe operates by detecting changes in the electromagnetic interaction between the probe and a conductive target.
When the probe is installed near a rotating shaft, its sensing tip establishes an electromagnetic field. The conductive shaft affects this field according to the distance between the shaft surface and the probe tip.
As the shaft moves, the probe-to-target gap changes. This produces a corresponding change in the electrical characteristics of the sensing circuit. The associated driver electronics can then convert this response into a usable measurement signal.
The measurement process generally follows these stages:
- The probe establishes an electromagnetic sensing field.
- The conductive shaft interacts with the field.
- Radial or axial shaft movement changes the probe gap.
- The electrical response changes according to the target distance.
- The associated driver conditions the probe signal.
- The monitoring system analyzes the resulting displacement information.
This non-contact principle allows shaft movement to be measured without placing a physical sensor against the rotating component.
Role in Industrial Monitoring Systems
The 21504-020-036-10-02 serves as the sensing element within a machinery monitoring channel.
| Function |
Description |
| Shaft Displacement Measurement |
Detects relative movement between the probe and shaft |
| Vibration Monitoring |
Provides shaft movement information for vibration analysis |
| Position Monitoring |
Monitors changes in the relative shaft position |
| Non-Contact Measurement |
Measures rotating equipment without physical contact |
| Condition Monitoring |
Supplies information used to evaluate machinery behavior |
| Protection Support |
Provides measurement input for compatible protection systems |
The probe itself does not perform the final vibration diagnosis. Its signal is processed by the associated driver and monitoring equipment, which can then evaluate the machine’s operating condition.
Industrial Applications
The 7200 Series 8 mm proximity probe is suitable for machinery where continuous monitoring of shaft movement is required.
| Industry |
Typical Applications |
| Power Generation |
Turbine and generator shaft monitoring |
| Oil & Gas |
Compressor and turbine monitoring |
| Petrochemical |
Pumps and rotating process equipment |
| Power Utilities |
Critical rotating machinery protection |
| Manufacturing |
High-speed production machinery |
| Mining |
Large rotating equipment |
| Water Treatment |
Pump and motor monitoring |
| Industrial Facilities |
Machinery condition monitoring |
In critical machinery applications, proximity probe measurements can be combined with other vibration, temperature, speed, and process measurements to provide a more complete view of equipment condition.
Installation and System Integration
Correct mechanical installation is essential for obtaining a stable proximity measurement. The probe must maintain the correct relationship with the shaft throughout the operating range of the machine.
Recommended installation steps include:
- Verify the complete probe part number.
- Confirm compatibility with the associated driver and monitoring equipment.
- Install the probe in the designated mounting position.
- Establish the required probe-to-shaft gap.
- Align the probe correctly with the target surface.
- Secure the probe against mechanical movement.
- Route the cable without excessive tension or sharp bending.
- Verify the output signal during commissioning.
The mounting structure should remain mechanically stable during machine operation. Probe movement caused by loose mounting hardware can appear as shaft movement and may lead to misleading vibration measurements.
Compatible System Components
The 21504-020-036-10-02 is normally used as part of a complete proximity measurement channel.
| Compatible Component |
Function |
| Proximity Probe Driver |
Powers and conditions the probe signal |
| Extension Cable |
Connects the probe to the driver |
| Machinery Monitoring System |
Processes and displays measurement data |
| Machinery Protection System |
Evaluates machine condition |
| Rotating Shaft |
Provides the conductive measurement target |
| Probe Mounting Hardware |
Maintains probe position |
| Vibration Monitoring Equipment |
Analyzes shaft movement and vibration |
The probe should be matched with the appropriate driver and associated components. The complete measurement chain determines the usable operating characteristics of the monitoring channel.
Recommended Alternative Models
| Model |
Type |
Key Feature |
Application |
| Bently Nevada 21504-020-036-10-02 |
7200 Series 8 mm Probe |
1 meter total length |
Rotating machinery monitoring |
| Bently Nevada 21504-00-48-10-00 |
7200 Series 8 mm Probe |
1 meter total length |
Shaft displacement monitoring |
| Bently Nevada 21504-00-52-10-02 |
7200 Series 8 mm Probe |
1 meter total length |
Machinery vibration monitoring |
| Bently Nevada 7200 Series Probes |
Eddy Current Probe |
Non-contact shaft measurement |
Machinery protection |
| Bently Nevada Proximity Probe Systems |
Monitoring System |
Continuous shaft monitoring |
Critical rotating equipment |
An alternative should be selected based on more than the probe diameter and cable length. The exact probe configuration, driver compatibility, electrical characteristics, mounting arrangement, target geometry, and monitoring system requirements should all be considered before replacement.
Key Advantages
- Provides non-contact shaft displacement measurement
- Suitable for rotating machinery condition monitoring
- Uses an eddy current sensing principle
- Supports shaft vibration and position monitoring
- Eliminates physical contact with the rotating shaft
- Suitable for continuous machinery monitoring
- 1 meter total length
- Compact 8 mm probe configuration
- Suitable for integration with compatible machinery protection equipment
Technical FAQs
How does probe installation position influence shaft vibration measurements?
The probe position establishes the reference point from which shaft movement is measured. Incorrect angular positioning, unstable mounting, or an unsuitable probe gap can introduce measurement errors and make it difficult to distinguish actual shaft vibration from installation-related movement.
What is the significance of the probe target material in an eddy current measurement system?
The sensing principle depends on electromagnetic interaction with a conductive target. Changes in the target material or surface characteristics can affect the probe response, so the target shaft and the probe system should be considered together when evaluating measurement performance.
How can mechanical looseness be distinguished from actual shaft vibration?
Mechanical looseness can cause the probe or its mounting structure to move independently of the shaft. Comparing the proximity signal with other vibration channels, rotational speed information, and machine operating conditions can help determine whether the observed movement originates from the shaft or the mounting structure.
Why should the probe, extension cable, and driver be treated as one measurement system?
The electrical characteristics of the probe and cable are part of the overall measurement circuit. Changing one component without considering the others can alter signal behavior, calibration, or system compatibility. For this reason, the complete sensing chain should be verified when installing or replacing a 7200 Series probe.