

ProductPRODUCT
Featured products
Contact Us
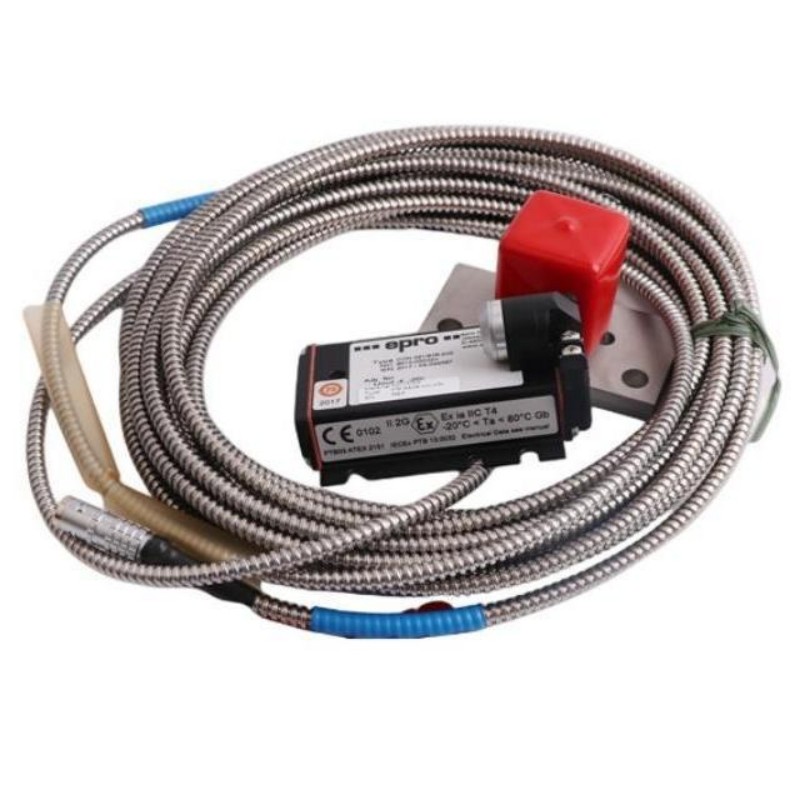
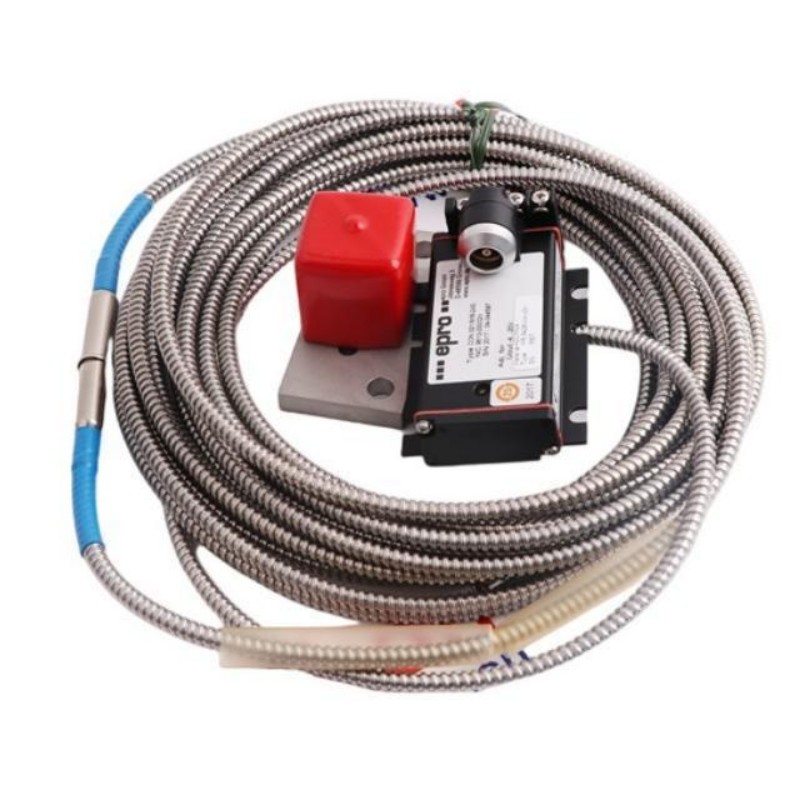
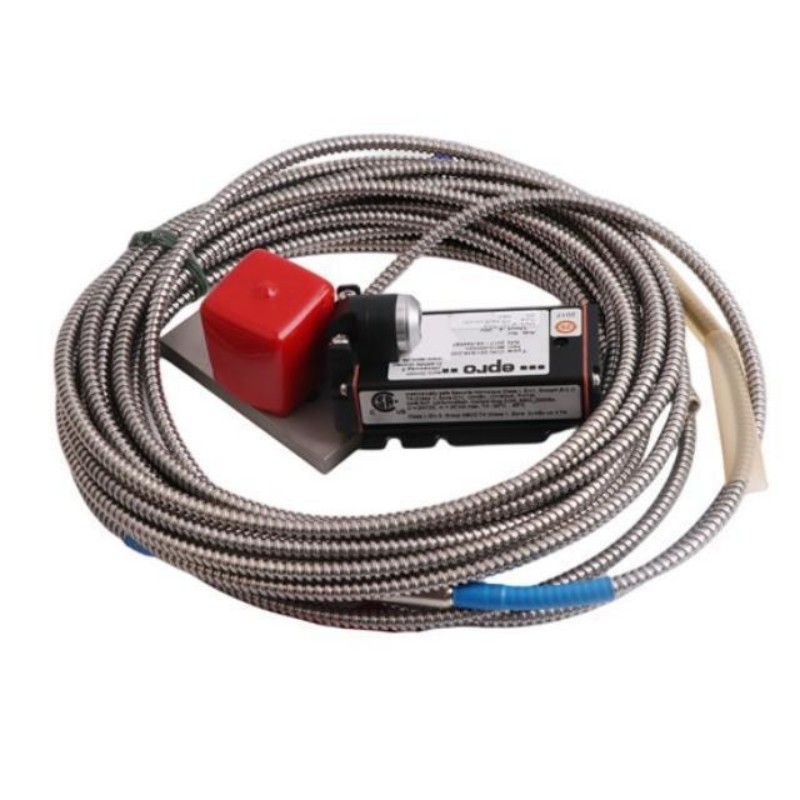
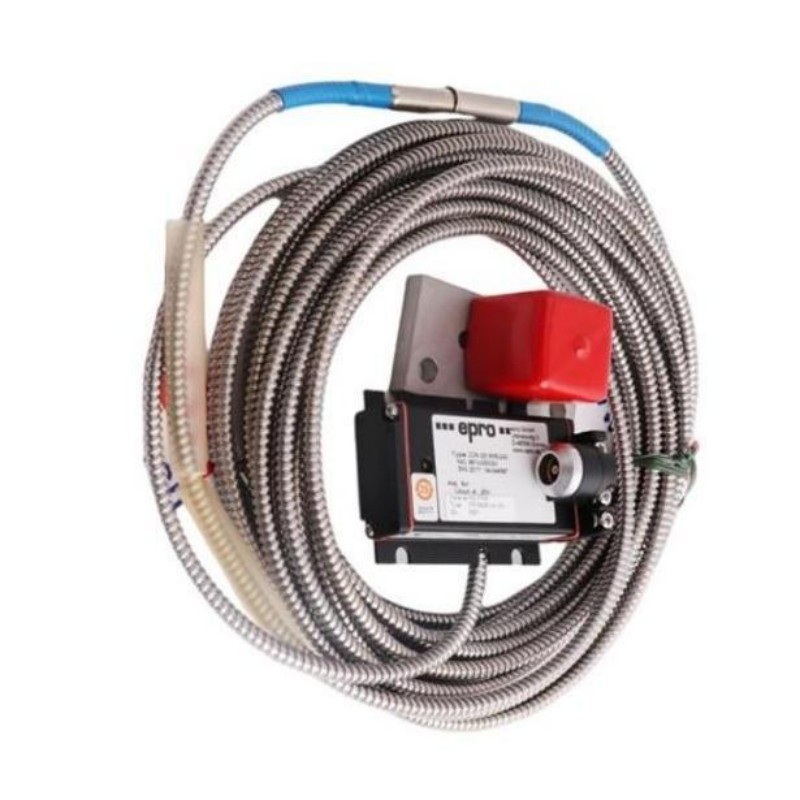
- Epro
- PR6426/010-030
- 32 mm Eddy Current Sensor
- Germany
- 32 mm
- 0.8 kg
- Xiamen, China
- New & In Stock
- T/T, PayPal, Western Union
- 1 Year
- 1-3 Working Days
- DHL, UPS, TNT, FedEx and EMS.
- 24-Hour Service
- COO
- 9
Our advantage

Global Logistics
We have a 10-year logistics and express cooperation agreement, so our products can be shipped to any place in the world.

Brand new and original
Our products are imported in bulk from the place of origin. Because of the cooperative relationship, our products are all original and 100% new.

24-hour service
We provide 7*24 hours service to our customers. We will be there whenever you need us.

Price advantage
All our products are priced very favorably because we have our own warehouse and supply.
| Company Information | |||
| [email protected] | |||
| Mobile | +8615980777398 | ||
| +8615980777398 | |||
| 15980777398 |
Product Overview
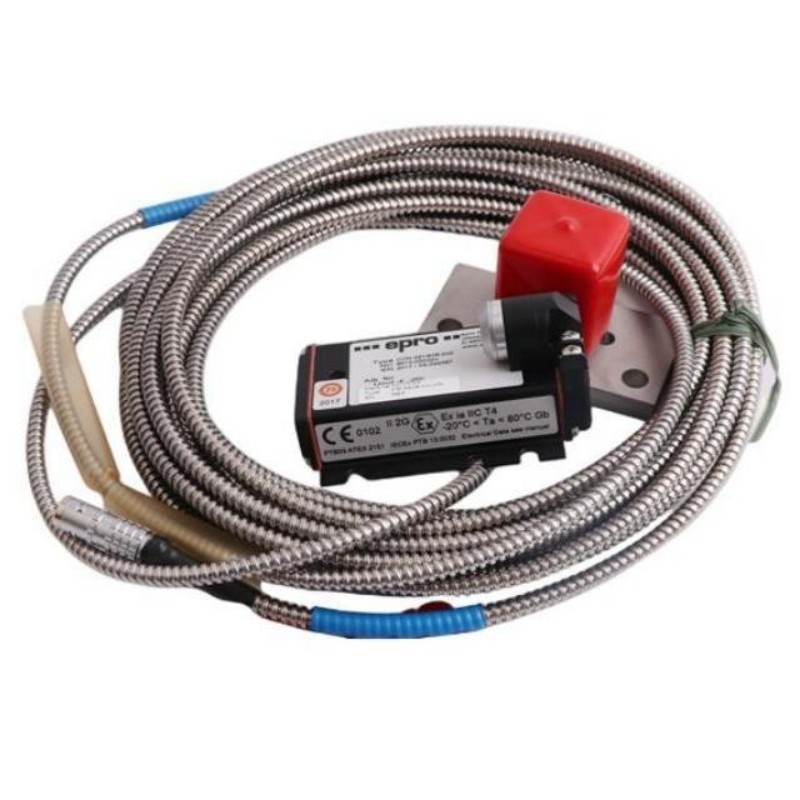
The Epro PR6426/010-030 is a 32 mm eddy current sensor for non-contact measurement of shaft displacement in critical rotating machinery. It belongs to the PR6426 family used in turbine, compressor, pump, and fan monitoring systems, where changes in shaft position need to be measured without a mechanical probe contacting the rotating surface.
In a steam turbine, a sensor installed near a bearing can monitor the position of the shaft relative to the stationary machine structure. In an industrial compressor, displacement readings can help maintenance engineers investigate rotor movement during startup, changes in operating load, or unexpected changes in vibration. The same measurement principle is applicable to other rotating machines when the shaft geometry and installation arrangement meet the sensor’s requirements.
The PR6426/010-030 operates as the sensing element in a complete measuring chain. Its coil interacts electromagnetically with a conductive target, and changes in the distance between the sensor and target alter the electrical response. Compatible signal-conditioning electronics process this response into a signal that the machinery monitoring system can interpret.
The sensor-head diameter is an important consideration when checking an existing mounting arrangement, but it is not sufficient to establish interchangeability between PR6426 variants. The complete /010-030 designation should be retained when identifying a replacement, and the cable termination, connector arrangement, converter compatibility, and calibration requirements should be checked against the installed configuration.
For practical maintenance, the most important installation factors are the sensor’s position relative to the shaft, the target material, the rigidity of the mounting assembly, and the condition of the cable connection. These factors directly affect the quality of the displacement measurement and should be considered before commissioning the sensor.
Technical Specifications
| Parameter | Specification |
|---|---|
| Manufacturer | Epro |
| Model | PR6426/010-030 |
| Product Type | 32 mm Eddy Current Sensor |
| Measurement Principle | Non-contact eddy current |
| Sensor Head Diameter | 32 mm |
| Nominal Sensitivity | 2 V/mm, standard PR6426 measuring configuration |
| Static Measuring Range | ±4.0 mm, standard PR6426 measuring configuration |
| Nominal Center Air Gap | Approximately 5.5 mm, standard measuring configuration |
| Long-Term Drift | Less than 0.3%, PR6426 family specification |
| Standard Reference Target Material | Ferromagnetic steel, 42CrMo4 |
| Sensor Sleeve Material | Stainless steel |
| Sensor Cable Material | PTFE |
| Weight | 0.8 kg |
The measuring characteristics listed above describe the standard PR6426 measuring configuration and should not be treated as confirmation of every ordering-specific characteristic of the /010-030 variant. The actual sensor-converter combination and its calibration determine the applicable measurement performance.
Product Features
- Non-contact displacement measurement: Detects relative movement between the sensor head and a conductive target without direct mechanical contact with the rotating shaft.
- 32 mm sensor-head configuration: Supports installations built around the PR6426 mounting arrangement, subject to the required target geometry and surrounding metal clearance.
- Shaft-position monitoring: Supplies displacement information that can be evaluated during machine startup, steady operation, and changes in operating conditions.
- Electromagnetic sensing principle: Converts changes in the sensor-to-target gap into changes in the sensor’s electrical response for processing by compatible electronics.
- Converter-based operation: Works with compatible signal-conditioning equipment to produce a measurement signal for the monitoring system.
- Industrial construction: The PR6426 family uses a stainless-steel sleeve and PTFE cable, with the applicable temperature limits determined by the installed configuration.
- Variant-specific identification: Retaining the full
/010-030ordering code helps distinguish the required probe from other sensors in the same family. - Integration with machinery monitoring: The resulting displacement signal can be used for measurement display, trend analysis, and evaluation against configured operating limits.
Working Principle
The PR6426/010-030 measures displacement through electromagnetic coupling between its sensing coil and a conductive target. When excited by compatible electronics, the coil produces an alternating electromagnetic field. This field induces eddy currents in the target, affecting the electrical characteristics of the sensing coil.
As the shaft moves relative to the fixed sensor, the gap changes and the electromagnetic coupling changes with it. The associated signal converter processes the response and generates an electrical output related to the target’s position within the calibrated measuring range.
The measurement path is:
Conductive Shaft Target → PR6426/010-030 Sensor → Compatible Signal Converter → Machinery Monitoring System
For the standard PR6426 measuring configuration, the nominal sensitivity is 2 V/mm and the static measuring range is ±4.0 mm. These values describe the standard calibrated measuring chain, not an independently verified configuration-specific specification for every /010-030 assembly.
The initial gap determines the sensor’s operating point. If the probe is positioned incorrectly, the available measurement travel may be reduced in one direction, or the sensor may operate outside the intended linear region. The correct gap must therefore be established using the installation procedure for the actual sensor and converter combination.
The target material also affects the measurement response. Ferromagnetic steel, specifically 42CrMo4, is the standard reference material for the PR6426 family. If the machine uses a different target material, its effect on calibration should be evaluated rather than assuming that the same displacement-to-output relationship will apply unchanged.
Once the conditioned signal reaches the monitoring system, engineers can compare the displacement reading with machine speed, load, vibration, and operating history. A change in the signal does not automatically indicate a mechanical fault; the mounting, electrical connection, calibration, and actual machine movement all need to be considered.
Role in the Machinery Monitoring Architecture
The PR6426/010-030 occupies the sensing stage of a shaft-displacement measurement channel. It detects movement between the shaft and the stationary sensor mounting point, while compatible electronics process the response for use by the machinery monitoring system.
| System Element | Function |
|---|---|
| PR6426/010-030 Sensor | Detects relative displacement between the sensing head and the conductive target |
| Rotating Shaft | Provides the target surface for measurement |
| Sensor Mounting Assembly | Maintains the probe’s position relative to the machine structure |
| Sensor Cable and Connection | Carries the sensor connection to the compatible electronics |
| Signal Converter | Excites the sensor and conditions its electrical response |
| Monitoring Input | Receives and scales the conditioned signal |
| Machinery Monitoring System | Displays displacement readings, records trends, and evaluates configured limits |
| Plant Diagnostic Interface | Presents measurement data for operational assessment and maintenance |
In a turbine installation, the sensor can form part of a shaft-position measurement channel near a bearing. In a compressor, displacement readings can be evaluated alongside vibration and operating data to investigate changes in rotor behavior.
The signal converter and monitoring input must match the sensor’s measuring configuration. If a replacement changes the converter type or calibration, the monitoring channel’s scaling and configured limits should be reviewed before its readings are compared with historical measurements.
Industrial Applications
| Application | Practical Use |
|---|---|
| Steam Turbines | Monitoring shaft-position changes during startup and normal operation |
| Gas Turbines | Measuring relative rotor movement in critical rotating assemblies |
| Hydro Turbines | Observing shaft displacement in large turbine installations |
| Industrial Compressors | Tracking shaft movement for rotor-condition assessment |
| Centrifugal Pumps | Measuring relative shaft displacement in compatible monitoring arrangements |
| Industrial Fans | Monitoring shaft-position changes during operation |
| Power Generation Plants | Supplying displacement measurements for turbine and generator monitoring |
| Petrochemical Facilities | Supporting condition monitoring of critical rotating machinery |
| Machinery Overhauls | Replacing a probe after verifying its mounting and measuring-chain configuration |
| Predictive Maintenance | Comparing displacement trends with vibration, speed, and operating data |
Installation and Maintenance
- Verify the complete model designation: Confirm PR6426/010-030 against the installed sensor identification and maintenance records. Do not select a replacement based only on the PR6426 series name.
- Check converter compatibility: Verify that the installed signal converter supports the specific sensor configuration. Confirm the measuring range, connection arrangement, and calibration requirements before installation.
- Inspect the target surface: Check the shaft’s measurement area for surface damage, deposits, or other conditions that could affect the sensing response. Confirm that the target material is suitable for the calibrated measuring chain.
- Prepare the mounting arrangement: Inspect the mounting bracket, fixing points, and supporting surface. The sensor must remain stationary relative to the machine structure during operation.
- Adjust the initial gap: Set the sensor-to-target distance according to the installation procedure for the actual sensor-converter combination. Do not assume that a gap setting from another PR6426 variant is automatically suitable.
- Check surrounding metal clearance: Inspect nearby ferrous components that could influence the electromagnetic field. Confirm that the mounting arrangement meets the clearance requirements for the installed sensor.
- Inspect the sensing head: Check the sleeve and sensing area for impact damage, deformation, or contamination. Ensure that the probe can be secured without applying mechanical stress to the sensing assembly.
- Examine the cable route: Look for abrasion, cuts, crushing, and excessive bending. Route the cable away from moving components and heat sources that exceed the applicable cable limits.
- Verify the connection arrangement: Confirm that the cable termination and connector match the receiving electronics. Do not assume that all PR6426 variants use identical connections.
- Check the electrical response: Follow the approved commissioning procedure to verify that the converter receives the sensor signal and responds appropriately to changes in target position.
- Validate monitoring-channel scaling: Confirm the configured measurement range, engineering units, signal polarity, and alarm limits in the receiving system. Ensure that these settings correspond to the installed measuring chain.
- Document the completed installation: Record the complete sensor designation, converter identification, initial gap, connection arrangement, and commissioning results. These records help maintain consistency during subsequent inspections and replacements.
Compatible System Components
| Component | Function |
|---|---|
| Compatible CON021 Signal Converter | Excites the sensor and conditions its response where the specific configuration is supported |
| Compatible CON031 Signal Converter | Supports applicable PR6426 measuring arrangements using the corresponding connection configuration |
| Compatible CON041 Signal Converter | Supports applicable PR6426 measuring arrangements where the sensor and converter specifications match |
| Compatible MMS 3000 Monitoring Equipment | Processes sensor measurements in supported system configurations |
| Sensor Mounting Hardware | Maintains probe alignment and the required operating gap |
| Matching Cable and Connector Assembly | Establishes the connection between the sensor and compatible electronics |
| Control Cabinet Power Supply | Supplies the associated signal-conditioning equipment within its specified limits |
| Conductive Shaft Target | Provides the surface used for eddy current displacement measurement |
Compatibility depends on the exact sensor configuration and the receiving measuring chain. The presence of a shared PR6426 family designation does not, by itself, confirm direct interchangeability between converters, cables, or connection assemblies.
Recommended Related Models
| Model | Product Type | Selection Consideration |
|---|---|---|
| Epro PR6426/010-000 | 32 mm Eddy Current Sensor | Compare the complete ordering code and connection arrangement with the installed probe |
| Epro PR6426/010-010 | 32 mm Eddy Current Sensor | Verify the exact variant before considering a replacement |
| Epro PR6426/010-020 | 32 mm Eddy Current Sensor | Check the complete designation and measuring-chain compatibility |
| Epro PR6426/010-100 | 32 mm Eddy Current Sensor | Confirm the connection and installation configuration before substitution |
| Epro PR6426/010-110 | 32 mm Eddy Current Sensor | Verify the variant-specific requirements against the existing measurement channel |
Key Advantages
- Non-contact measurement of relative shaft displacement.
- 32 mm sensor-head configuration for compatible PR6426 installations.
- Integration with compatible signal converters and machinery monitoring equipment.
- Displacement information for rotor-condition assessment.
- Full model identification for maintenance and spare-parts selection.
Technical FAQs
What should be checked before replacing another PR6426 sensor with the PR6426/010-030?
Compare the complete model designation, cable termination, connector arrangement, mounting requirements, and converter compatibility. A matching sensor-head diameter does not establish that the two variants are interchangeable.
Can the PR6426/010-030 operate without a separate signal converter?
The sensor’s response must be processed by compatible electronics to produce the intended measurement signal. Depending on the installed monitoring architecture, this function may be provided by a separate converter or supported integrated measurement equipment.
Why can the displacement reading change after the sensor has been reinstalled?
The initial gap, probe alignment, mounting rigidity, target surface, and converter calibration can all affect the reading. Check these factors before concluding that the shaft has moved or that the sensor is defective.
What information should be retained when replacing this sensor during an overhaul?
Record the full sensor designation, converter model, connection arrangement, initial gap, monitoring-channel scaling, and commissioning results. This information helps ensure that the replacement measuring chain is configured consistently with the intended application.