

ProductPRODUCT
Featured products
Contact Us
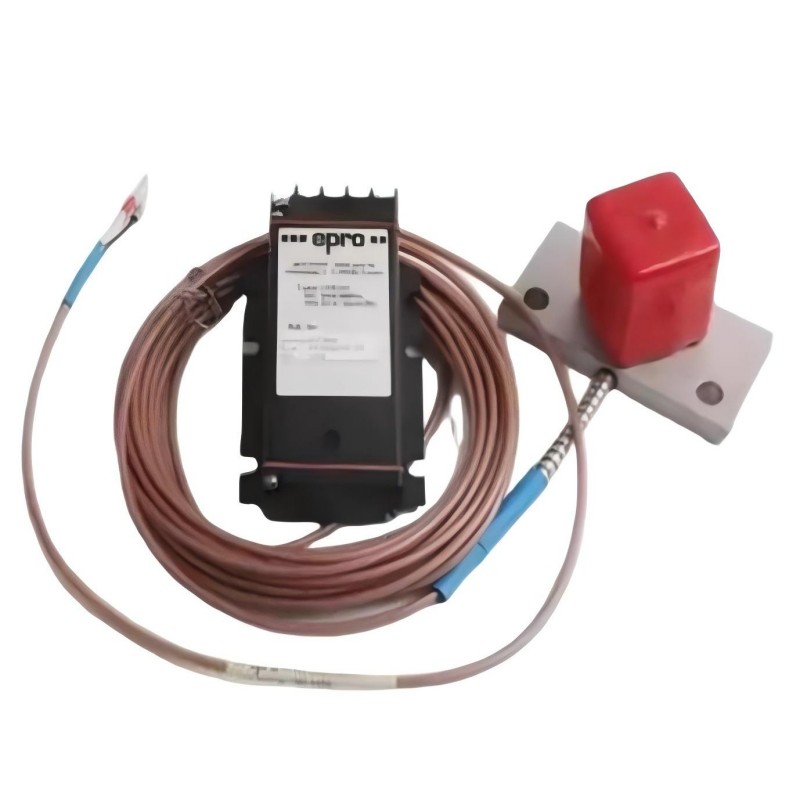
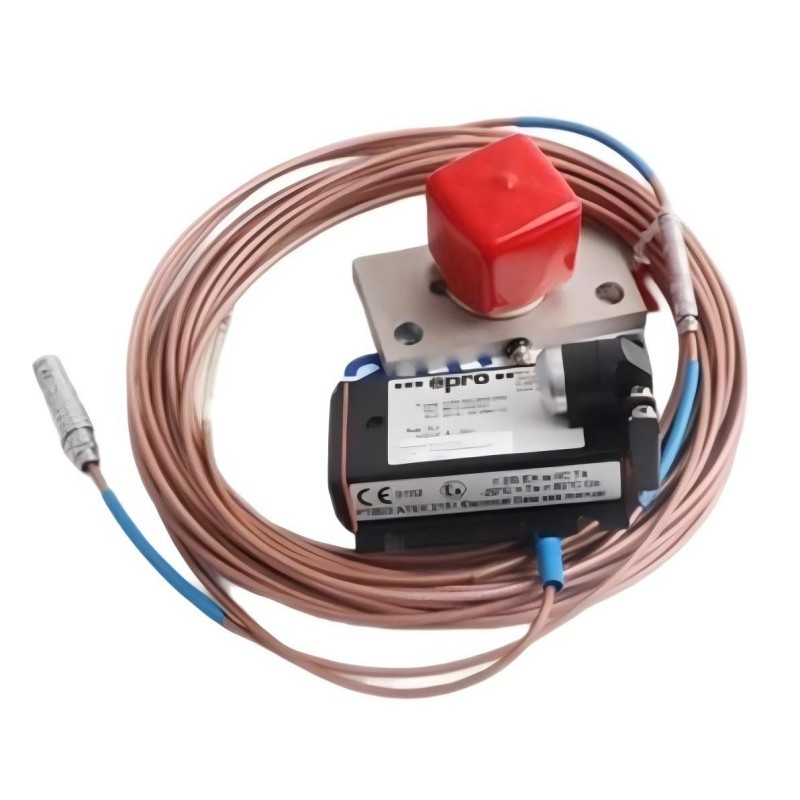
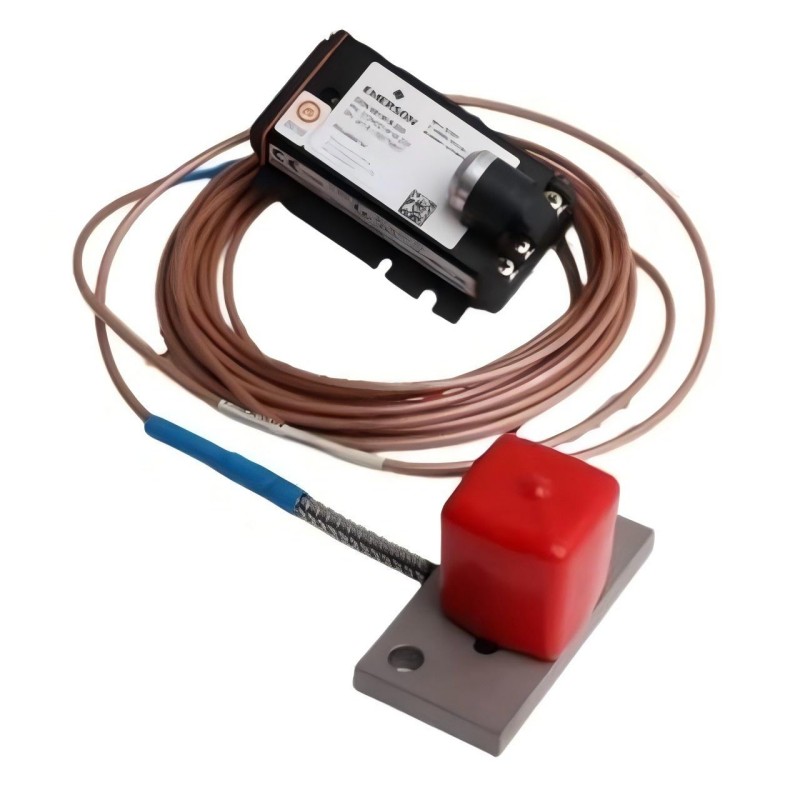
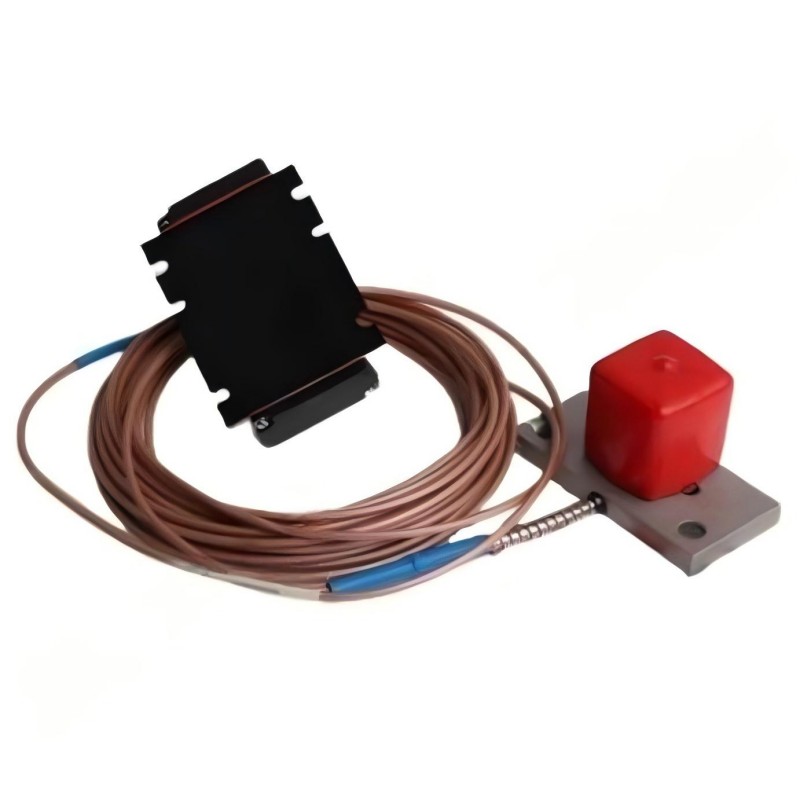
- Epro
- PR6426/000-131
- 32 mm Eddy Current Sensor
- Germany
- 32 mm
- 0.8 kg
- Xiamen, China
- New & In Stock
- T/T, PayPal, Western Union
- 1 Year
- 1-3 Working Days
- DHL, UPS, TNT, FedEx and EMS.
- 24-Hour Service
- COO
- 2
Our advantage

Global Logistics
We have a 10-year logistics and express cooperation agreement, so our products can be shipped to any place in the world.

Brand new and original
Our products are imported in bulk from the place of origin. Because of the cooperative relationship, our products are all original and 100% new.

24-hour service
We provide 7*24 hours service to our customers. We will be there whenever you need us.

Price advantage
All our products are priced very favorably because we have our own warehouse and supply.
| Company Information | |||
| [email protected] | |||
| Mobile | +8615980777398 | ||
| +8615980777398 | |||
| 15980777398 |
Product Overview
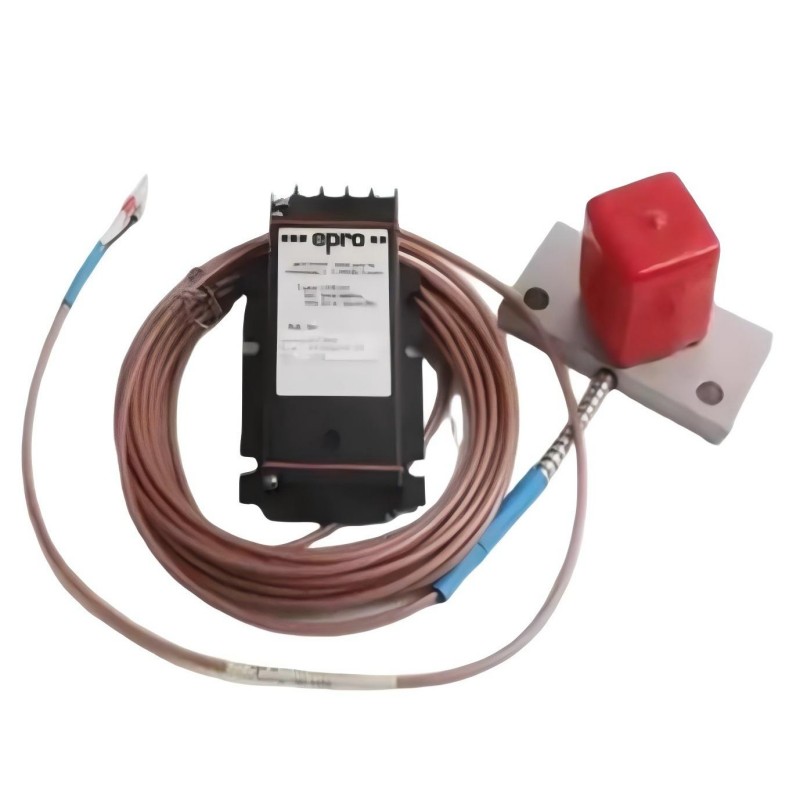
The Epro PR6426/000-131 is a 32 mm eddy current sensor used for non-contact shaft displacement measurement in critical rotating machinery. It is suitable for monitoring applications involving steam turbines, gas turbines, hydro turbines, large compressors, pumps, and industrial fans, where changes in shaft position can indicate shifts in rotor behavior or bearing conditions.
This particular configuration has practical implications for installation and replacement work. The PR6426/000-131 is supplied with an unthreaded sensor arrangement, without a protective hose or intermediate connector, and uses an 8 m cable with open cable ends. Its mounting arrangement includes an 80 × 40 mm mounting plate. These details matter when fitting the probe into an existing machinery monitoring installation, especially when the original sensor cable terminates directly at a converter or terminal enclosure.
Consider a large compressor operating under changing process loads. The rotor may move as thermal conditions and bearing forces change. Installed at the appropriate measurement point, the PR6426/000-131 detects variations in the gap between its sensing face and the conductive shaft surface. A compatible converter processes the sensor response into a measurement signal that the machinery monitoring system can use to track shaft position and displacement trends.
The PR6426 family supports a standard static measuring range of ±4.0 mm, with a nominal sensitivity of 2 V/mm when used with the specified reference target and compatible measuring electronics. The 32 mm sensing head is intended for larger-shaft applications, where probe positioning, target clearance, and the available mounting surface must be considered together.
For this model, the open-ended cable configuration makes converter compatibility particularly important. The PR6426/000-131 is associated with the CON041 signal converter, which accepts the applicable sensor connection through terminal wiring. During replacement, technicians should verify the complete order code, cable termination, converter settings, and target material before reconnecting the measurement channel.
Technical Specifications
| Parameter | Specification |
|---|---|
| Manufacturer | Epro |
| Model | PR6426/000-131 |
| Product Family | PR6426 |
| Product Type | 32 mm Eddy Current Sensor |
| Measuring Principle | Non-contact eddy current |
| Sensor Head Diameter | 32 mm |
| Sensor Thread | No thread |
| Protective Hose | Not included in this configuration |
| Mounting Arrangement | 80 × 40 mm mounting plate |
| Intermediate Connector | None |
| Total Cable Length | 8 m |
| Cable Termination | Open cable ends |
| Static Measuring Range | ±4.0 mm |
| Nominal Sensitivity | 2 V/mm (50.8 mV/mil), maximum deviation ±1.5% |
| Nominal Center Air Gap | Approximately 5.5 mm |
| Long-Term Drift | Less than 0.3% |
| Standard Reference Target Material | Ferromagnetic steel, 42CrMo4 |
| Operating Temperature | -35 to +175°C |
| Short-Term Temperature Excursion | Up to +200°C for less than 4 hours |
| Maximum Cable Temperature | +200°C |
| Sensor Sleeve Material | Stainless steel |
| Cable Material | PTFE |
| Dynamic Frequency Range | Up to 20 kHz (-3 dB), depending on the measuring chain |
| Associated Signal Converter | CON041 |
| Weight | 0.8 kg |
Product Features
- Non-contact shaft measurement: Detects changes in the distance between the probe and a conductive metal target without touching the rotating surface.
- 32 mm sensing head: Suited to larger-shaft displacement monitoring where the target geometry meets the probe’s requirements.
- Open-ended cable configuration: Supports direct termination at compatible converter terminals without an intermediate sensor connector.
- Dedicated mounting arrangement: Uses an 80 × 40 mm mounting plate for installation at the specified measurement point.
- Wide static measuring range: Supports a standard displacement range of ±4.0 mm within the compatible measuring chain.
- High-frequency response: Supports dynamic measurements up to 20 kHz (-3 dB), depending on the associated electronics.
- Industrial sensor materials: Uses a stainless-steel sleeve and PTFE cable for the specified assembly.
- Machinery monitoring integration: Supplies shaft-position data to compatible measurement and monitoring equipment.
Working Principle
The PR6426/000-131 operates through the eddy current principle. An oscillator circuit in the associated converter generates a high-frequency signal that produces an electromagnetic field around the probe tip. When a conductive metal shaft enters this field, eddy currents develop in the target, changing the electrical response of the sensing circuit.
The converter processes this response through demodulation, linearization, and amplification to produce an output corresponding to the distance between the probe and the target. The resulting measurement can be used to track shaft displacement and changes in rotor position.
A typical measurement chain follows this arrangement:
Rotating Shaft → PR6426/000-131 Sensor → CON041 Signal Converter → Monitoring System
As the shaft approaches the sensing face, the gap decreases and the oscillator response changes. When the shaft moves away, the response changes in the opposite direction. Within the calibrated linear region, the converter output corresponds to the change in distance, allowing the monitoring system to record shaft movement.
The standard PR6426 configuration has a static measuring range of ±4.0 mm and a nominal sensitivity of 2 V/mm for the specified reference target. The actual measurement signal depends on the converter’s output configuration and calibration. The sensor and converter must therefore be treated as a matched measuring chain rather than independent components.
The open-ended cable arrangement of the PR6426/000-131 is relevant during commissioning. The cable must be terminated correctly at the compatible converter, with attention to the specified connections and signal wiring. Incorrect termination or unsuitable cable routing can introduce measurement errors or electrical interference.
Target material also affects the relationship between physical gap and electrical output. The standard reference target is 42CrMo4 ferromagnetic steel. If the monitored shaft uses another material, its electrical and magnetic properties should be considered when selecting and calibrating the measuring chain.
The initial air gap establishes the sensor’s operating point. The probe must be positioned so the anticipated shaft movement remains within the usable measurement range. Once commissioned, the monitoring equipment can use the processed signal for position indication, trend recording, and configured alarm or protection functions.
Role in a Machinery Condition Monitoring System
The PR6426/000-131 provides the physical measurement at the shaft, while the CON041 converter processes the probe response for the monitoring system. Its open-ended cable configuration makes correct terminal wiring part of the installation process.
Rotating Shaft → PR6426/000-131 → CON041 Converter → Monitoring Channel → Alarm or Protection Logic
| System Element | Function |
|---|---|
| PR6426/000-131 Sensor | Detects changes in the gap between the sensing face and the conductive shaft |
| 8 m Sensor Cable | Carries the sensor signal to the converter through open cable ends |
| CON041 Signal Converter | Processes the sensor response and generates the configured measurement output |
| Machinery Monitoring System | Displays, records, and evaluates shaft-displacement data |
| Protection System | Applies configured alarm or trip logic where supported |
| Shaft or Rotor | Provides the conductive target surface |
| Mounting Plate | Supports the specified sensor mounting arrangement |
| Plant Control System | Uses available monitoring information for operational supervision |
Industrial Applications
| Application | Typical Use |
|---|---|
| Steam Turbines | Monitoring shaft displacement during startup, loading, and steady operation |
| Gas Turbines | Tracking rotor position as part of machinery condition monitoring |
| Hydro Turbines | Measuring shaft movement in turbine-generator assemblies |
| Industrial Compressors | Observing rotor displacement as process loads and operating conditions change |
| Large Pumps | Monitoring shaft position in critical pumping equipment |
| Industrial Fans | Tracking shaft movement in continuously operating rotating machinery |
| Power Generation Plants | Feeding displacement measurements into turbine monitoring channels |
| Petrochemical Facilities | Monitoring critical rotating equipment in demanding process environments |
| Machinery Protection Systems | Supplying shaft-displacement signals to compatible monitoring channels |
| Predictive Maintenance Programs | Comparing displacement trends with vibration, temperature, and operating-load data |
Installation and Maintenance
- Verify the complete model code: Confirm that the installed sensor is PR6426/000-131 and that the replacement has the same cable termination and mounting configuration.
- Check the mounting plate: Confirm that the 80 × 40 mm mounting arrangement matches the available mounting surface and that the probe can be aligned with the intended shaft target.
- Set the initial air gap: Position the sensing face according to the applicable installation procedure and the measuring range of the selected converter.
- Confirm target compatibility: Check the shaft material against the measuring-chain calibration, particularly if it differs from the standard 42CrMo4 reference target.
- Maintain the required clearance: Keep nearby ferrous structures outside the specified clearance zone to minimize interference with the sensing field.
- Verify CON041 compatibility: Confirm that the converter supports the sensor configuration and required output range before connecting the measurement channel.
- Inspect the open cable ends: Check the cable for damaged insulation, exposed conductors, contamination, or signs of heat damage before terminating it.
- Terminate the cable correctly: Follow the specified converter terminal assignments and maintain suitable shielding and grounding practices for the installation.
- Route the cable carefully: Protect the cable from sharp edges, excessive bending, moving machinery, and sources of electrical interference.
- Validate the output signal: Check the initial measurement against the expected air gap and converter configuration before returning the monitoring channel to service.
- Investigate unexpected readings: Review probe alignment, target condition, terminal wiring, cable integrity, converter settings, and machine operating conditions if the signal changes unexpectedly.
- Record commissioning details: Document the model, cable termination, initial gap, target material, converter configuration, and baseline readings for future maintenance comparisons.
Compatible System Components
| Component | Function |
|---|---|
| Epro PR6426/000-131 Sensor | Measures shaft displacement using the eddy current principle |
| Epro CON041 Signal Converter | Processes the compatible probe signal through the specified open-ended cable connection |
| Compatible PR6426 Measuring Chain | Combines the sensor and converter with matched calibration |
| Supported MMS 3000 Series Monitoring Equipment | Processes compatible measurement signals for machinery condition monitoring |
| Sensor Mounting Plate | Secures the probe in the specified mounting arrangement |
| Open-Ended Sensor Cable | Connects the probe to the converter terminals |
| Converter Terminal Block | Provides the electrical connection for sensor signal wiring |
| Conductive Shaft Target | Provides the metal surface used for displacement measurement |
| Machinery Monitoring Channel | Displays and records processed shaft-displacement data |
| Plant Control System Interface | Uses available monitoring data for operational supervision where supported |
Recommended Related Models
| Model | Product Type | Selection Consideration |
|---|---|---|
| Epro PR6426/000-130 | 32 mm Eddy Current Sensor | Compare the complete order code, cable termination, and converter arrangement before substitution |
| Epro PR6426/000-121 | 32 mm Eddy Current Sensor | Verify the mounting and connection configuration against the installed measurement chain |
| Epro PR6426/000-111 | 32 mm Eddy Current Sensor | Check the cable and connector arrangement before considering it as a replacement |
| Epro PR6426/000-110 | 32 mm Eddy Current Sensor | Confirm the complete version code and required converter interface |
| Epro PR6426/000-101 | 32 mm Eddy Current Sensor | Compare the mounting, cable termination, and measuring-chain requirements before selection |
Key Advantages
- Measures shaft displacement without contact with the rotating surface.
- Supports a standard static measuring range of ±4.0 mm.
- Uses an 8 m cable with open ends for the specified terminal-wiring arrangement.
- Supports integration with a compatible CON041 measuring chain.
- Supplies shaft-position data for continuous machinery monitoring and trend analysis.
Technical FAQs
What distinguishes the PR6426/000-131 from a sensor with a plug connection?
This configuration has open cable ends and no intermediate connector, allowing the cable to terminate at compatible converter terminals. Its mounting arrangement and cable configuration should be matched when selecting a replacement.
Why is the CON041 converter relevant to this sensor?
The CON041 supports the applicable open-ended cable connection used by this configuration. The converter must also match the required calibration, measurement range, and output characteristics of the complete measuring chain.
What should be considered when installing the 8 m sensor cable?
Check the terminal assignments, cable condition, shielding, grounding, and routing. Keep the cable away from strong electrical interference and mechanical hazards, and follow the applicable cable-bending requirements.
Can the PR6426/000-131 be installed on a shaft made from a different steel grade?
Potentially, but the target material must be evaluated because its electrical and magnetic properties affect the sensor response. The standard reference material is 42CrMo4 steel, so a different target may require a compatible calibration arrangement.