

ProductPRODUCT
Featured products
Contact Us
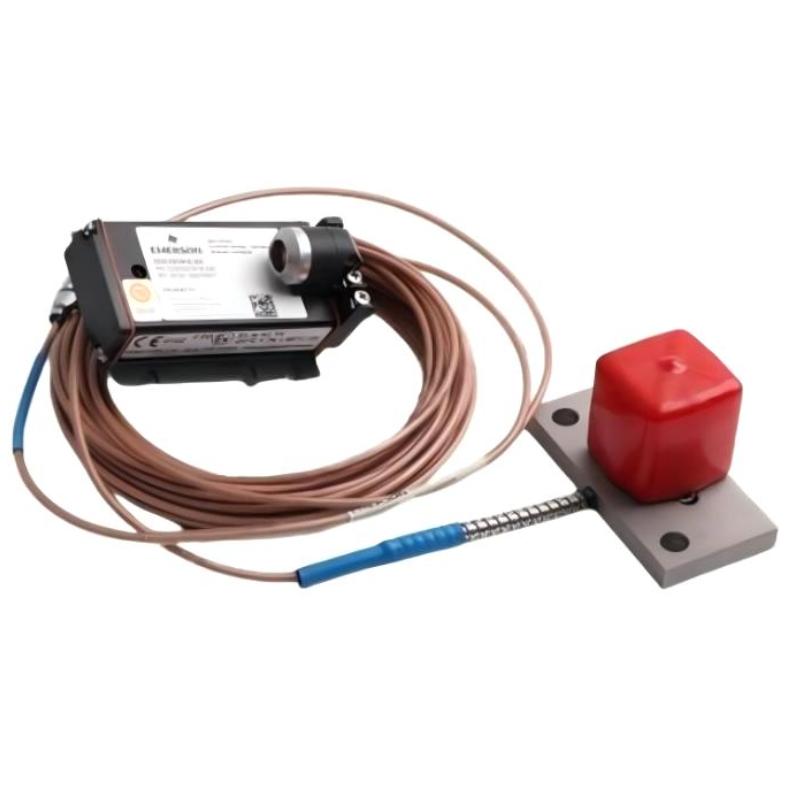
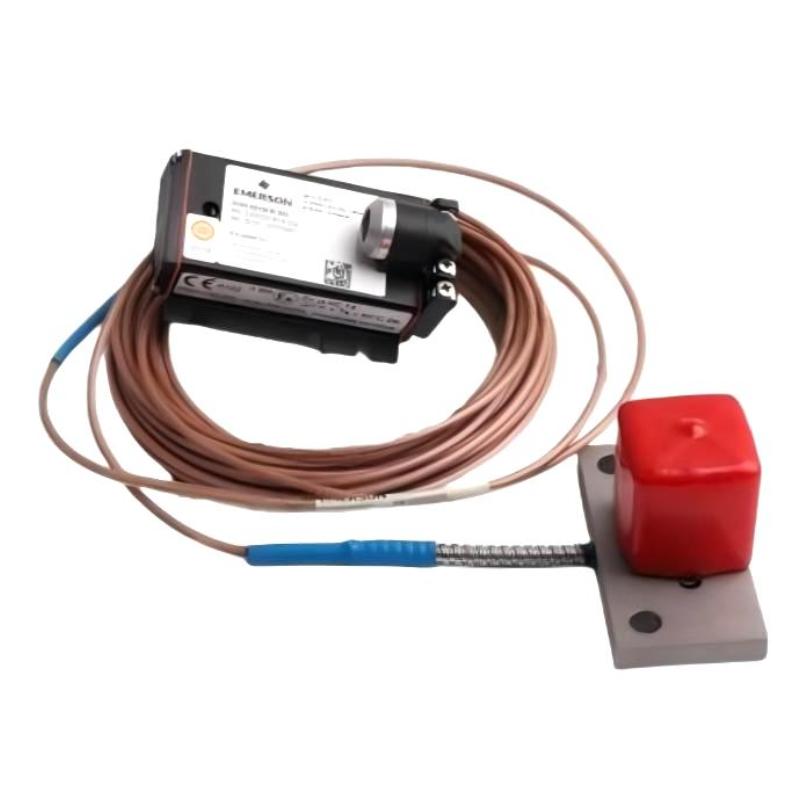
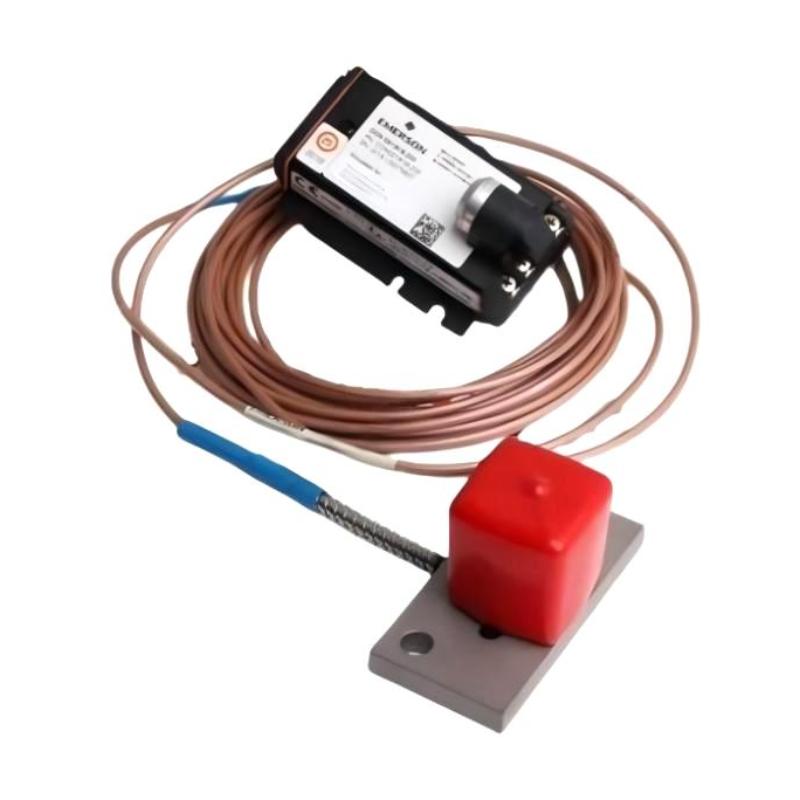
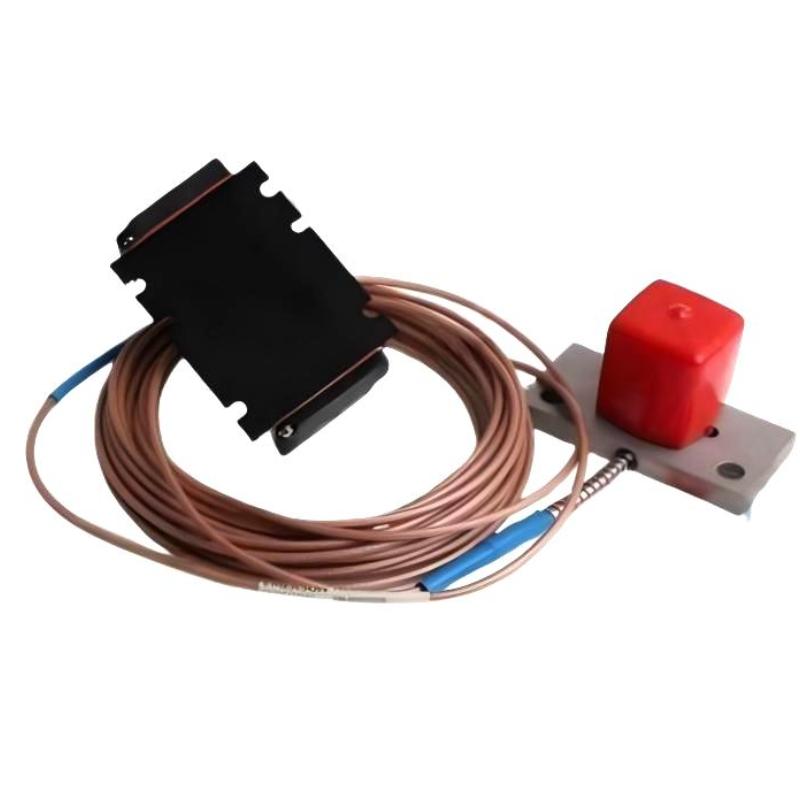
- Epro
- PR6426/010-000+CON021/916-160
- 32 mm Eddy Current Sensor+Eddy Current Signal Converter
- Germany
- 32 mm
- 0.92 kg
- Xiamen, China
- New & In Stock
- T/T, PayPal, Western Union
- 1 Year
- 1-3 Working Days
- DHL, UPS, TNT, FedEx and EMS.
- 24-Hour Service
- COO
- 10
Our advantage

Global Logistics
We have a 10-year logistics and express cooperation agreement, so our products can be shipped to any place in the world.

Brand new and original
Our products are imported in bulk from the place of origin. Because of the cooperative relationship, our products are all original and 100% new.

24-hour service
We provide 7*24 hours service to our customers. We will be there whenever you need us.

Price advantage
All our products are priced very favorably because we have our own warehouse and supply.
| Company Information | |||
| [email protected] | |||
| Mobile | +8615980777398 | ||
| +8615980777398 | |||
| 15980777398 |
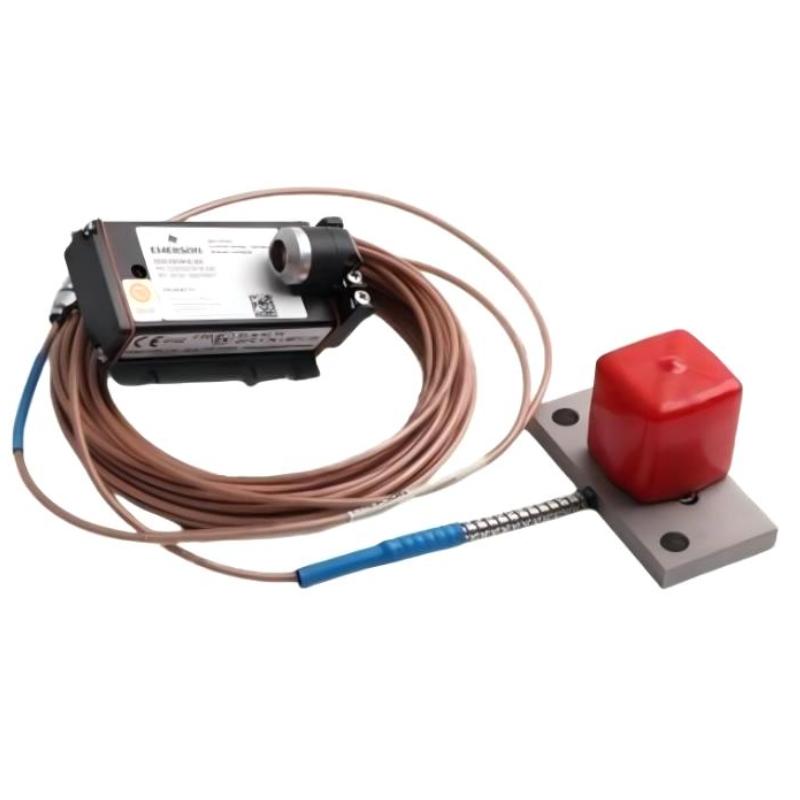
Product Overview
The Epro PR6426/010-000+CON021/916-160 is a combined eddy current measurement assembly comprising a PR6426 32 mm sensor and a CON021 signal converter configured for a 16.0 mm extended measuring range. It is intended for non-contact displacement measurement in critical rotating machinery, including steam turbines, gas turbines, compressors, pumps, and other large rotating equipment.
In practical installations, the sensor monitors the relative position of a conductive shaft surface while the converter conditions the sensor response for the receiving monitoring system. On a turbine, this measurement can help engineers observe shaft movement near bearing locations. On a compressor, it can supply displacement data for evaluating rotor behavior during startup, changes in load, and abnormal operating conditions.
The two components have distinct functions. The PR6426/010-000 detects changes in the distance between the sensing head and the target. The CON021/916-160 establishes the electrical measuring characteristics and produces the corresponding output signal. The converter configuration determines the available measuring range and linearity performance, so the assembly should be assessed as a complete measurement channel rather than as two interchangeable parts.
The defining characteristic of the CON021/916-160 is its nominal 16.0 mm extended measuring range, with a specified linearity error of no more than 2.0%. Compared with the CON021/916-120 configuration, which has a nominal range of 12.0 mm, this version accommodates a wider measurement span. The trade-off is a different specified linearity performance, which must be considered when selecting the measurement configuration.
For replacement and retrofit work, the complete designation is important. The sensor-head diameter alone does not establish electrical compatibility or equivalent calibration. The existing converter type, output scaling, target material, initial sensor gap, and monitoring-system configuration all need to match the intended application.
Technical Specifications
| Parameter | Specification |
|---|---|
| Manufacturer | Epro |
| Sensor Model | PR6426/010-000 |
| Signal Converter Model | CON021/916-160 |
| Product Type | Eddy Current Sensor and Eddy Current Signal Converter |
| Measurement Principle | Non-contact eddy current |
| Sensor Head Diameter | 32 mm |
| Measuring Range | 16.0 mm, extended-range configuration |
| Linearity Error | ≤ 2.0% |
| Converter Frequency Range (-3 dB) | 0–20,000 Hz |
| Converter Rise Time | < 15 µs |
| Converter Operating Temperature | -30 to +100°C |
| Converter Protection Class | IP20 |
| Converter Supply Voltage | -23 to -32 V for the -4 to -20 V output range; -21 to -32 V for the -2 to -18 V output range |
| Sensor Sleeve Material | Stainless steel |
| Sensor Cable Material | PTFE |
| Weight | 0.92 kg |
Product Features
- 16.0 mm extended measuring range: The CON021/916-160 configuration supports a wider nominal displacement span than the standard-range PR6426 measuring arrangement. This is relevant when the required measurement range exceeds the available span of a standard configuration.
- Specified linearity performance: The maximum specified linearity error is 2.0% for the 16.0 mm range. This value should be considered when evaluating measurement requirements and comparing alternative converter configurations.
- Matched sensor and converter: The PR6426/010-000 supplies the sensing function, while the CON021/916-160 processes its response using the designated extended-range characteristics. Both part numbers matter when identifying the complete assembly.
- High-frequency signal response: The converter has a specified frequency range of 0–20,000 Hz at -3 dB and a rise time below 15 µs. These characteristics are relevant when measuring changing shaft displacement within the supported operating range.
- Non-contact sensing: The sensor detects relative movement without physical contact with the shaft, avoiding contact-related wear at the measurement point.
- Industrial sensor construction: The PR6426 sensor uses a stainless-steel sleeve and PTFE cable construction for the specified operating environment.
- Defined voltage output options: The converter supports specified negative-voltage output ranges. The selected output configuration must match the receiving monitoring input and its measurement scaling.
- Integration into machinery monitoring: The conditioned signal can be used by compatible monitoring equipment to display displacement, record trends, and evaluate configured alarm conditions.
Working Principle
The PR6426/010-000 measures displacement through electromagnetic interaction between its sensing coil and a conductive target. The compatible converter excites the sensor, generating an alternating electromagnetic field at the sensing head. Eddy currents form in the target and influence the coil’s electrical response.
When the shaft moves relative to the stationary sensor, the electromagnetic coupling changes. The CON021/916-160 processes that response and produces an output voltage corresponding to the target position within the configured measuring range.
The measurement path is:
Conductive Shaft Target → PR6426/010-000 Sensor → CON021/916-160 Signal Converter → Monitoring System
The 16.0 mm range is the defining configuration characteristic of this assembly. It determines the displacement span associated with the converter’s specified calibration. The linearity error of ≤ 2.0% describes the specified measurement performance across that range; it should not be interpreted as a guarantee that every installation will achieve the same overall accuracy regardless of mounting, target material, or calibration.
The initial sensor gap must be set according to the applicable sensor-converter configuration. An unsuitable gap can leave insufficient measurement travel in one direction or move the operating point outside the intended linear region. The standard-range gap setting should not automatically be applied to an extended-range installation without checking the relevant adjustment procedure.
The converter output must also match the receiving equipment. If the monitoring input is configured for a different voltage span or displacement range, the displayed reading may not correspond correctly to actual shaft movement even when the electrical connection is intact.
During operation, the output supplies information about relative shaft position and movement. Engineers can compare the measurement with machine speed, operating load, vibration data, and established limits to investigate changes in rotor behavior. The sensor-converter assembly performs the measurement; fault assessment depends on the wider monitoring system and the machine’s operating conditions.
Role in the Machinery Monitoring Architecture
This assembly combines the sensing and signal-conditioning stages of a shaft-displacement measurement channel. The PR6426/010-000 detects the physical movement, and the CON021/916-160 converts the response into a signal suitable for a compatible monitoring input.
| System Element | Function |
|---|---|
| PR6426/010-000 Sensor | Detects relative displacement between the sensing head and the conductive target |
| Rotating Shaft | Provides the target surface for measurement |
| Sensor Mounting Assembly | Maintains sensor alignment and the required initial gap |
| Sensor Cable and Connection | Carries the sensor connection to the converter |
| CON021/916-160 Converter | Conditions the sensor response using the 16.0 mm extended-range configuration |
| Converter Output Circuit | Supplies the configured voltage signal to compatible receiving equipment |
| Monitoring Input | Receives and scales the displacement signal |
| Machinery Monitoring System | Displays measurements, records trends, and evaluates configured alarm conditions |
| Plant Diagnostic Interface | Makes measurement information available for operational assessment and maintenance |
The extended-range configuration is relevant when selecting the measurement channel. A monitoring system previously configured for a 12.0 mm range cannot automatically be assumed to interpret the 16.0 mm version correctly. The receiving input’s scaling, engineering units, and alarm thresholds should be reviewed whenever the converter configuration changes.
On a turbine, the assembly may form part of a shaft-position measurement channel near a bearing. In a compressor, the displacement signal can be assessed alongside vibration and operating data to help identify changes in rotor behavior. The measurement direction depends on sensor placement and the corresponding monitoring-channel arrangement.
Industrial Applications
| Application | Practical Use |
|---|---|
| Steam Turbines | Measuring shaft displacement during startup, normal operation, and changes in load |
| Gas Turbines | Monitoring rotor movement in critical rotating assemblies |
| Hydro Turbines | Observing shaft-position changes in large turbine installations |
| Industrial Compressors | Tracking shaft displacement as part of machinery condition monitoring |
| Centrifugal Pumps | Measuring relative shaft movement where non-contact sensing is required |
| Large Industrial Fans | Monitoring shaft movement in rotating equipment |
| Power Generation Plants | Supplying displacement data for machinery monitoring and maintenance assessment |
| Petrochemical Facilities | Monitoring critical rotating machinery under changing operating conditions |
| Turbine and Compressor Overhauls | Replacing a sensor-converter assembly while preserving the required measurement range |
| Machinery Diagnostics | Comparing displacement trends with vibration and operating data during fault investigation |
The 16.0 mm configuration is most relevant when the application’s required measurement span calls for an extended-range converter. Selection should be based on the expected shaft movement and required measurement performance, not on range alone.
Installation and Maintenance
- Verify both component designations: Confirm PR6426/010-000 and CON021/916-160 against the assembly identification and maintenance records. Do not substitute a converter solely because it belongs to the CON021 family.
- Confirm the required measuring range: Check that the 16.0 mm extended range matches the application. Review the expected displacement span and the measurement range configured in the receiving system.
- Check target material compatibility: Confirm that the shaft surface is suitable for the calibrated measuring chain. A change in target material can alter the sensor response and affect measurement accuracy.
- Prepare the sensor mounting position: Inspect the bracket, fixing points, and mounting surface. The sensor must remain stationary relative to the machine structure so that movement of the mounting assembly does not appear as shaft displacement.
- Set the initial sensor gap: Follow the applicable installation and calibration procedure for the PR6426/010-000 and CON021/916-160 combination. Do not assume that a gap setting from another measuring-range configuration is automatically suitable.
- Check clearance around the sensing head: Inspect nearby ferrous components and confirm that the installation meets the required clearance conditions. Unintended metal near the sensing field can affect the measurement response.
- Inspect the sensor head and sleeve: Check for deformation, impact damage, contamination, or other physical defects before installation. Confirm that the mounting arrangement does not place undue mechanical stress on the sensor.
- Inspect cable routing and condition: Look for cuts, crushing, abrasion, or excessive bending. Route the cable away from moving machinery and heat sources that exceed the applicable cable limits.
- Verify the sensor-to-converter connection: Match the sensor connection to the designated CON021 input. Confirm that the cable and connector arrangement is correct before energizing the measuring chain.
- Check converter power and output configuration: Verify the supply voltage, output range, and signal polarity against the converter specification and receiving input. Incorrect scaling or output selection can cause misleading displacement readings.
- Validate the complete measurement channel: During commissioning, confirm the output response and the receiving system’s conversion into displacement units. Check that the configured span corresponds to the 16.0 mm range and that the signal behaves as expected.
- Record the final installation settings: Document the sensor and converter part numbers, initial gap, output selection, configured measuring range, and commissioning results. These records help maintain consistency during future inspection and replacement.
Compatible System Components
| Component | Function |
|---|---|
| PR6426/010-000 Eddy Current Sensor | Detects relative displacement of the conductive shaft target |
| CON021/916-160 Signal Converter | Conditions the sensor response for the 16.0 mm extended measuring range |
| Compatible Monitoring Input | Receives the configured converter output |
| Machinery Monitoring Module | Processes displacement signals for display, trending, and alarm evaluation |
| Sensor Mounting Hardware | Maintains the required alignment and initial gap |
| Compatible Sensor Cable and Connector | Establishes the connection between the sensing head and converter |
| Control Cabinet Power Supply | Supplies the converter within its specified operating voltage |
| Conductive Shaft Target | Provides the measurement surface for eddy current sensing |
The converter, sensor, and receiving input form a single measurement channel. When one component is replaced, the measuring range, electrical output, and calibration should be checked together rather than treating the individual components as independent substitutes.
Recommended Related Models
| Model | Product Type | Selection Consideration |
|---|---|---|
| Epro PR6426/010-000 | 32 mm Eddy Current Sensor | Sensor component used in the combined assembly; requires a compatible converter |
| Epro CON021/916-120 | Eddy Current Signal Converter | 12.0 mm extended-range configuration with linearity error ≤ 1.5% |
| Epro CON021/916-200 | Eddy Current Signal Converter | 20.0 mm extended-range configuration with linearity error ≤ 2.5% |
| Epro CON021/916-240 | Eddy Current Signal Converter | 24.0 mm extended-range configuration with linearity error ≤ 3.5% |
| Epro CON021 | Eddy Current Signal Converter | Standard-range configuration for supported sensor types; the PR6426 standard range is different from the extended-range variants |
Key Advantages
- Combines a PR6426 sensor with its designated extended-range converter.
- Supports a nominal 16.0 mm measuring range.
- Specifies a maximum linearity error of 2.0%.
- Provides a converter frequency range of 0–20,000 Hz at -3 dB.
- Supports displacement monitoring through compatible signal-conditioning and monitoring equipment.
Technical FAQs
What is the main difference between the CON021/916-160 and CON021/916-120 configurations?
The CON021/916-160 has a nominal 16.0 mm extended measuring range and a specified linearity error of ≤ 2.0%. The CON021/916-120 has a 12.0 mm range and a specified linearity error of ≤ 1.5%. The choice depends on the required measurement span and the performance needed for the application.
Does changing to the 16.0 mm converter require a monitoring-system adjustment?
The receiving system should be checked for its configured displacement range, voltage scaling, and alarm thresholds. If it was previously set up for a different converter range, the displayed measurement may be incorrect until the channel is configured for the new measuring characteristics.
Why can a sensor-converter assembly show an unexpected output after replacement?
Possible causes include an incorrect initial gap, incompatible cable or connection arrangement, a target material that differs from the calibration reference, or an output configuration that does not match the receiving input. The complete measurement chain should be checked before concluding that the sensor itself is defective.
How should the 16.0 mm measuring range influence sensor selection?
The required range should cover the expected shaft movement and the application’s measurement requirements. The specified linearity performance must also be considered. A wider range is not automatically preferable if the application requires tighter linearity or if a smaller range already covers the expected movement.