

ProductPRODUCT
Featured products
Contact Us
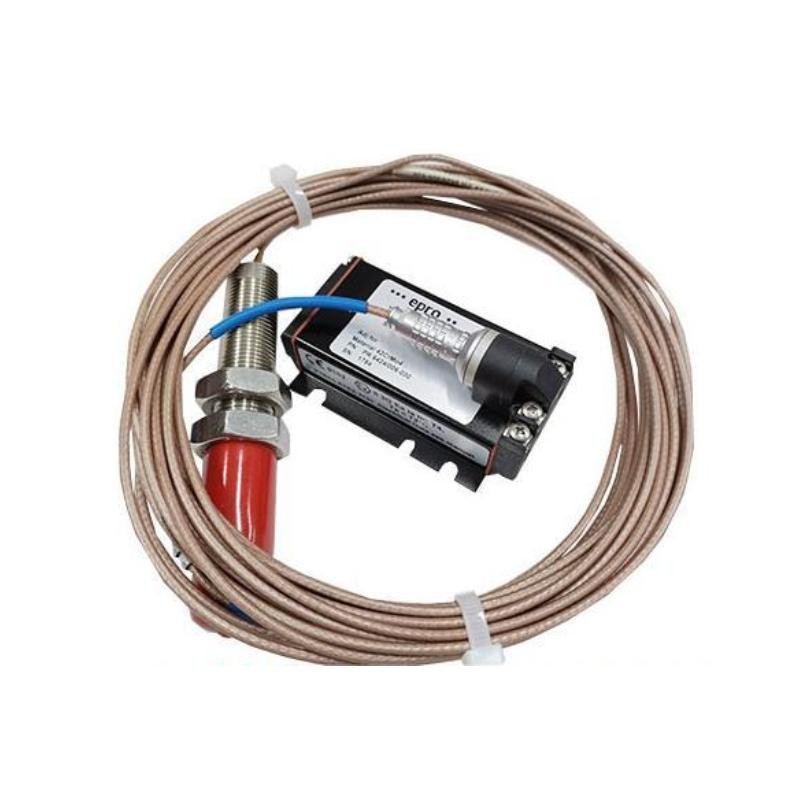
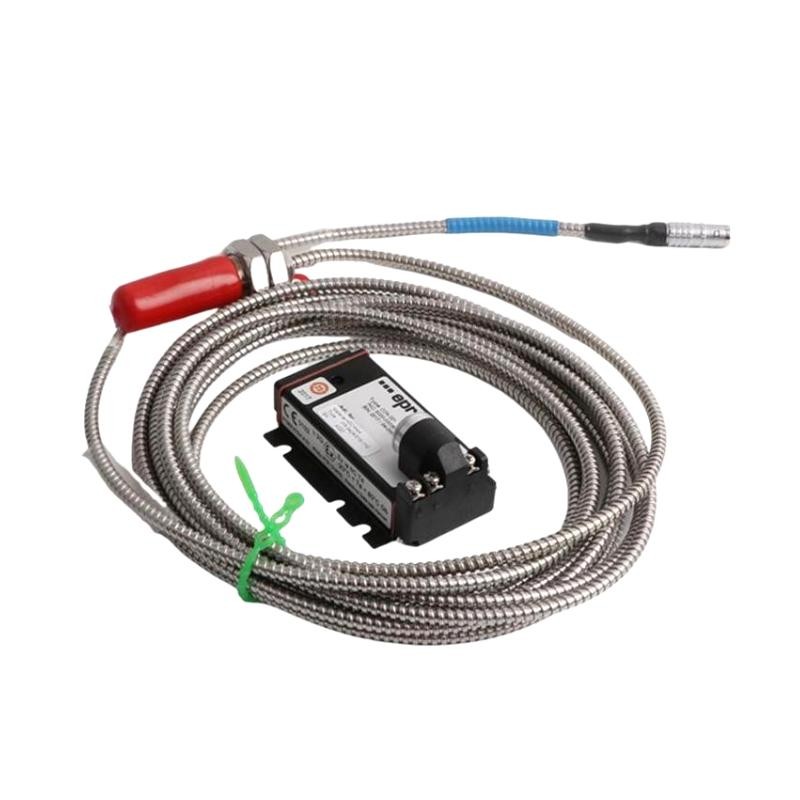
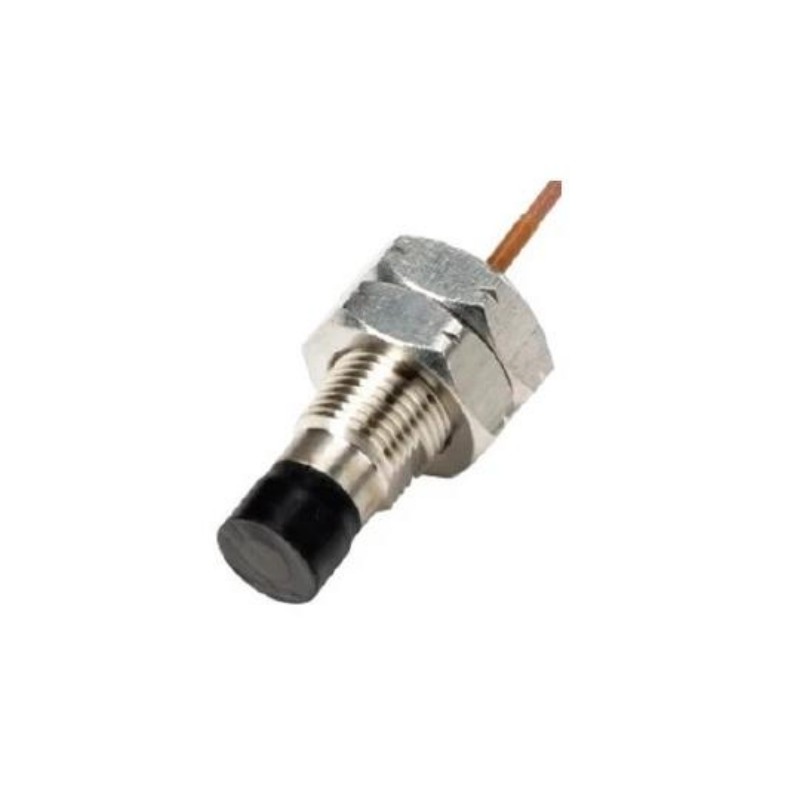
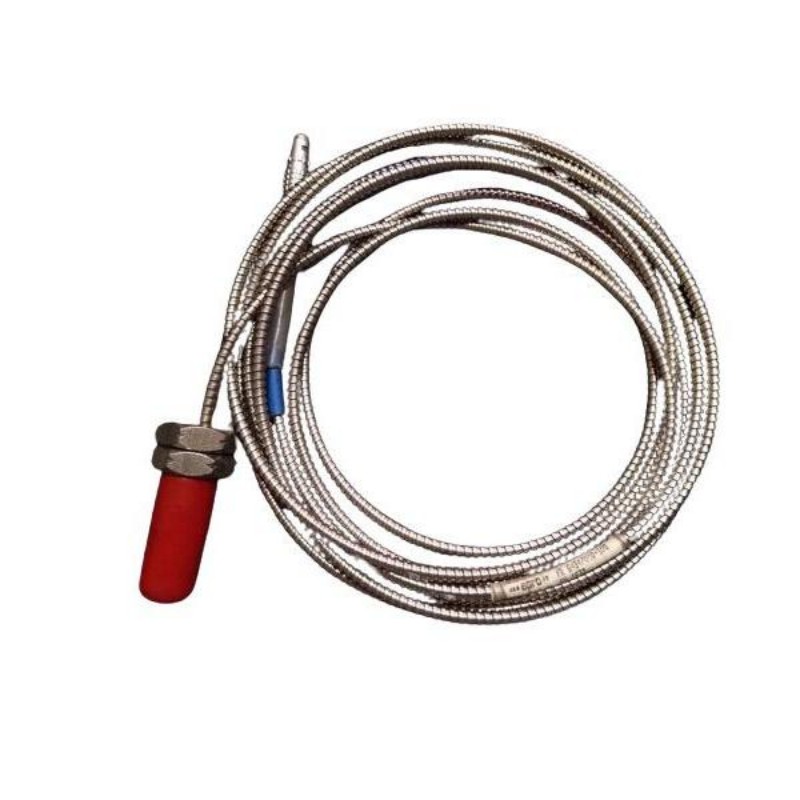
- Epro
- PR6424/007-021
- 16 mm Eddy Current Sensor
- Germany
- 16 mm
- 0.2 kg
- Xiamen, China
- New & In Stock
- T/T, PayPal, Western Union
- 1 Year
- 1-3 Working Days
- DHL, UPS, TNT, FedEx and EMS.
- 24-Hour Service
- COO
- 2
Our advantage

Global Logistics
We have a 10-year logistics and express cooperation agreement, so our products can be shipped to any place in the world.

Brand new and original
Our products are imported in bulk from the place of origin. Because of the cooperative relationship, our products are all original and 100% new.

24-hour service
We provide 7*24 hours service to our customers. We will be there whenever you need us.

Price advantage
All our products are priced very favorably because we have our own warehouse and supply.
| Company Information | |||
| [email protected] | |||
| Mobile | +8615980777398 | ||
| +8615980777398 | |||
| 15980777398 |
1. Product Overview
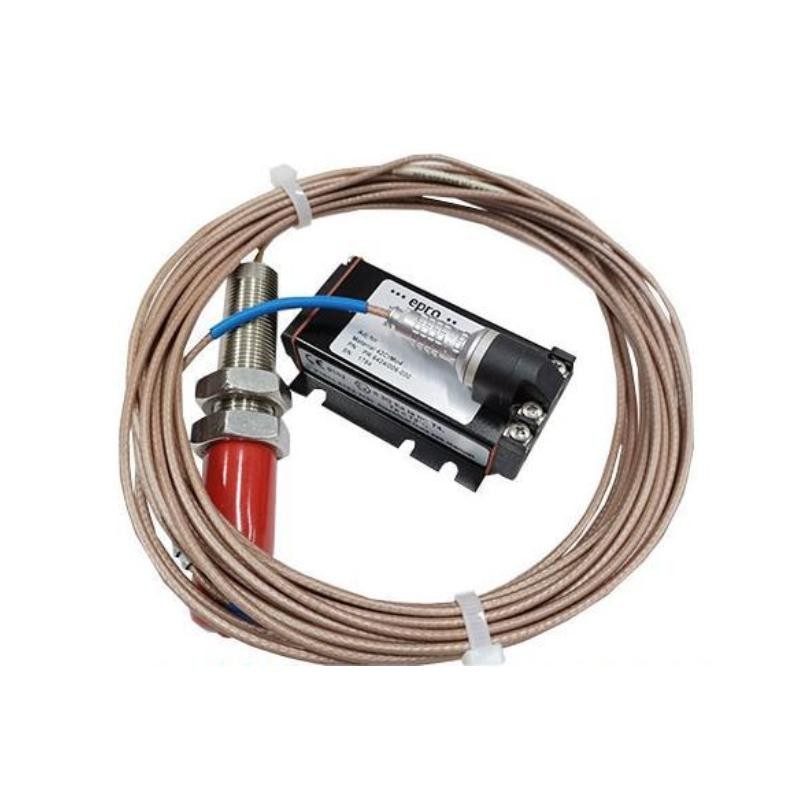
The Epro PR6424/007-021 is a 16 mm eddy current sensor associated with the PR6424 series of industrial displacement measurement products. Eddy current sensing technology is widely used in rotating machinery monitoring because it allows the distance between a probe and a conductive target to be measured without direct physical contact.
In industrial environments, accurate displacement measurements are important for monitoring shaft vibration, axial movement, mechanical position, and changes in operating clearance. When integrated with compatible signal-conditioning and machinery monitoring equipment, an eddy current sensor can provide measurement data that supports equipment condition assessment, operational supervision, and preventive maintenance.
The PR6424/007-021 model designation is important for product identification, procurement, and replacement planning. Although different models within the PR6424 family may share a nominal sensor head diameter, they should not automatically be considered interchangeable. Differences in probe configuration, cable arrangement, calibration characteristics, and electrical compatibility may affect the suitability of a particular model for an existing installation.
The supplied specifications identify the Epro PR6424/007-021 as a 16 mm eddy current sensor with a weight of 0.2 kg. These details provide a useful starting point for equipment identification. Additional information, including measurement range, sensitivity, probe length, cable type, connector arrangement, and compatible signal conditioner, should be confirmed against the documentation for the exact model.
For maintenance engineers and industrial automation buyers, the primary objective is to select a sensor that matches the installed measurement system. Correct identification and compatibility verification help reduce installation problems and maintain reliable machinery monitoring.
2. Technical Specifications
| Parameter | Specification |
|---|---|
| Manufacturer | Epro |
| Model Number | PR6424/007-021 |
| Product Type | Eddy Current Sensor |
| Product Series | PR6424 |
| Sensor Head Diameter | 16 mm |
| Weight | 0.2 kg, as supplied |
| Measurement Technology | Eddy current, non-contact measurement |
| Primary Function | Relative displacement measurement |
| Typical Application | Machinery condition monitoring |
| Target Type | Electrically conductive material; suitability must be verified |
| Measurement Range | Requires confirmation for the exact model |
| Sensitivity | Requires confirmation for the exact model |
| Output Characteristics | Depend on the complete measurement configuration |
| Cable Configuration | Verify against the model-specific documentation |
| Connector Type | Requires confirmation |
| Signal Conditioner | Must be compatible with the complete probe configuration |
| Operating Temperature | Confirm from the applicable technical documentation |
| Mounting Requirements | Verify probe dimensions and installation specifications |
| Typical System Integration | Compatible machinery monitoring equipment, subject to verification |
Technical note: The sensor head diameter and weight are based on the supplied product information. Other model-specific parameters have not been established here and should be verified before installation or replacement. The stated weight may refer to the sensor itself rather than a complete measurement assembly.
3. Function and Working Principle
3.1 Eddy Current Sensing Technology
An eddy current sensor measures displacement through electromagnetic interaction between the probe and a conductive target. The probe generates an alternating electromagnetic field. When a conductive material enters this field, electrical currents are induced within the target.
These currents produce a secondary electromagnetic field that influences the electrical response of the probe. Compatible electronics evaluate the response and convert it into a signal related to the distance between the probe and the target surface.
The measurement process does not require the probe to touch the measured object. This makes eddy current sensing suitable for applications involving rotating shafts and moving machinery components where continuous non-contact measurement is required.
Measurement performance depends on several factors, including probe design, target material, installation geometry, calibration, and the associated electronics. The sensor should therefore be treated as part of a complete measurement system rather than as an independent component with universally applicable measurement characteristics.
3.2 Non-Contact Displacement Measurement
The primary function of an eddy current probe is to detect changes in the gap between the sensor tip and a conductive surface.
When the probe is installed near a rotating shaft, shaft movement changes the relative distance between the probe and the target. The resulting measurement signal can be processed to monitor selected mechanical parameters.
Depending on the system configuration, these measurements may support:
- Relative shaft vibration monitoring.
- Axial displacement measurement.
- Mechanical position monitoring.
- Changes in operating clearance.
- Rotating machinery condition assessment.
- Continuous measurement trending.
The exact measurement capability of the PR6424/007-021 must be confirmed from the applicable technical documentation. Its model designation and nominal diameter alone do not establish the measurement range, accuracy, or calibration characteristics.
3.3 Signal Conditioning and Measurement Conversion
An eddy current probe generally operates with compatible signal-conditioning electronics. Depending on the system design, these electronics supply the required excitation and convert the probe’s response into a usable measurement signal.
The signal conditioner must match the probe’s electrical characteristics and specified cable arrangement. An incompatible conditioner or cable may lead to inaccurate readings, unstable signals, or complete loss of measurement.
When replacing an installed sensor, maintenance personnel should identify the existing probe, extension cable, signal conditioner, and monitoring input. Compatibility must be established for the complete configuration rather than inferred from a similar product name.
3.4 Continuous Monitoring and Trend Analysis
When connected to appropriate monitoring equipment, an eddy current sensor can provide ongoing displacement measurements while the machinery operates.
The monitoring system may display measurements, record historical trends, or compare values with configured alarm thresholds. Changes in vibration or shaft position can indicate that additional investigation is warranted.
However, sensor readings should be interpreted in the context of operating speed, load, temperature, machine history, and other available information. A change in displacement alone does not identify the exact cause of a mechanical problem.
4. Role in Industrial Control and Machinery Monitoring
4.1 Rotating Machinery Protection
Rotating equipment depends on appropriate shaft clearances, stable movement, and reliable bearing performance. Imbalance, misalignment, looseness, bearing deterioration, and thermal movement may affect the mechanical behavior of a machine.
A correctly installed eddy current sensor can measure relative movement at a designated point. Its output can be processed by compatible monitoring equipment to support condition assessment and configured alarm functions.
The sensor is only one component of the complete monitoring arrangement. Reliable results also depend on proper mounting, calibration, cabling, signal conditioning, and monitoring-channel configuration.
4.2 Turbine and Generator Monitoring
Turbines and generators contain rotating assemblies that may require continuous monitoring of shaft movement and mechanical clearance. Eddy current probes can be installed at designated locations to measure relative displacement when the selected sensor meets the system requirements.
For these applications, engineers should verify the required measurement range, target material, mounting arrangement, operating environment, and signal interface.
The PR6424/007-021 should only be used in a turbine or generator installation after its exact specifications have been confirmed as suitable for the application.
4.3 Shaft and Bearing Condition Assessment
Relative shaft movement measurements can help maintenance teams identify changes in machine behavior. When multiple sensors are installed at appropriate locations, their combined measurements may provide a more comprehensive view of shaft movement.
These measurements can support investigations into abnormal vibration or changes in mechanical position. Nevertheless, different faults can produce similar symptoms, so engineers should evaluate the data alongside other measurements and inspection findings.
4.4 Integration with Industrial Monitoring Systems
A typical eddy current measurement chain consists of a probe, the required cable, compatible signal-conditioning electronics, and a monitoring device.
Depending on the installed architecture, measurement information may also be made available to supervisory software or plant automation systems. The supported interfaces and data-processing functions depend on the associated equipment.
The PR6424/007-021 should not be treated as a standalone PLC communication module. Its primary role is to provide a measurement input to a compatible instrumentation system.
5. Industrial Applications
The following examples describe common applications for compatible eddy current measurement systems. They are representative use cases and do not establish model-specific approvals or suitability for every installation.
5.1 Power Generation
Power generation facilities operate turbines, generators, pumps, and other rotating machinery that may require continuous condition monitoring.
Eddy current sensors can measure relative shaft movement at designated points, providing information that helps maintenance teams evaluate changes in equipment behavior.
Before use, the complete system should be checked for mechanical compatibility, target material suitability, required measurement characteristics, and signal-conditioning requirements.
5.2 Oil and Gas Industry
Compressors, pumps, and other rotating machines are widely used in oil and gas processing facilities. Where the application requirements are satisfied, eddy current sensing can provide non-contact displacement measurements for machinery condition monitoring.
Installation planning should consider the equipment design, ambient conditions, cable routing, electrical requirements, and maintenance access. Any installation in a classified hazardous area requires separate verification of the applicable approvals for the complete system.
5.3 Petrochemical and Chemical Processing
Petrochemical and chemical plants depend on rotating equipment to maintain stable production. Suitable displacement sensors can contribute to monitoring strategies for machinery whose condition is important to operational continuity.
For these applications, the probe must be matched to the target material, installation geometry, operating environment, and monitoring equipment.
5.4 Industrial Manufacturing
Manufacturing plants use rotating machinery in production equipment, material-processing systems, utility installations, and industrial drives.
Where non-contact displacement data is required, a properly configured eddy current sensor may contribute to machine condition assessment. The exact model should be selected according to the measurement requirements and the characteristics of the installed system.
5.5 Pumps and Compressors
Pumps and compressors may experience changes in shaft position and vibration as operating conditions or mechanical health change. A suitable eddy current measurement system can provide data for continuous monitoring and maintenance analysis.
Probe placement depends on the machinery design, shaft geometry, bearing arrangement, and intended measurement function. The installation should follow the equipment manufacturer’s requirements.
6. Installation and System Integration
Correct installation is essential for reliable measurement. Mechanical mounting, target material, cable configuration, and calibration can all influence the sensor’s performance.
6.1 Verify the Complete Model Designation
Before purchasing or installing a replacement, confirm the complete model number: PR6424/007-021.
Do not rely solely on the PR6424 series name or the 16 mm sensor head diameter. Related variants may have different electrical characteristics, cable configurations, or calibration requirements.
Compare the product label with the installed system documentation. Record the existing probe model, cable arrangement, signal conditioner, connector configuration, and monitoring-channel settings before removing the original component.
6.2 Confirm Mechanical Mounting
Install the probe at the measurement location specified by the machinery or instrumentation design. Confirm the required mounting thread, bracket, insertion depth, and retention method from the model-specific documentation.
The probe tip must not contact the moving target during normal operation or expected shaft movement. The mounting arrangement should account for mechanical vibration, thermal expansion, and the required operating clearance.
A 16 mm sensor head diameter does not establish the mounting thread, overall length, or installation depth. These dimensions must be verified separately.
6.3 Verify Target Material and Surface Condition
Eddy current measurements depend on the electrical properties of the target material and the geometry of the measured surface.
Confirm that the target material is compatible with the probe’s calibration. Differences between the intended and actual material can influence the measurement response.
Surface curvature, nearby conductive objects, mounting hardware, and other surrounding structures may also affect the electromagnetic field. Follow the applicable installation instructions to maintain the required clearances.
6.4 Check Cable and Signal Conditioner Compatibility
Use the cable and signal-conditioning equipment specified for the complete sensor configuration. Cable length, electrical characteristics, and connector arrangement may affect measurement performance.
Do not substitute a cable merely because its connector appears similar. Verify terminal assignments, electrical ratings, shielding, and grounding requirements against the correct wiring documentation.
The exact signal conditioner required for the PR6424/007-021 should be confirmed before installation.
6.5 Establish the Correct Measurement Gap
Many eddy current systems require the probe to operate within a defined gap range. The correct initial position depends on the exact probe, target material, calibration, and associated electronics.
Follow the model-specific installation procedure to establish the operating gap and verify the output signal. Do not assume that a generic value from another PR6424 variant applies to this model.
6.6 Commissioning and Calibration
After installation, verify the complete measurement chain before relying on its readings for machinery monitoring.
Typical commissioning checks include:
- Confirming the probe and associated electronics model numbers.
- Inspecting the probe body, cable, and connectors.
- Checking mounting security and target clearance.
- Verifying wiring against the applicable documentation.
- Confirming the expected signal response.
- Establishing a baseline measurement under suitable operating conditions.
- Checking monitoring-channel scaling and configured alarm thresholds.
Use the specified calibration equipment and procedures where required. Measurement scaling and alarm limits should follow the machinery requirements and monitoring-system documentation.
6.7 Routine Maintenance and Troubleshooting
Periodic inspection can help identify damaged cables, loose connectors, changes in mounting position, or other conditions that affect measurement reliability.
If readings become unstable, investigate the complete measurement chain rather than assuming the probe has failed. Possible causes include an incorrect gap, cable damage, connector problems, incompatible signal-conditioning electronics, target material differences, electrical interference, or a monitoring-channel fault.
Testing and maintenance should follow the plant’s safety procedures and applicable equipment documentation.
7. Compatible System Components
The PR6424/007-021 should be evaluated as part of a complete measurement system. The following table describes common component categories that may be involved; it does not confirm compatibility with specific part numbers.
| Component | Function | Verification Requirement |
|---|---|---|
| Eddy Current Probe | Measures relative distance to a conductive target | Confirm the exact model and measurement characteristics |
| Extension Cable | Connects the probe to the required electronics where applicable | Verify cable type, length, connector, and electrical characteristics |
| Signal Conditioner | Processes the probe response into a usable measurement signal | Confirm compatibility with the exact probe configuration |
| Machinery Monitoring Module | Processes measurements and supports monitoring functions | Verify input characteristics, scaling, and supported measurement type |
| Monitoring Rack or System | Displays, records, or evaluates machinery condition data | Confirm installed system hardware and configuration |
| Supervisory Control System | Presents selected measurements and alarms to operators | Verify supported interfaces and integration requirements |
| Probe Mounting Hardware | Positions and secures the sensor | Confirm mounting dimensions, thread, and installation requirements |
Compatibility note: A shared product family or similar connector does not guarantee interchangeability. Confirm the complete probe, cable, and signal-conditioning combination against the applicable documentation before installation.
8. Recommended Models for Comparison
When considering a replacement for the PR6424/007-021, compare probe dimensions, measurement range, sensitivity, target material, cable configuration, signal conditioner, and monitoring-system requirements.
The following models or families may be used for technical comparison. They are not confirmed direct substitutes for the PR6424/007-021.
| Model or Series | General Category | Important Comparison Points |
|---|---|---|
| Epro PR6424 Series | 16 mm eddy current probe family | Verify exact suffix, calibration, cable, and signal-conditioning requirements |
| Epro PR6424/007-000 | Related PR6424 model designation | Confirm mechanical and electrical characteristics before considering substitution |
| Epro PR6424/006-131 | Related PR6424 model designation | Compare exact configuration, measurement characteristics, and system compatibility |
| Epro PR6423 Series | Different eddy current probe family | Check probe dimensions, measurement characteristics, and system compatibility |
| Epro PR6425 Series | Related eddy current measurement family | Verify exact variant, operating conditions, electrical interface, and conditioner |
For procurement and maintenance projects, the complete measurement configuration is more important than a general similarity in product description. Two probes may share a nominal diameter while differing in calibration, cable requirements, or electrical characteristics.
If the original model is unavailable, document the installed system and obtain technical confirmation before selecting an alternative. A replacement may require changes to associated electronics, wiring, monitoring-channel settings, or calibration procedures.
9. Key Advantages of Eddy Current Sensor Technology
9.1 Non-Contact Measurement
Eddy current technology measures the distance to a conductive target without direct physical contact. This makes it useful for monitoring rotating shafts and moving components where contact-based measurement would be unsuitable.
9.2 Continuous Measurement Capability
When connected to compatible electronics, an eddy current probe can provide ongoing displacement measurements. These readings can support trend analysis and help maintenance teams recognize changes in machinery behavior.
9.3 Suitability for Rotating Machinery
Non-contact displacement measurement is useful in suitable turbine, generator, pump, compressor, and industrial drive applications. Actual suitability depends on the verified sensor specifications and the requirements of the machine.
9.4 Integration with Monitoring Equipment
A compatible measurement chain can supply data to machinery monitoring equipment and, where supported, supervisory systems. This allows operators to review selected measurements alongside other operating information.
9.5 Support for Preventive Maintenance
Historical measurement trends can help engineers identify changes that warrant investigation. Although sensor readings do not independently identify every failure mechanism, they can contribute to a more informed maintenance strategy.
9.6 Accurate Model Identification
Retaining the complete PR6424/007-021 designation helps distinguish the requested product from related variants. Correct identification is particularly important when maintaining existing instrumentation with established calibration and interface requirements.
10. Technical FAQs
Q1. What is the Epro PR6424/007-021?
The Epro PR6424/007-021 is identified as a 16 mm eddy current sensor associated with the PR6424 series. It is intended for non-contact displacement measurement applications when used in a compatible and correctly configured measurement system.
Q2. What is the sensor head diameter?
The supplied specification states a sensor head diameter of 16 mm. This does not independently establish the probe’s mounting thread, body dimensions, or overall length.
Q3. What is the weight of the PR6424/007-021?
The supplied weight is 0.2 kg. Confirm whether this value refers to the probe alone or includes additional components before using it for shipping or installation calculations.
Q4. What does an eddy current sensor measure?
An eddy current sensor measures the distance between a probe and an electrically conductive target. Depending on the installation, the measurement may support relative shaft vibration monitoring, axial displacement measurement, or mechanical position monitoring.
Q5. Can the PR6424/007-021 be used for turbine monitoring?
It may be suitable if its verified measurement characteristics, installation requirements, and electrical interface meet the turbine monitoring system’s requirements. Suitability should be confirmed against the relevant equipment documentation.
Q6. Is the PR6424/007-021 compatible with every PR6424 signal conditioner?
No. Compatibility must be verified for the exact probe configuration, cable arrangement, and signal conditioner. Components should not be assumed to be interchangeable simply because they belong to the same product family.
Q7. Can the PR6424/007-021 replace another PR6424 model?
Not without confirming the relevant specifications. Related models may differ in measurement characteristics, cable configuration, calibration, or other requirements. Check the original and proposed replacement part numbers before installation.
Q8. What should be checked before purchasing this sensor?
Confirm the full model designation, product condition, sensor dimensions, cable and connector arrangement, signal conditioner, measurement range, calibration requirements, and compatibility with the installed monitoring system.
For replacement orders, photographs of the product label and connector arrangement, together with the existing system part numbers, may help reduce identification errors.
Q9. What can cause unstable readings?
Potential causes include an incorrect probe gap, cable or connector damage, incompatible signal-conditioning electronics, target material differences, movement of the mounting arrangement, electrical interference, or a monitoring-channel fault. Troubleshooting should follow the applicable equipment procedures.
Q10. Does the 16 mm sensor head diameter determine the measurement range?
No. Sensor diameter alone does not establish measurement range, sensitivity, linearity, or electrical characteristics. These parameters must be confirmed for the exact model and its associated electronics.
11. Procurement and Replacement Considerations
When sourcing the Epro PR6424/007-021, accurate model identification and configuration matching should be the primary considerations.
Before placing an order, review the following points:
- Confirm the complete model number: Verify that the product label identifies PR6424/007-021.
- Check the supplied configuration: Establish whether the item includes only the probe or additional components.
- Verify physical specifications: Confirm the 16 mm sensor head diameter and supplied 0.2 kg weight.
- Check electrical compatibility: Identify the required cable, connector, and signal-conditioning arrangement.
- Confirm application suitability: Compare verified product characteristics with the existing machinery monitoring requirements.
- Review product condition: For new, unused, refurbished, or used equipment, obtain condition information appropriate to the purchase.
- Validate proposed replacements: Ensure that any alternative meets the original system’s mechanical, electrical, calibration, and measurement requirements.
These checks are particularly important for industrial instrumentation used in existing installations, where visually similar components may have different technical requirements.
12. Conclusion
The Epro PR6424/007-021 is a 16 mm eddy current sensor intended for non-contact displacement measurement applications. Eddy current technology is widely used in machinery condition monitoring because it can measure the relative position of conductive targets without physical contact.
The supplied product information identifies a sensor head diameter of 16 mm and a weight of 0.2 kg. Other model-specific parameters, including measurement range, sensitivity, cable configuration, operating limits, and signal conditioner compatibility, should be verified before purchasing or installing the sensor.
For maintenance engineers, system integrators, and industrial automation buyers, the recommended approach is to confirm the complete model designation, review the existing measurement system, and verify compatibility before replacement. Careful product identification, installation, and calibration help maintain measurement reliability and reduce the risk of using an unsuitable component in a machinery monitoring application.