

ProductPRODUCT
Featured products
Contact Us
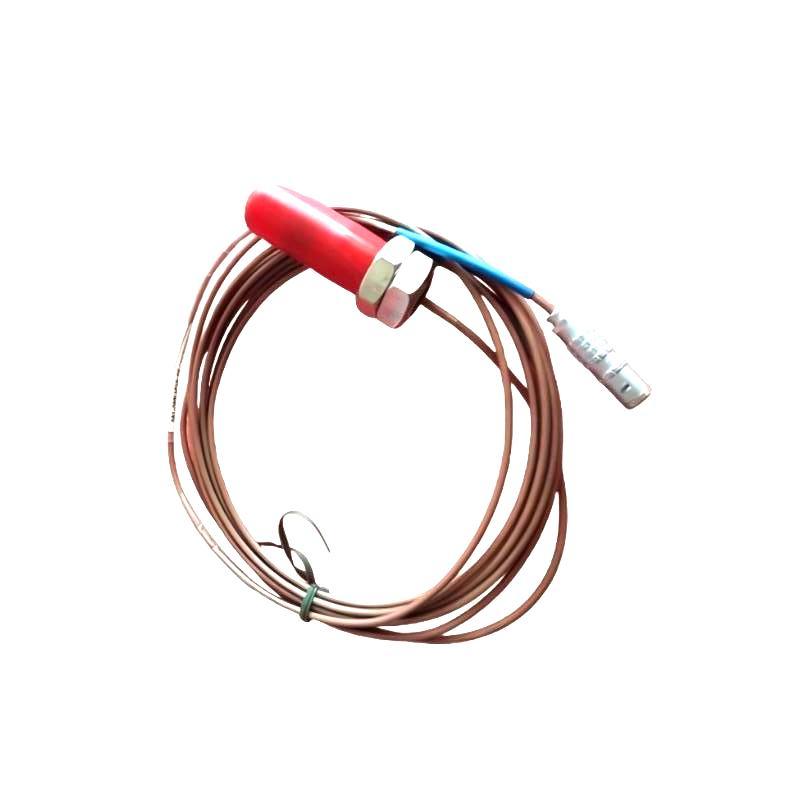
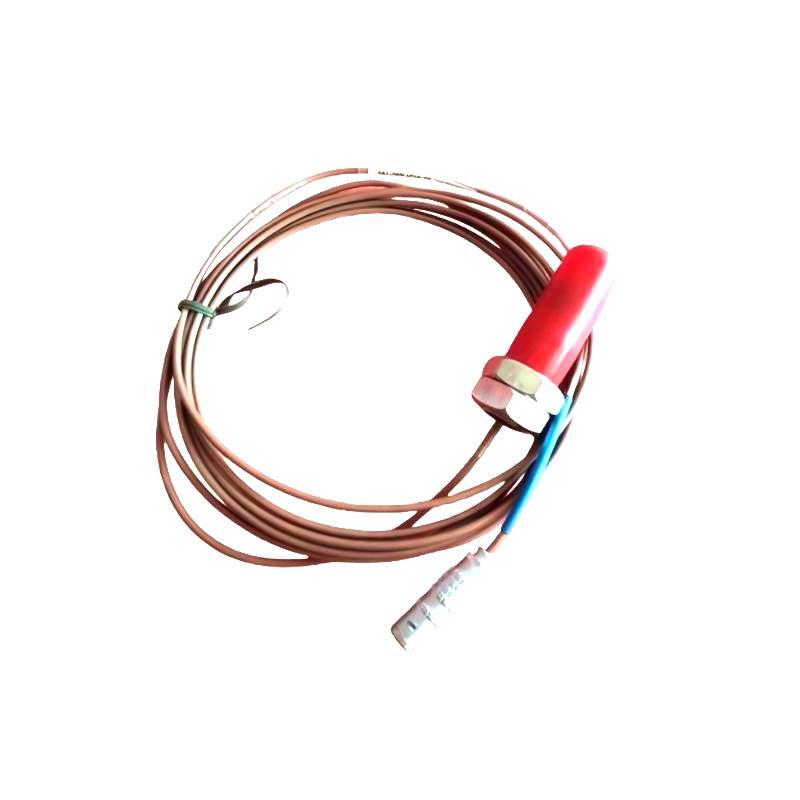
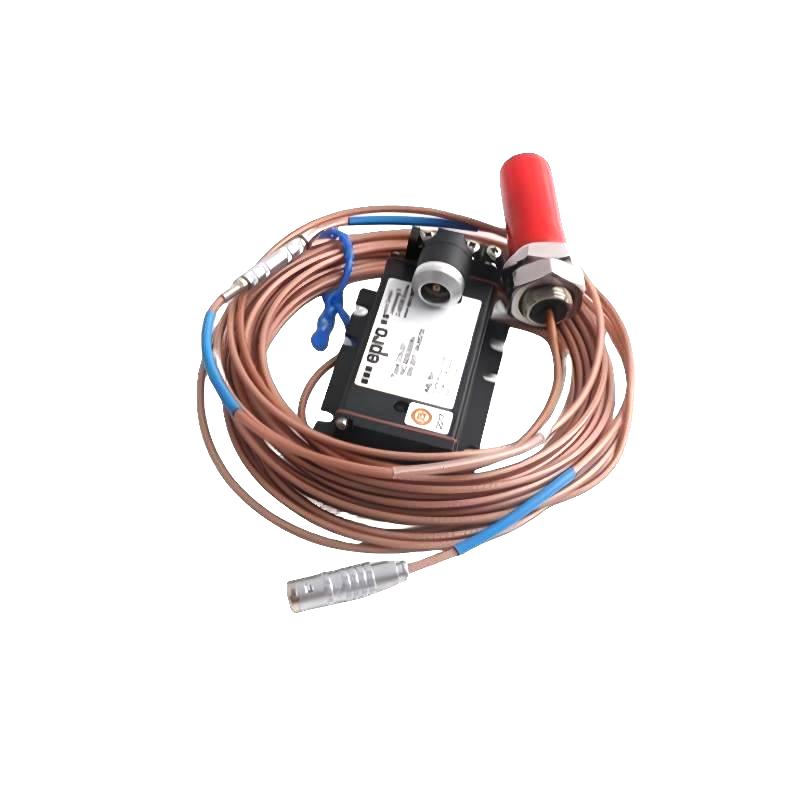
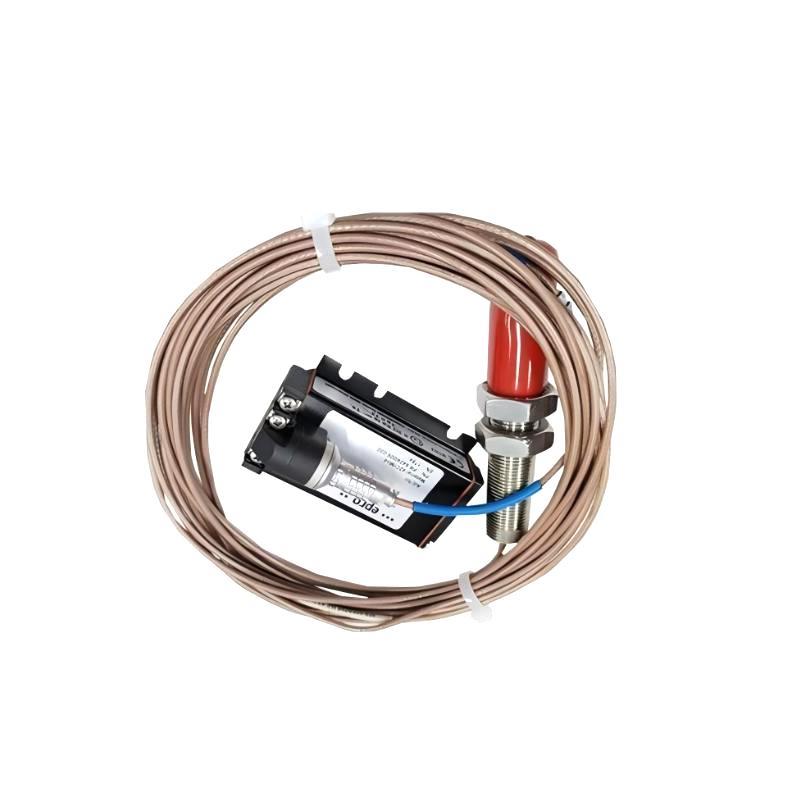
- Epro
- PR6424/003-040+CON021
- 16 mm Eddy Current Sensor
- Germany
- 16 mm
- 0.32 kg
- Xiamen, China
- New & In Stock
- T/T, PayPal, Western Union
- 1 Year
- 1-3 Working Days
- DHL, UPS, TNT, FedEx and EMS.
- 24-Hour Service
- COO
- 4
Our advantage

Global Logistics
We have a 10-year logistics and express cooperation agreement, so our products can be shipped to any place in the world.

Brand new and original
Our products are imported in bulk from the place of origin. Because of the cooperative relationship, our products are all original and 100% new.

24-hour service
We provide 7*24 hours service to our customers. We will be there whenever you need us.

Price advantage
All our products are priced very favorably because we have our own warehouse and supply.
| Company Information | |||
| [email protected] | |||
| Mobile | +8615980777398 | ||
| +8615980777398 | |||
| 15980777398 |
1. Product Overview
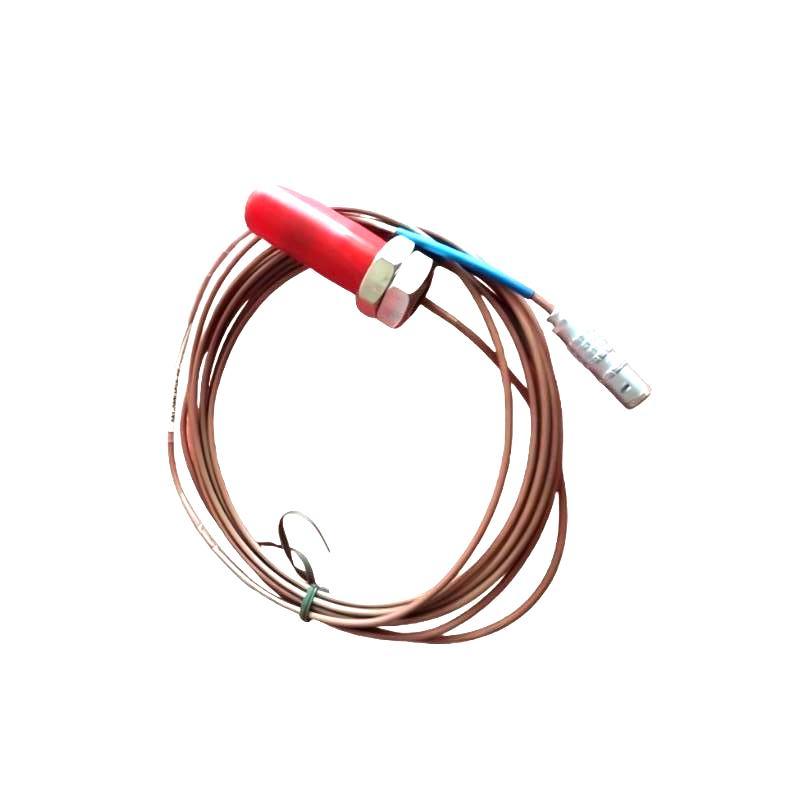
The Epro PR6424/003-040+CON021 16 mm Eddy Current Sensor is an industrial sensing component intended for non-contact measurement applications involving conductive metal targets. Eddy current sensing technology is widely used in machinery monitoring systems to measure relative displacement, shaft movement, and vibration without requiring direct contact with the monitored component.
In industrial facilities, rotating machinery such as turbines, compressors, pumps, and other critical equipment operates under changing mechanical loads and environmental conditions. Continuous measurement of shaft movement can help maintenance teams evaluate machine behavior, identify abnormal trends, and plan inspections before minor issues develop into more serious operational problems.
The Epro PR6424/003-040+CON021 features a specified sensor head diameter of 16 mm and a listed weight of 0.32 kg. These physical specifications are useful when evaluating installation space, mounting arrangements, cable routing, and replacement requirements.
The complete model designation, including the +CON021 suffix, should be retained when identifying or purchasing a replacement. The exact configuration and meaning of this suffix should be confirmed against the applicable product documentation rather than inferred from the model number alone.
For maintenance engineers, system integrators, and industrial spare-parts purchasers, selecting the correct sensor configuration is essential for maintaining measurement consistency and avoiding compatibility issues during installation.
2. Technical Specifications
| Parameter | Specification |
|---|---|
| Brand | Epro |
| Model | PR6424/003-040+CON021 |
| Product Type | Eddy Current Sensor |
| Sensor Head Diameter | 16 mm |
| Weight | 0.32 kg |
| Measurement Technology | Eddy current, non-contact measurement |
| Typical Measurement Target | Suitable conductive metal surfaces |
| Typical Application | Shaft displacement, vibration, and relative movement monitoring |
| System Integration | Requires verification of compatible measurement electronics and cabling |
Important technical note: The measurement range, sensitivity, frequency response, output characteristics, operating temperature range, cable configuration, and exact function of the +CON021 suffix are not established by the specifications provided here. Confirm these details before installation, commissioning, or replacement.
3. Function and Working Principle
The Epro PR6424/003-040+CON021 uses the eddy current measurement principle. This technology determines changes in the distance between a probe and a conductive target by evaluating changes in an electromagnetic field.
3.1 Electromagnetic Field Generation
An eddy current probe contains a sensing coil that produces an alternating electromagnetic field when operated with compatible electronic equipment. When the probe approaches a conductive metal target, the electromagnetic field induces circulating electrical currents in the target material.
These currents, known as eddy currents, influence the field generated by the probe. Their effects depend on factors including the target material, the distance between the probe and target, and the characteristics of the measurement system.
3.2 Detection of Displacement
When the target moves relative to the probe, the electromagnetic interaction changes. Compatible signal-conditioning electronics detect the resulting changes and convert them into a measurement signal.
Within the specified calibrated range, this relationship can be used to monitor small changes in shaft position or the movement of other conductive components.
Accurate measurements depend on using the correct sensor configuration and compatible electronics. The expected relationship between target distance and output must be established using the applicable calibration information.
3.3 Non-Contact Operation
Unlike contact-based measuring devices, an eddy current sensor does not need to touch the monitored surface. This makes the technology useful for rotating machinery, where direct contact could introduce wear or interfere with normal operation.
However, non-contact measurement does not eliminate the need for correct mounting, suitable target geometry, proper cable installation, and routine system checks.
4. Role in Industrial Machinery Monitoring Systems
The Epro PR6424/003-040+CON021 can be evaluated for applications where its verified specifications meet the requirements of an industrial displacement or machinery monitoring installation.
Shaft Displacement Monitoring
Shaft displacement measurements provide information about the relative position of a rotating shaft. Changes in these readings may help engineers investigate bearing conditions, alignment problems, mechanical clearances, or other operating changes.
The probe must be installed with the correct orientation and gap to produce useful measurement data.
Shaft Vibration Analysis
Suitable eddy current sensors can provide signals for monitoring shaft vibration. When connected to compatible monitoring equipment, these signals can be evaluated to identify changes in machine behavior.
The actual vibration measurement capability depends on the sensor’s verified frequency response, measuring range, signal-conditioning equipment, and installation arrangement.
Machinery Condition Monitoring
Measurement trends can help maintenance teams compare operating conditions over time. A persistent change in displacement or vibration readings may indicate that an inspection is required.
Sensor data should be interpreted alongside machine speed, process load, operating temperature, historical trends, and other diagnostic information rather than treated as conclusive proof of a specific mechanical fault.
Integration with Protection Systems
In an appropriately designed installation, sensor measurements may form part of a machine protection or diagnostic system. The sensor alone does not provide complete protection functions. Alarm generation, trip logic, signal evaluation, and shutdown actions depend on the connected monitoring equipment and its configuration.
5. Industrial Applications
5.1 Steam and Gas Turbines
Turbines contain rotating components that operate under demanding mechanical and thermal conditions. Displacement and vibration measurements can support condition monitoring by providing information about shaft movement during operation.
Before using the PR6424/003-040+CON021 in a turbine installation, engineers should verify the required measurement range, mounting geometry, environmental limits, and compatibility with the existing monitoring channel.
5.2 Industrial Compressors
Compressors are often operated continuously and may be sensitive to changes in shaft behavior, bearing conditions, and alignment. Suitable displacement sensors can contribute to a broader machinery monitoring strategy.
Stable probe mounting and correct calibration are important because mechanical movement of the sensor holder can affect the measured signal.
5.3 Pumps and Rotating Equipment
Industrial pumps and related rotating equipment may require monitoring of shaft movement or vibration. Eddy current sensing can be considered when the target material, installation geometry, and operating conditions are appropriate.
5.4 Power Generation Facilities
Power generation equipment depends on reliable rotating machinery. Non-contact displacement sensors may form part of the measurement arrangement used to assess shaft movement and monitor operating trends.
5.5 Process Industry Machinery
Chemical processing, manufacturing, and other continuous-production environments rely on equipment availability. Properly integrated measurement sensors help maintenance personnel identify changes that may require investigation, reducing dependence on occasional manual inspection alone.
The suitability of this specific model for any application must be established through technical verification.
6. Installation and System Integration
Correct installation is essential for obtaining reliable and repeatable measurements from the Epro PR6424/003-040+CON021.
6.1 Confirm the Complete Model Designation
Before installation, verify the complete part number, including the +CON021 suffix. Check the sensor’s physical condition and confirm that the supplied configuration matches the intended installation.
Do not assume that a sensor with the same nominal diameter is interchangeable with another model. Electrical characteristics, calibration, cable requirements, and associated electronics may differ.
6.2 Inspect the Mounting Location
The probe should be installed in a stable mounting arrangement that minimizes unwanted movement. A loose mounting bracket can introduce measurement errors because movement of the probe itself may be interpreted as movement of the target.
Check available clearance, mounting hardware, cable routing, and access for future maintenance.
6.3 Establish the Correct Probe Gap
Position the sensor according to the applicable installation procedure. The distance between the probe head and the target must remain within the calibrated operating range throughout the expected machine movement.
Do not use a generic gap value without confirming that it applies to this exact model and electronic configuration.
6.4 Verify the Target Surface
Eddy current sensing depends on interaction with a suitable conductive target. Target material, surface condition, geometry, and runout can influence the measurement.
Inspect the target for damage, deposits, excessive surface irregularities, or other conditions that may affect measurement quality. Ensure that the sensor cannot contact moving machinery under normal operating conditions.
6.5 Check Cable and Electronic Compatibility
Connect the sensor using the specified cable and compatible signal-conditioning equipment. Inspect connectors and cables for damage, and follow the applicable grounding, shielding, and cable-routing requirements.
Keep measurement wiring appropriately separated from sources of electrical interference where required by the system design.
Do not connect the probe directly to a PLC or monitoring input unless the electrical interface is explicitly confirmed as compatible.
6.6 Commission the Measurement Channel
After installation, verify the measurement signal using the approved commissioning procedure. Check the baseline reading, signal stability, and response to target movement under appropriate test conditions.
If the sensor is part of a machinery protection system, complete the required channel verification and protection-system checks before returning the equipment to normal operation.
6.7 Maintain Installation Records
Record the model designation, mounting location, cable configuration, connected electronics, calibration details, and initial operating readings. These records help technicians compare future measurements and identify configuration differences during replacement.
7. Troubleshooting Common Problems
Incorrect measurements may be caused by the sensor, cable, signal-conditioning electronics, target surface, mounting arrangement, or monitoring-system configuration. Troubleshooting should therefore examine the complete measurement chain.
Problem 1: No Measurement Signal
Possible causes:
- Loose or damaged cable connections.
- Incorrect wiring or connector configuration.
- Incompatible or unpowered signal-conditioning equipment.
- Incorrect monitoring channel configuration.
- A damaged probe or associated electronic component.
Recommended checks:
- Verify the status and power supply of the compatible electronic unit.
- Inspect the cable and connectors for visible damage.
- Confirm wiring and connection details against the applicable documentation.
- Check the receiving channel and configuration settings.
- Perform approved component tests to isolate the source of the problem.
Problem 2: Unstable or Fluctuating Readings
Possible causes:
- Loose sensor mounting.
- Excessive shaft runout or mechanical vibration.
- Electrical interference.
- Damaged or poorly routed cable.
- Incorrect probe-to-target spacing.
Recommended checks:
- Inspect the probe holder and fastening points.
- Check the cable route and connector condition.
- Verify the target surface and probe position.
- Compare signal changes with machine operating conditions.
- Review grounding and shielding arrangements.
Fluctuating readings do not necessarily indicate a defective sensor. Mechanical conditions and problems elsewhere in the measurement chain can produce similar symptoms.
Problem 3: Incorrect Displacement Values
Possible causes:
- Incorrect calibration or scaling.
- Probe gap outside the specified range.
- Unsuitable target material or geometry.
- Incompatible signal-conditioning equipment.
- Incorrect replacement configuration.
Recommended checks:
- Confirm the full model number and associated configuration.
- Verify the measurement range and calibration information.
- Inspect the mounting geometry and target surface.
- Review electronic configuration and channel scaling.
- Compare readings with an approved reference measurement where practical.
Problem 4: Intermittent Signal Loss
Intermittent readings may result from damaged conductors, loose connectors, cable movement, electrical interference, or unstable power to the associated electronics.
Inspect the complete cable path and connector interfaces. Replace defective components only with compatible parts, then verify signal stability after repair.
Problem 5: Problems After Replacement
A replacement sensor may share the same head diameter but differ in calibration characteristics, electrical properties, cable requirements, or associated configuration.
Confirm the complete model designation, including the +CON021 suffix, and verify the compatibility of the sensor, cable, electronics, and monitoring channel. Perform the required calibration and commissioning checks before placing the machine back into service.
8. Compatible System Components
The PR6424/003-040+CON021 should be evaluated as part of a complete measurement system. The exact components required depend on the installed monitoring architecture and the verified configuration of this model.
| Component | Function | Verification Requirement |
|---|---|---|
| Compatible signal-conditioning electronics | Operates with the probe and provides the required measurement signal | Confirm electrical and calibration compatibility |
| Extension cable, if required | Connects the sensor to the designated electronics | Verify cable type, length, connectors, and configuration |
| Probe mounting hardware | Maintains the sensor’s position and alignment | Confirm mechanical fit and environmental suitability |
| Monitoring system | Receives and evaluates measurement data | Verify input type, scaling, and channel settings |
| Diagnostic or protection equipment | Uses measurement data for alarms, diagnostics, or protection functions | Confirm supported inputs and approved system configuration |
The +CON021 suffix should not be interpreted as proof that a particular cable, converter, or other component is included or compatible. Verify the supplied configuration and required accessories before purchasing or integrating the sensor.
9. Recommended Replacement and Alternative Selection
When the exact Epro PR6424/003-040+CON021 is unavailable, replacement selection should be based on documented technical compatibility rather than physical appearance alone.
| Replacement Option | When to Consider It | Key Verification Points |
|---|---|---|
| Exact PR6424/003-040+CON021 replacement | Preferred when preserving the existing installation | Confirm the full part number, configuration, and condition |
| Verified compatible model in the same sensor series | When the exact model is unavailable | Compare measuring range, sensitivity, frequency response, cable arrangement, and electronics |
| Alternative eddy current sensor system | When the existing measurement architecture is being redesigned | Evaluate the probe, signal conditioner, cables, mounting, and monitoring interface as a complete system |
For critical rotating machinery, replacement approval should follow the site’s engineering procedures. Any change in sensor configuration may require additional calibration, signal verification, or recommissioning.
10. Key Advantages
Non-Contact Measurement
Eddy current technology measures suitable conductive targets without direct physical contact, avoiding normal contact wear between the sensing element and target.
Compact 16 mm Sensor Head
The specified 16 mm head diameter provides a useful dimensional reference for assessing installation space and mounting arrangements.
Industrial Monitoring Applications
Eddy current sensing is widely used for shaft displacement and vibration-related measurements when the selected sensor and electronics meet the application requirements.
Support for Condition-Based Maintenance
When integrated into a compatible monitoring system, sensor measurements can help maintenance teams track operating trends and investigate abnormal changes.
Replacement Identification
The complete model designation and specified weight of 0.32 kg provide useful identification information when checking spare-parts requirements and planning maintenance.
Integration with Existing Systems
The sensor may be suitable for an existing measurement installation when its exact configuration, cable requirements, signal-conditioning equipment, and monitoring interface have been verified.
11. Technical FAQs
Q1: What is the Epro PR6424/003-040+CON021?
It is an Epro 16 mm eddy current sensor intended for non-contact measurement applications involving suitable conductive targets. Confirm the exact configuration and application suitability against the relevant technical documentation.
Q2: What is the sensor head diameter?
The specified sensor head diameter is 16 mm.
Q3: What is the weight of the PR6424/003-040+CON021?
The listed weight is 0.32 kg.
Q4: What does the +CON021 suffix mean?
The exact meaning of this suffix should be confirmed from the applicable product documentation or supplier information. It should not be assumed to identify a particular accessory or configuration without verification.
Q5: Can this sensor be used for shaft vibration monitoring?
Eddy current sensors are commonly used for shaft vibration measurements when paired with appropriate electronics and installed correctly. Confirm the exact model’s frequency response, measuring range, and system compatibility before use.
Q6: Can it connect directly to a PLC?
Do not assume direct PLC compatibility. The sensor may require dedicated signal-conditioning electronics. Verify the electrical interface and required signal conversion before connecting it to a control system.
Q7: What should be checked before installing the sensor?
Confirm the full part number, target material, probe gap, mounting arrangement, cable configuration, compatible electronics, and calibration requirements.
Q8: Why might the sensor produce unstable readings?
Possible causes include loose mounting, shaft runout, cable damage, electrical interference, incorrect probe positioning, or a problem with the associated electronics. Troubleshoot the complete measurement chain.
Q9: Can another 16 mm Epro sensor replace this model?
Not automatically. Head diameter alone does not establish compatibility. Verify the complete part number, electrical characteristics, calibration, cable requirements, and associated electronics before substitution.
Q10: What maintenance is recommended?
Inspect the mounting hardware, cables, connectors, and measurement stability at intervals appropriate to the installation. Follow the site’s maintenance procedures and investigate unexplained changes in readings.
12. Conclusion
The Epro PR6424/003-040+CON021 16 mm Eddy Current Sensor is an industrial sensing component for non-contact measurement applications involving conductive targets. Its specified 16 mm sensor head diameter and 0.32 kg weight are useful physical reference points for installation planning, maintenance, and spare-parts identification.
Reliable operation depends on correct mounting, a suitable target surface, compatible signal-conditioning electronics, proper cable installation, and verified calibration. The full model designation, including the +CON021 suffix, should be retained when checking replacement compatibility.
For industrial maintenance teams, system integrators, and spare-parts purchasers, verifying the sensor’s complete configuration before installation helps reduce commissioning problems and supports dependable machinery monitoring.