

ProductPRODUCT
Featured products
Contact Us
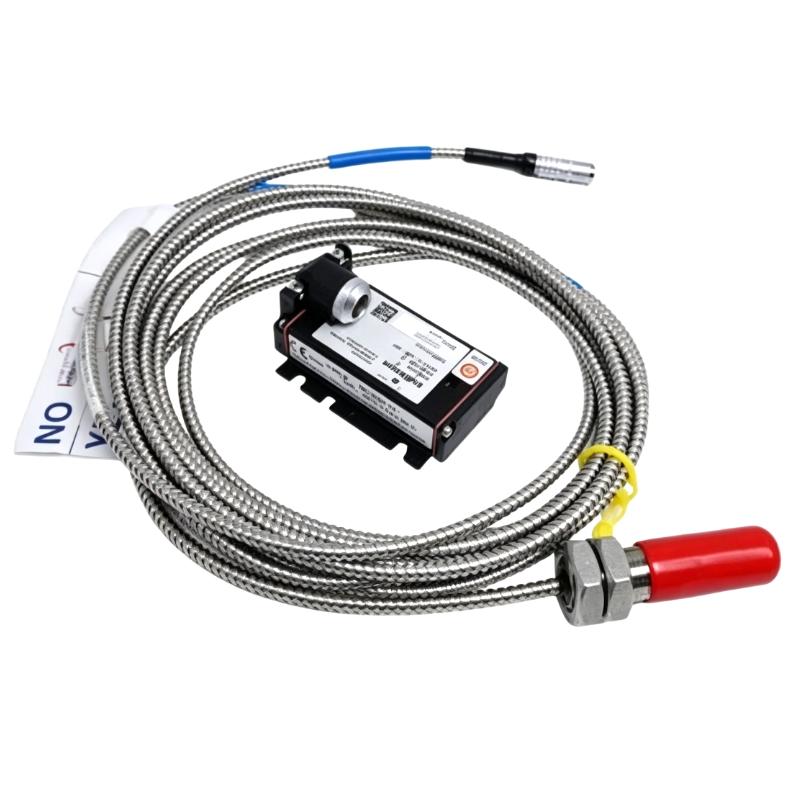
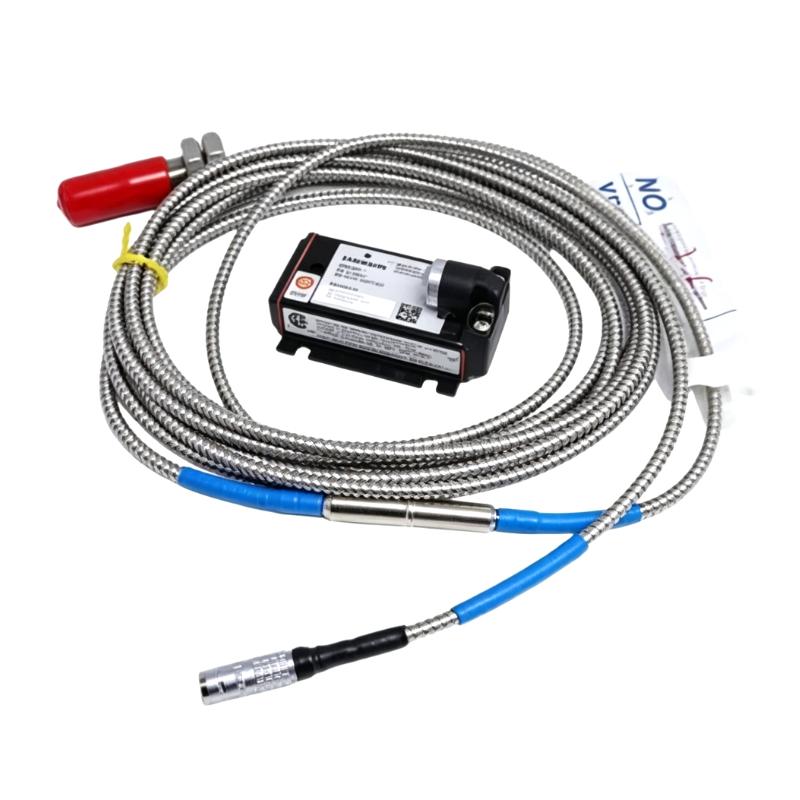
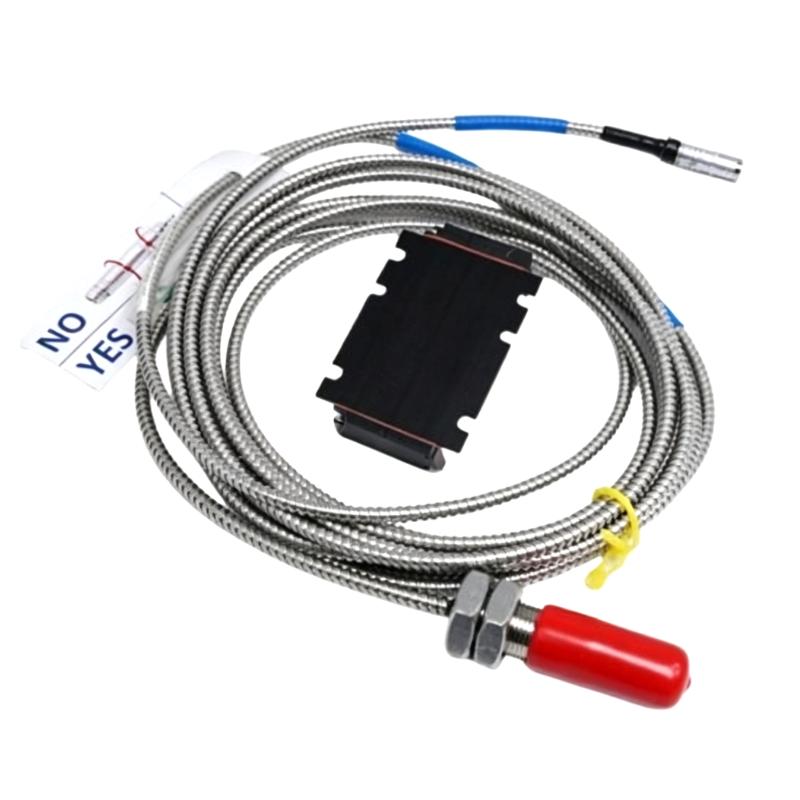
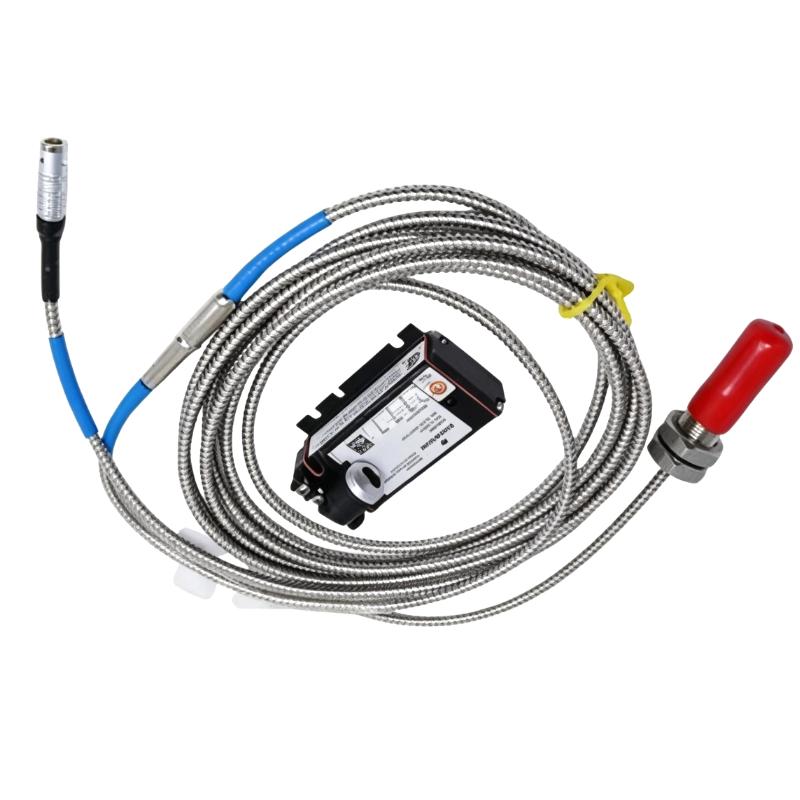
- Epro
- PR6424/003-030+CON021
- 16 mm Eddy Current Sensor
- Germany
- 16 mm
- 0.32 kg
- Xiamen, China
- New & In Stock
- T/T, PayPal, Western Union
- 1 Year
- 1-3 Working Days
- DHL, UPS, TNT, FedEx and EMS.
- 24-Hour Service
- COO
- 4
Our advantage

Global Logistics
We have a 10-year logistics and express cooperation agreement, so our products can be shipped to any place in the world.

Brand new and original
Our products are imported in bulk from the place of origin. Because of the cooperative relationship, our products are all original and 100% new.

24-hour service
We provide 7*24 hours service to our customers. We will be there whenever you need us.

Price advantage
All our products are priced very favorably because we have our own warehouse and supply.
| Company Information | |||
| [email protected] | |||
| Mobile | +8615980777398 | ||
| +8615980777398 | |||
| 15980777398 |
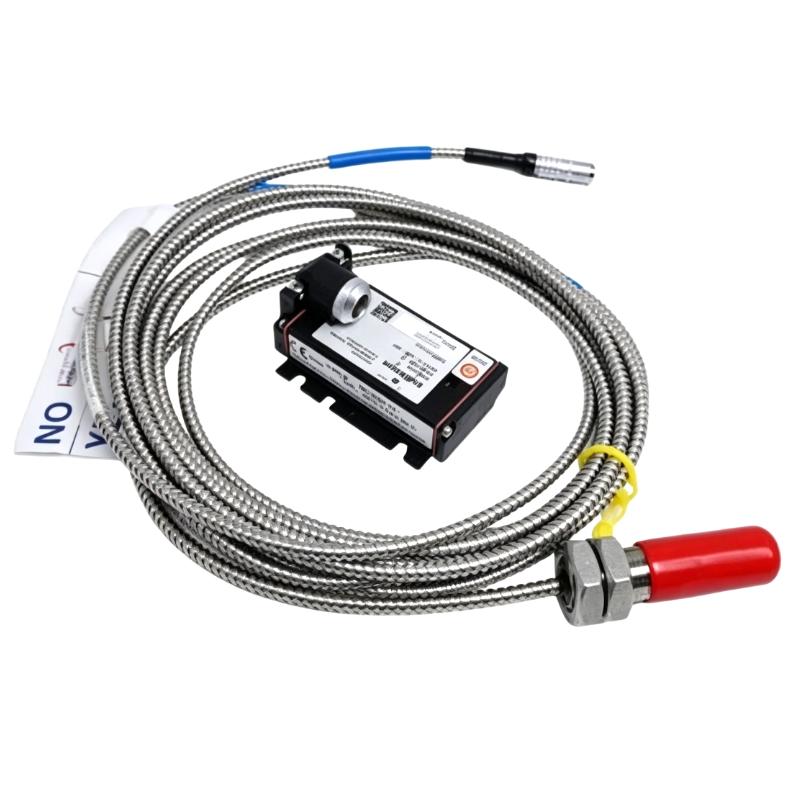
1. Product Overview
The Epro PR6424/003-030+CON021 16 mm Eddy Current Sensor is an industrial sensing component intended for non-contact displacement measurement and machinery condition monitoring. Eddy current sensing technology is widely used in industrial applications where engineers need to monitor the relative position or movement of conductive metal targets without direct physical contact.
In rotating machinery, displacement measurements can help engineers evaluate shaft movement, monitor mechanical clearances, and identify changes in equipment operating conditions. When used with compatible signal conditioning and monitoring equipment, an eddy current sensor can contribute to equipment diagnostics, preventive maintenance, and machinery protection strategies.
The Epro PR6424/003-030+CON021 has a specified sensor head diameter of 16 mm and a stated weight of 0.32 kg. These physical characteristics are useful when evaluating mounting space, planning equipment integration, and identifying replacement components.
The complete model designation, including the “+CON021” suffix, should be retained when ordering or checking compatibility. The exact configuration, cable arrangement, associated electronics, and measurement characteristics should be confirmed against the requirements of the installed system. Similar sensor dimensions alone do not establish electrical or functional interchangeability.
2. Technical Specifications
| Parameter | Specification |
|---|---|
| Brand | Epro |
| Model | PR6424/003-030+CON021 |
| Product Type | Eddy Current Sensor |
| Sensor Head Diameter | 16 mm |
| Weight | 0.32 kg |
| Measurement Principle | Eddy current sensing |
| Measurement Method | Non-contact |
| Primary Function | Displacement and relative movement measurement |
| Typical Application | Industrial machinery monitoring |
| Target Type | Suitable conductive material |
| Measurement Range | Verify for the exact configuration |
| Sensitivity | Confirm using applicable technical documentation |
| Frequency Response | Confirm using applicable technical documentation |
| Output Characteristics | Verify with the associated measuring system |
| Cable and Connection Details | Confirm the complete configuration |
| Compatible Signal Conditioner | Verify against system requirements |
The physical specifications are based on the supplied product information. Electrical characteristics, measurement limits, and environmental ratings should be verified for the exact model before installation.
3. Function and Working Principle
3.1 Eddy Current Sensing Principle
An eddy current sensor generates an alternating electromagnetic field near a conductive target. When the target enters this field, electrical currents are induced in its surface. These currents influence the electromagnetic response of the sensor system.
As the distance between the sensor head and target changes, the response changes. With compatible signal conditioning and correct calibration, the system converts this response into a measurement representing the target’s displacement.
Because the sensor does not need to touch the target, eddy current technology avoids contact friction and mechanical wear associated with some conventional displacement measurement methods. This makes it useful for monitoring suitable moving components in industrial machinery.
3.2 Displacement Measurement in Rotating Machinery
In a typical installation, the sensor is mounted near a conductive surface, such as a suitable rotating shaft. Relative movement between the target and sensor changes the measured gap.
Depending on the complete measuring system, the resulting data may be used to assess:
- Relative shaft displacement.
- Axial movement of rotating components.
- Changes in mechanical clearance.
- Dynamic movement associated with vibration.
- Changes in machinery behavior during operation.
The actual capabilities depend on the specific sensor configuration, target geometry, calibration, and associated electronic equipment.
3.3 Importance of the Complete Sensor Configuration
The PR6424/003-030+CON021 should be treated as a complete model designation. The “+CON021” suffix is part of the supplied product identifier; its exact configuration significance and included components should be confirmed from the applicable product documentation.
When replacing a sensor, verify the sensor, cable or connection arrangement, signal conditioner, and monitoring channel as a complete measurement system. A physically similar component may not provide the same measurement characteristics.
4. Role in Industrial Machinery Monitoring Systems
The Epro PR6424/003-030+CON021 can be evaluated for applications requiring non-contact displacement measurements. The sensor detects changes in the distance to a suitable conductive target, while associated electronics process the response and make the measurement available to the monitoring system.
A typical measurement chain may include:
- Sensor: Detects changes in the distance between the sensor head and target.
- Cable and connection components: Transfer the signal according to the specified configuration.
- Signal conditioning equipment: Processes the sensor response and provides the required measurement output.
- Monitoring module: Receives, displays, records, or evaluates the measurement.
- PLC, DCS, or machinery protection system: Uses compatible measurement data for monitoring and configured alarm functions.
The exact arrangement depends on the installed equipment. Direct PLC compatibility and independent protection functionality should not be assumed without confirming the complete system specifications.
When displacement measurements are combined with vibration, temperature, pressure, speed, and other operational data, engineers can gain a broader understanding of equipment condition and investigate unusual operating trends.
5. Industrial Applications
5.1 Turbine Monitoring
Turbines operate under demanding mechanical and thermal conditions. Non-contact displacement measurements can help engineers observe shaft movement and evaluate changes in rotating equipment behavior.
Before selecting the PR6424/003-030+CON021 for a turbine application, verify the measurement range, target geometry, mounting clearance, operating environment, and compatibility with the existing monitoring system.
5.2 Compressor Condition Monitoring
Industrial compressors often run continuously under varying process loads. Displacement measurement can contribute to the evaluation of shaft movement and mechanical stability.
Correct sensor positioning, compatible signal conditioning, and suitable calibration are essential. The sensor should be selected only after its measurement characteristics have been matched to the compressor’s requirements.
5.3 Pump and Motor Monitoring
In suitable pump and motor installations, displacement sensing can help monitor shaft position and relative movement. These measurements may complement vibration analysis, bearing temperature monitoring, and other maintenance methods.
A secure mounting arrangement and appropriate sensor-to-target clearance are important for obtaining repeatable readings.
5.4 Power Generation Equipment
Power generation facilities use machinery monitoring systems to assess turbines, generators, and auxiliary equipment. Eddy current sensors can form part of these systems where non-contact displacement measurement is required.
Reliable integration depends on correct sensor selection, appropriate calibration, compatible signal conditioning, and accurate configuration of the receiving monitoring channel.
5.5 Industrial Process Plants
Process and manufacturing facilities rely on rotating machinery for continuous operation. Displacement measurements can provide additional information for evaluating machine behavior and planning maintenance activities.
Before installation, verify the environmental conditions, target material, mechanical arrangement, measurement requirements, and system compatibility.
6. Installation and System Integration
Correct installation is essential for reliable measurement and long-term operation.
6.1 Verify the Complete Model Number
Confirm that the component is the Epro PR6424/003-030+CON021. Retain the complete designation when recording inventory information, preparing purchase orders, or identifying a replacement.
Compare the component with the original equipment records. Do not assume that another 16 mm eddy current sensor is interchangeable based only on its head diameter.
6.2 Inspect the Sensor and Mounting Location
Inspect the sensor housing, cable, connectors, and mounting surfaces for visible damage. Ensure that the mounting location provides sufficient space and allows the sensor to be securely installed.
The sensor must not contact moving machinery during normal operation or expected mechanical movement. Follow the applicable installation specifications for clearance and alignment.
6.3 Check the Target Material and Geometry
Eddy current measurement depends on the interaction between the sensor’s electromagnetic field and a conductive target. Target material, dimensions, surface condition, and geometry can influence the measurement response.
Verify that the target is suitable for the complete sensor system and that the sensor-to-target gap meets the specified requirements.
6.4 Verify Wiring and Cable Routing
Inspect the cable and connector arrangement against the applicable documentation. Check for loose connections, damaged insulation, contamination, or excessive mechanical strain.
In electrically noisy environments, follow established instrumentation wiring practices. Where appropriate, separate sensitive measurement cables from high-current power cables to reduce interference.
Do not substitute cables or connectors based only on physical appearance. Cable characteristics can influence measurement performance and calibration.
6.5 Confirm Signal Conditioner Compatibility
Verify that the signal conditioning equipment is suitable for the exact sensor configuration. Check connection details, calibration requirements, supply conditions, and output characteristics.
If the measurement is transferred to a PLC, DCS, or machinery protection system, confirm that the receiving interface supports the output provided by the associated electronics.
6.6 Commission the Measurement Channel
After installation, follow the approved commissioning procedure for the complete system.
Recommended checks include:
- Confirming the model number and connection arrangement.
- Checking mounting stability and sensor alignment.
- Verifying the status of the signal conditioning equipment.
- Confirming measurement response under approved test conditions.
- Checking calibration and engineering-unit scaling.
- Verifying alarm configuration where applicable.
- Recording baseline readings for future comparison.
Commissioning should be carried out by qualified personnel according to site safety procedures.
7. Troubleshooting Common Problems
7.1 No Measurement Signal
Possible causes:
- Disconnected or damaged cable.
- Incorrect wiring or connections.
- Incompatible signal conditioning equipment.
- Missing supply to the associated electronics.
- Monitoring-channel fault.
- Sensor damage.
Recommended actions:
Inspect the cable and connectors, verify the documented wiring arrangement, and check the status of the associated electronics. Use an approved diagnostic procedure to identify whether the problem originates in the sensor, connection components, signal conditioner, or monitoring module.
Check the entire measurement chain before replacing the sensor.
7.2 Unstable or Fluctuating Readings
Possible causes:
- Loose mounting hardware.
- Electrical interference.
- Damaged or incorrectly routed cable.
- Incorrect calibration.
- Unsuitable target geometry.
- Actual mechanical movement.
Recommended actions:
Inspect the mounting arrangement and cable condition. Compare the measurement with other machinery data to determine whether the variation reflects actual equipment movement.
Review the calibration and signal conditioning configuration before concluding that the sensor has failed.
7.3 Incorrect Displacement Values
Possible causes:
- Incorrect sensor-to-target gap.
- Calibration error.
- Incorrect channel scaling.
- Unsuitable target material.
- Incompatible cable or electronic components.
- Incorrect replacement configuration.
Recommended actions:
Verify installation geometry, calibration, target characteristics, and monitoring-system settings. Confirm that the complete model number and connection arrangement match the requirements of the existing system.
7.4 Persistent Alarm Conditions
An alarm does not necessarily indicate sensor failure. It may reflect genuine mechanical movement, signal interruption, incorrect scaling, unsuitable alarm settings, or a problem elsewhere in the measurement chain.
Review channel status, measurement trends, alarm configuration, and relevant machine data. Follow established equipment-protection procedures before changing settings.
Do not disable protection functions or adjust alarm thresholds simply to suppress an unexplained alarm.
7.5 Suspected Sensor or Connection Assembly Damage
If the sensor or associated connection components show visible damage, or if abnormal readings persist after the installation and electronics have been checked, further investigation may be required.
Use diagnostic procedures appropriate to the exact configuration. Avoid applying arbitrary electrical tests unless they are permitted by the applicable technical instructions.
8. Compatible System Components
The PR6424/003-030+CON021 should be evaluated as part of a complete measurement chain.
| Component Category | Function | Verification Requirement |
|---|---|---|
| Associated Cable or Connection Components | Connect the sensor to measuring electronics | Confirm the exact configuration |
| Signal Conditioner | Processes the sensor response | Verify the compatible model |
| Monitoring Module | Receives and evaluates measurement data | Confirm input and channel requirements |
| PLC or DCS Interface | Transfers compatible measurement data | Verify output and input characteristics |
| Machinery Protection System | Monitors configured machinery parameters | Confirm channel and system compatibility |
| Mounting Hardware | Secures and aligns the sensor | Check dimensions, clearance, and mounting requirements |
The components required depend on the existing installation. Confirm the meaning and scope of the “+CON021” configuration before determining which additional components are needed.
9. Recommended Alternative Selection
If the Epro PR6424/003-030+CON021 is unavailable, any replacement should be assessed against the complete measurement requirements.
| Alternative Category | Selection Considerations |
|---|---|
| Equivalent 16 mm Eddy Current Sensor | Verify measurement range, sensitivity, calibration, and output characteristics |
| Compatible Sensor from the Same Product Family | Confirm the complete model number and associated electronics |
| Alternative Sensor and Connection Configuration | Check cable arrangement, mechanical dimensions, and electrical compatibility |
| Different Displacement Sensor Technology | Evaluate accuracy, measurement principle, interface, and environmental suitability |
A sensor with the same head diameter is not necessarily a direct substitute. Verify the complete model number, connection configuration, calibration requirements, and compatibility with the installed electronics before purchasing an alternative.
10. Key Advantages of Eddy Current Sensing
Non-Contact Measurement
The sensor measures distance to a suitable conductive target without physical contact. This avoids contact wear and supports continuous monitoring in appropriate applications.
Support for Dynamic Measurement
With suitable electronics, eddy current sensing can measure changes in distance and support the evaluation of shaft movement and other dynamic mechanical behavior.
Integration with Machinery Monitoring Systems
Measurement data can be incorporated into a broader system for recording, trend analysis, alarm processing, and equipment condition assessment, provided the interfaces are compatible.
Contribution to Preventive Maintenance
Changes in displacement readings can help maintenance teams identify conditions that warrant further inspection. Combined with vibration, temperature, and other operating data, these measurements can support maintenance planning.
Defined Physical Specifications
The specified 16 mm sensor head diameter and 0.32 kg weight provide useful information for mounting assessments, equipment integration, and spare-parts identification.
11. Technical FAQs
Q1: What is the Epro PR6424/003-030+CON021?
It is an Epro 16 mm eddy current sensor intended for non-contact displacement measurement applications. Its suitability depends on the requirements of the specific installation and the associated electronics.
Q2: What is the sensor head diameter?
The specified sensor head diameter is 16 mm.
Q3: What is the weight of the PR6424/003-030+CON021?
The stated weight is 0.32 kg.
Q4: What does the “+CON021” suffix mean?
The suffix forms part of the supplied product designation. Its precise meaning and the components included in the configuration should be confirmed from the applicable product documentation.
Q5: Can this sensor be used for rotating shaft monitoring?
Eddy current sensors are commonly used for non-contact displacement measurement of suitable conductive targets, including in rotating machinery. Confirm the exact model’s measurement characteristics and compatibility before using it for a specific shaft-monitoring application.
Q6: Can the sensor connect directly to a PLC?
Direct connection should not be assumed. The complete measurement arrangement may require signal conditioning equipment before transferring data to a PLC or DCS. Verify the output and receiving-input requirements.
Q7: Why might measurement values fluctuate?
Potential causes include loose mounting, electrical interference, damaged cables, incorrect calibration, unsuitable target geometry, or actual mechanical movement. Inspect the complete measurement chain before replacing the sensor.
Q8: Is another 16 mm eddy current sensor a direct replacement?
Not automatically. Matching the sensor head diameter does not establish electrical, calibration, or system compatibility. Verify the full model number and installation requirements before substitution.
12. Conclusion
The Epro PR6424/003-030+CON021 16 mm Eddy Current Sensor is an industrial sensing component intended for non-contact displacement measurement involving suitable conductive targets. Its specified sensor head diameter of 16 mm and stated weight of 0.32 kg provide useful physical information for installation planning and spare-parts identification.
Reliable performance depends on correct mounting, suitable target geometry, verified cable and signal conditioning arrangements, and proper calibration. Troubleshooting should consider the complete measurement chain rather than assuming that the sensor itself is defective.
For industrial maintenance and procurement, retaining the complete model designation and confirming compatibility with the installed monitoring system are essential steps toward dependable measurement and effective machinery condition monitoring.