

ProductPRODUCT
Featured products
Contact Us
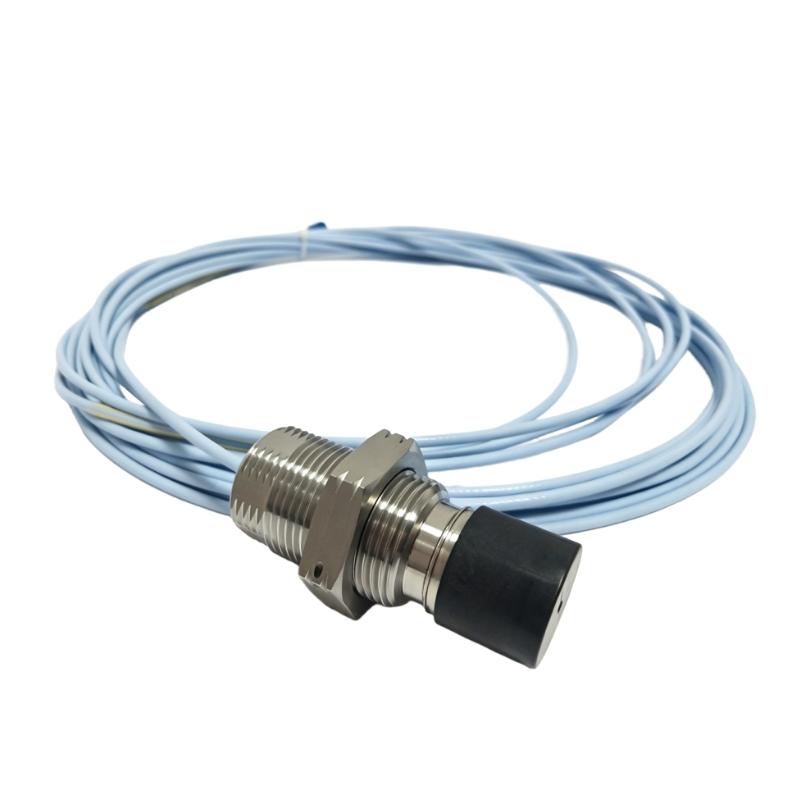
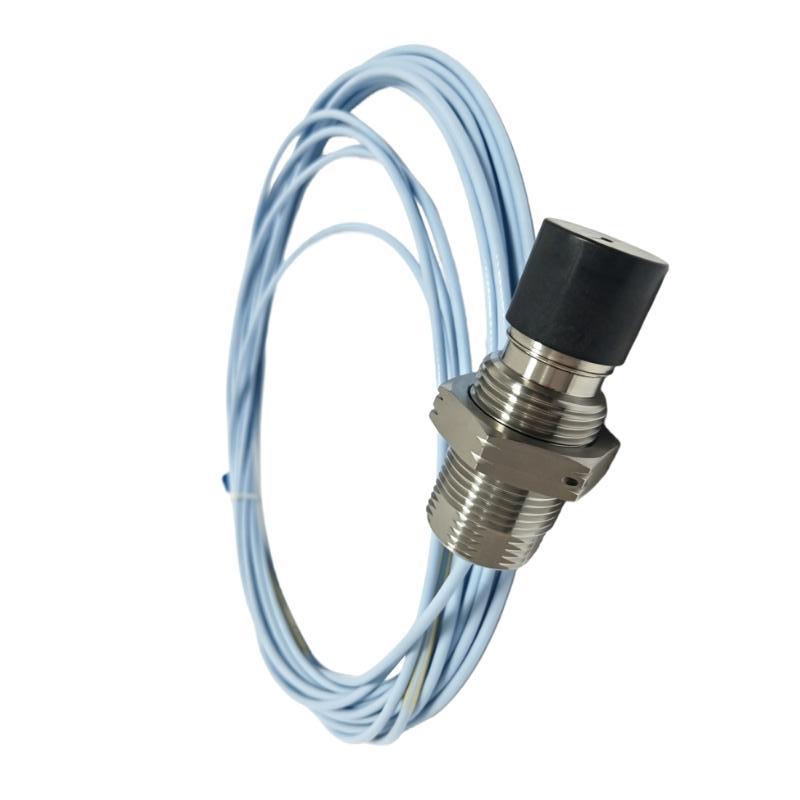
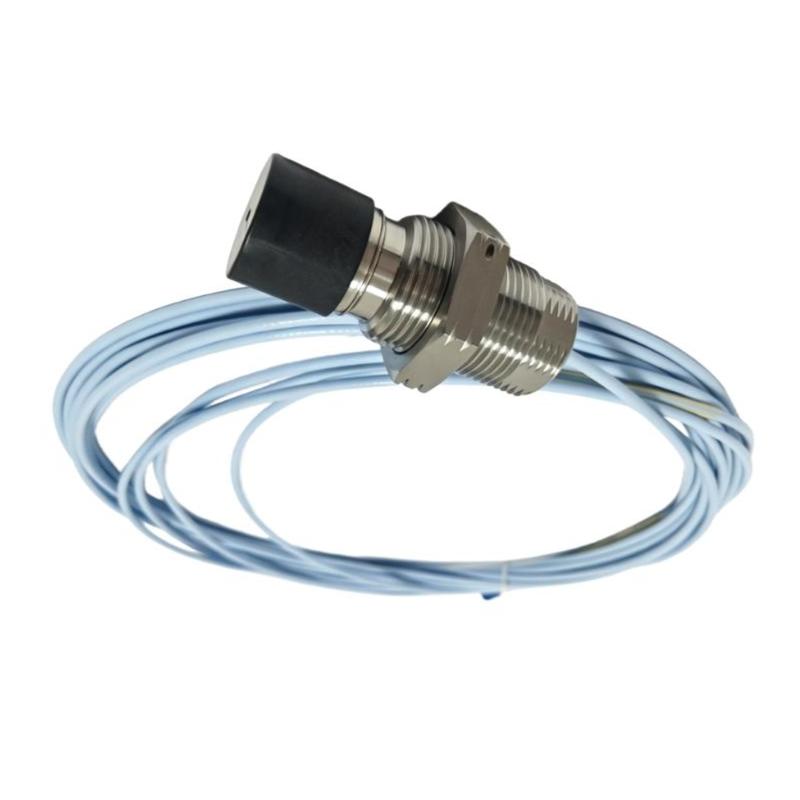
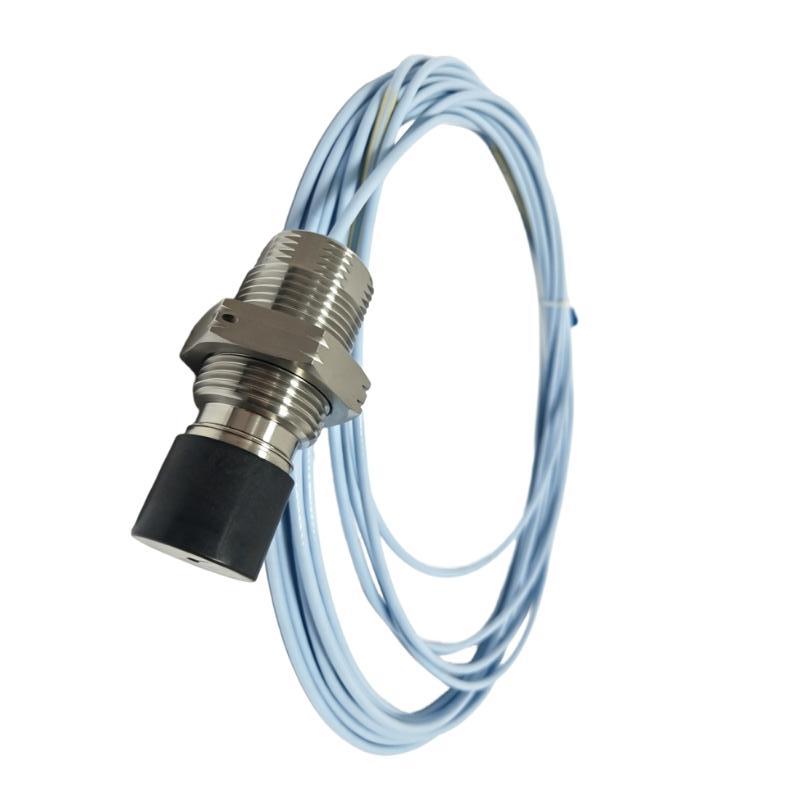
- Bently Nevada
- 330851-01-000-020-90-00-00
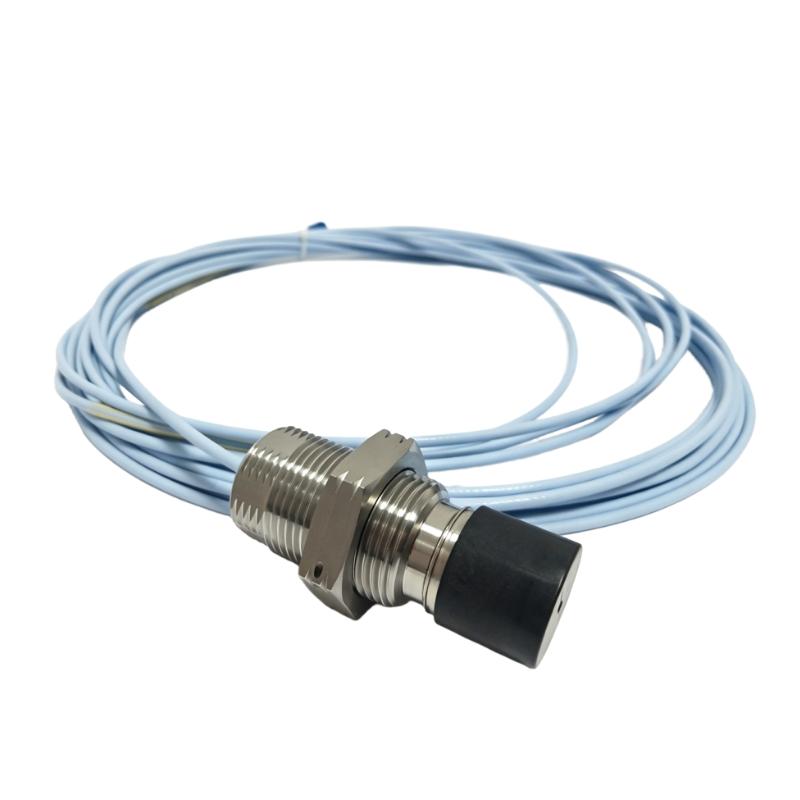
- 3300 XL 25 mm Proximity Probe
- USA
- 9 meters
- 0.59 kg
- Xiamen, China
- New & In Stock
- T/T, PayPal, Western Union
- 1 Year
- 1-3 Working Days
- DHL, UPS, TNT, FedEx and EMS.
- 24-Hour Service
- COO
- 4
Our advantage

Global Logistics
We have a 10-year logistics and express cooperation agreement, so our products can be shipped to any place in the world.

Brand new and original
Our products are imported in bulk from the place of origin. Because of the cooperative relationship, our products are all original and 100% new.

24-hour service
We provide 7*24 hours service to our customers. We will be there whenever you need us.

Price advantage
All our products are priced very favorably because we have our own warehouse and supply.
| Company Information | |||
| [email protected] | |||
| Mobile | +8615980777398 | ||
| +8615980777398 | |||
| 15980777398 |
Product Overview
The Bently Nevada 330851-01-000-020-90-00-00 3300 XL 25 mm Proximity Probe is part of a non-contact displacement measurement system used to monitor the position and movement of rotating machinery shafts. It operates on the eddy current principle, detecting changes in the distance between the probe tip and a conductive target. This measurement approach allows shaft movement to be monitored without placing a sensor in direct contact with the rotating surface.
The 3300 XL 25 mm probe family is intended for applications requiring a larger sensing arrangement than conventional smaller-diameter proximity probes. In large turbines, compressors, and other critical rotating machines, shaft displacement measurements can help engineers assess vibration behavior, axial movement, and changes in mechanical operating conditions. These measurements are particularly useful when evaluating equipment during startup, load changes, and steady-state operation.
The probe functions as one part of a complete measurement chain rather than as a standalone monitoring instrument. A compatible extension cable and Proximitor Sensor are required to process the probe’s electrical response and deliver a usable signal to the monitoring system. Correct matching of the probe, cable, sensor, and monitoring channel is essential when installing or replacing components in an existing machinery protection system.
Technical Specifications
| Parameter | Specification |
|---|---|
| Brand | Bently Nevada |
| Model | 330851-01-000-020-90-00-00 |
| Product Series | 3300 XL |
| Product Type | 25 mm Proximity Probe |
| Measurement Technology | Eddy current |
| Measurement Method | Non-contact displacement measurement |
| Nominal Probe Diameter | 25 mm |
| Primary Measurement | Relative shaft displacement |
| Target Type | Conductive machinery surface |
| Typical Application | Shaft vibration and position monitoring |
| Measurement System | Probe, compatible extension cable, and Proximitor Sensor |
| Monitoring Application | Rotating machinery condition monitoring |
| Total Length | 9 meters |
| Weight | 0.59 kg |
Product Features
- 25 mm sensing platform: Belongs to the 3300 XL 25 mm proximity probe family, which is used in machinery installations requiring this probe configuration.
- Non-contact measurement: Detects changes in the gap between the probe tip and a conductive target without mechanical contact with the shaft.
- Eddy current operating principle: Converts changes in probe-to-target distance into an electrical response that can be processed by compatible electronics.
- Continuous shaft monitoring: Supports measurement of relative shaft movement during normal operation and changing machine conditions.
- Integration with monitoring electronics: Operates as part of a compatible probe, extension cable, and Proximitor Sensor assembly.
- Machinery protection applications: Supplies displacement measurement information that can be used for vibration evaluation and equipment protection functions.
- Long-reach installation capability: The specified total length supports installation planning where the required measurement point is separated from the associated equipment connection location.
- System configuration flexibility: Can be incorporated into an appropriate monitoring arrangement when its electrical characteristics and mechanical installation requirements match the system.
Working Principle
The 3300 XL 25 mm Proximity Probe uses an electromagnetic field generated at its sensing tip to detect the distance to a conductive target. When the probe is positioned near a machine shaft, eddy currents form in the target material. The electrical response of the probe circuit changes as the gap between the sensing tip and the target changes.
A compatible Proximitor Sensor processes this response and converts it into an electrical output representing the measured displacement. The monitoring system receives the resulting signal and uses it to track relative shaft movement. Depending on the monitoring configuration, the measurement may be evaluated as vibration, axial position, or another supported displacement parameter.
During machine operation, the probe continuously responds to changes in the target gap. Periodic or sustained changes in the resulting signal can help engineers identify abnormal shaft movement, shifts in operating behavior, or deviations from an established baseline. The measurement must be interpreted in the context of shaft speed, bearing arrangement, probe orientation, and the machine’s normal operating characteristics.
The probe itself does not determine the cause of a vibration or displacement change. Instead, it supplies measurement data to the associated monitoring electronics, where the signal can be evaluated alongside other machinery parameters to support condition assessment and protection decisions.
Role in a Rotating Machinery Protection Control Architecture
| System Element | Function |
|---|---|
| Bently Nevada 3300 XL 25 mm Proximity Probe | Detects changes in the gap between the probe tip and a conductive shaft target. |
| Compatible Extension Cable | Connects the probe to the associated Proximitor Sensor while maintaining the required electrical characteristics of the measurement chain. |
| Compatible Proximitor Sensor | Processes the probe’s electrical response and converts it into a displacement-related output. |
| Machinery Monitoring Module | Receives the measurement signal and evaluates the supported vibration or position parameter. |
| Machinery Protection System | Uses configured measurement values, alarm limits, and protection logic to support equipment monitoring and protective actions. |
| Plant Control or Supervisory System | Displays available machinery condition information for operators and maintenance personnel. |
Industrial Applications
- Steam turbines: Monitoring relative shaft movement to support vibration assessment and machinery protection during startup, load changes, and steady-state operation.
- Gas turbines: Supplying shaft displacement measurements for monitoring arrangements used to evaluate rotating assembly behavior.
- Large centrifugal compressors: Tracking shaft movement to help engineers assess changes in vibration and mechanical operating conditions.
- Power generation equipment: Supporting continuous condition monitoring of critical rotating assets where displacement measurements form part of the protection strategy.
- Oil and gas installations: Providing non-contact shaft measurement signals for machinery monitoring systems serving critical process equipment.
- Refinery and petrochemical machinery: Supporting monitoring of rotating equipment operating under changing process loads and operating conditions.
- Industrial drive systems: Measuring relative shaft movement in suitable machinery installations where the 3300 XL 25 mm probe configuration is specified.
- Predictive maintenance programs: Supplying measurement data that can be trended with other operating parameters to identify changes from normal machine behavior.
Installation and Maintenance
- Verify the complete model number: Confirm that the installed or replacement probe is identified as 330851-01-000-020-90-00-00 and matches the equipment documentation.
- Check measurement-system compatibility: Verify that the probe is compatible with the selected extension cable, Proximitor Sensor, and monitoring channel before installation.
- Inspect the probe assembly: Examine the sensing tip, cable jacket, connectors, and accessible surfaces for physical damage, contamination, or signs of deterioration.
- Confirm the mounting arrangement: Check that the mounting bracket or probe holder is appropriate for the 25 mm probe configuration and the intended measurement point.
- Prepare the target area: Ensure that the shaft surface at the measurement location is suitable for eddy current measurement and free from conditions that could interfere with the reading.
- Set the initial probe gap: Establish the required gap according to the applicable installation procedure and the specifications of the complete measurement system.
- Route and secure the cable: Protect the cable from sharp edges, excessive bending, vibration, hot surfaces, and mechanical interference along the installation route.
- Check electrical connections: Confirm that the probe and extension cable connections are secure and correctly matched to the associated Proximitor Sensor.
- Verify the measurement chain: Check the probe, cable, sensor, and monitoring channel as a complete assembly before returning the machinery to service.
- Record baseline readings: Compare the initial measurement with commissioning data and the expected shaft position or vibration behavior for the machine.
- Investigate signal abnormalities: If the signal is unstable or outside expected limits, inspect the mounting, probe gap, cable connections, sensor, and monitoring channel before concluding that the machine has a mechanical fault.
- Maintain service documentation: Record inspections, installation changes, signal checks, and component replacements to support future troubleshooting and condition trend analysis.
Related Components
| Component | Function |
|---|---|
| Bently Nevada 3300 XL 25 mm Extension Cable | Connects a compatible 25 mm proximity probe to its associated Proximitor Sensor while maintaining the required electrical characteristics. |
| Bently Nevada 3300 XL 25 mm Proximitor Sensor | Processes the electrical response from the compatible probe and cable combination to produce a displacement-related output. |
| Bently Nevada 3500 Machinery Protection System | Provides monitoring and protection functions for compatible machinery measurement channels. |
| Bently Nevada Vibration Monitoring Modules | Acquire and evaluate supported shaft vibration or position measurements within a compatible monitoring architecture. |
| Proximity Probe Mounting Hardware | Holds the probe at the specified measurement point and helps maintain the required alignment and gap. |
| Machinery Monitoring Signal Connections | Carry the conditioned measurement output to the appropriate monitoring equipment for display, trending, or alarm evaluation. |
Recommended Related Models
| Model | Product Name | Relationship |
|---|---|---|
| Bently Nevada 330851 Series | 3300 XL 25 mm Proximity Probe | Same probe family; verify the complete part number and configuration before selecting a replacement. |
| Bently Nevada 330850 Series | 3300 XL 25 mm Proximity Probe | Related 25 mm probe family; confirm electrical, mechanical, and system requirements before considering interchangeability. |
| Bently Nevada 3300 XL 25 mm Proximitor Sensor | 25 mm Proximitor Sensor | Related signal-conditioning component intended for a compatible 25 mm proximity measurement chain. |
| Bently Nevada 3300 XL 25 mm Extension Cable | 25 mm Extension Cable | Related cable component used with compatible probes and Proximitor Sensors. |
| Bently Nevada 3300 XL 8 mm Proximity Probe | 8 mm Proximity Probe | Related non-contact displacement sensor family for different measurement configurations; not an assumed direct replacement for a 25 mm probe. |
Key Advantages
- Enables non-contact measurement of relative shaft displacement.
- Supports continuous monitoring of critical rotating machinery.
- Uses eddy current sensing for conductive shaft targets.
- Supplies displacement data for vibration assessment and machinery protection.
- Supports integration into a compatible 3300 XL measurement chain.
- Provides a measurement option for installations specifying the 25 mm probe family.
Technical FAQs
1. What is the Bently Nevada 330851-01-000-020-90-00-00 used for?
It is a 3300 XL 25 mm proximity probe used for non-contact measurement of relative shaft displacement. When connected to a compatible extension cable, Proximitor Sensor, and monitoring system, it can support shaft vibration or position monitoring in rotating machinery.
2. Why is a 25 mm proximity probe used instead of an 8 mm probe?
The appropriate probe diameter depends on the machine design, measurement location, required sensing arrangement, and the specifications of the monitoring system. A 25 mm probe belongs to a different measurement configuration from an 8 mm probe, so the two should not be treated as interchangeable based on diameter or product family alone.
3. Does the probe require a compatible extension cable and Proximitor Sensor?
Yes. A complete eddy current measurement system normally uses a probe, a compatible extension cable, and a matching Proximitor Sensor. The electrical characteristics and configuration of all three components must be considered together to obtain the intended measurement response.
4. What should be checked if the probe reading changes unexpectedly?
First, compare the reading with the machine’s operating state and established baseline. Then inspect the probe gap, mounting stability, target surface, cable condition, electrical connections, and associated Proximitor Sensor. If these checks do not explain the change, evaluate the signal alongside other machinery measurements to determine whether further mechanical investigation is required.