

ProductPRODUCT
Featured products
Contact Us
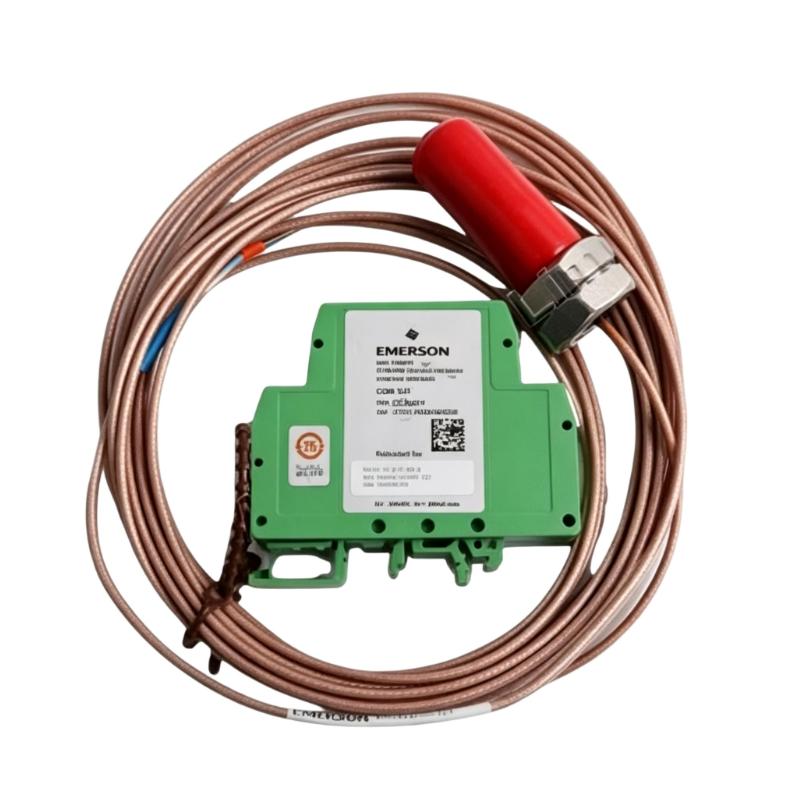
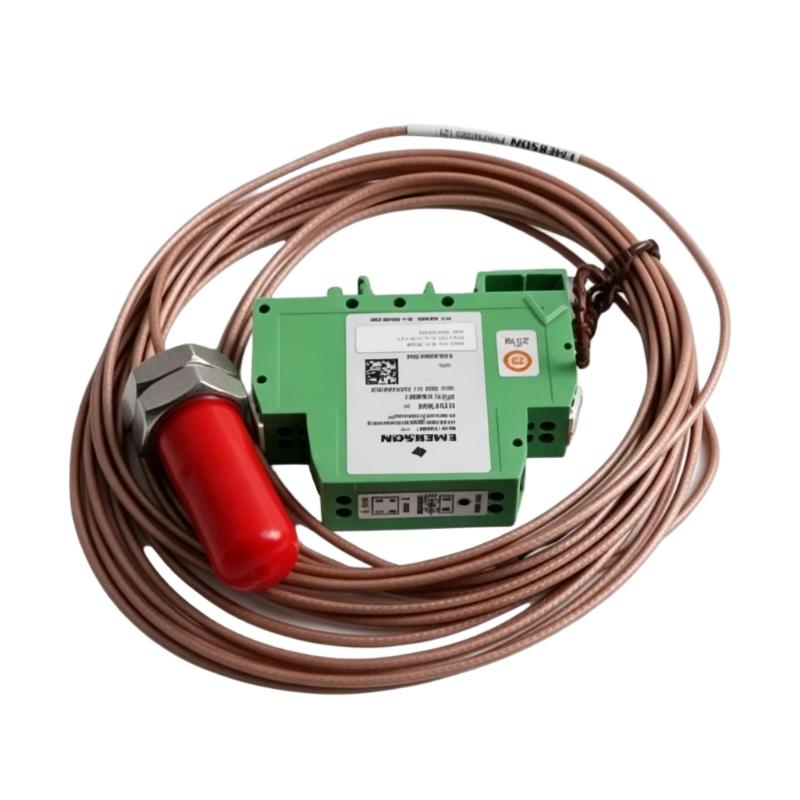
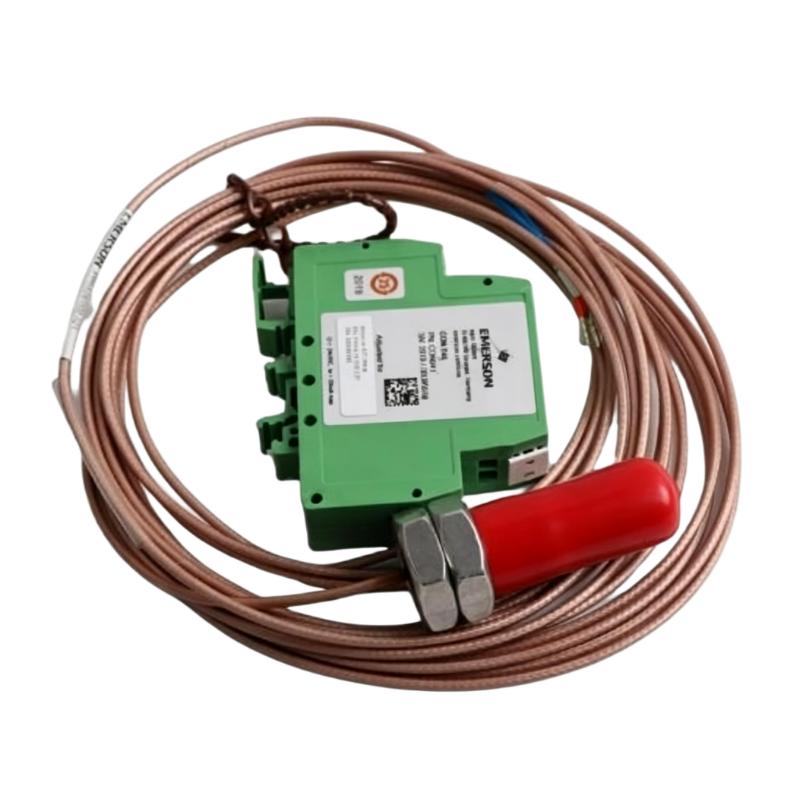
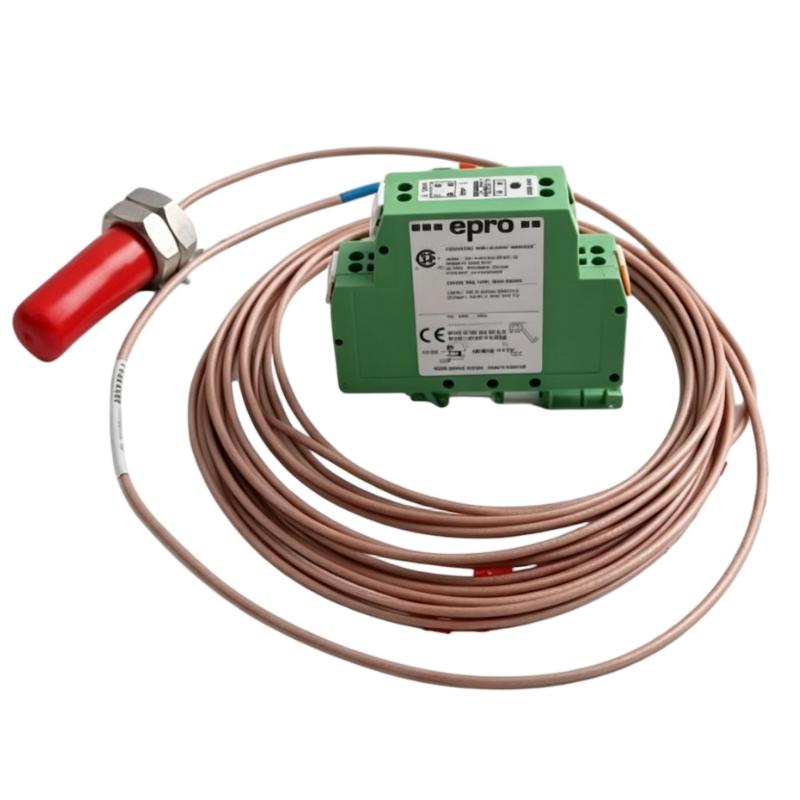
- Epro
- PR6424/002-031+CON041
- 16 mm Eddy Current Sensor
- Germany
- 16 mm
- 0.26 kg
- Xiamen, China
- New & In Stock
- T/T, PayPal, Western Union
- 1 Year
- 1-3 Working Days
- DHL, UPS, TNT, FedEx and EMS.
- 24-Hour Service
- COO
- 3
Our advantage

Global Logistics
We have a 10-year logistics and express cooperation agreement, so our products can be shipped to any place in the world.

Brand new and original
Our products are imported in bulk from the place of origin. Because of the cooperative relationship, our products are all original and 100% new.

24-hour service
We provide 7*24 hours service to our customers. We will be there whenever you need us.

Price advantage
All our products are priced very favorably because we have our own warehouse and supply.
| Company Information | |||
| [email protected] | |||
| Mobile | +8615980777398 | ||
| +8615980777398 | |||
| 15980777398 |
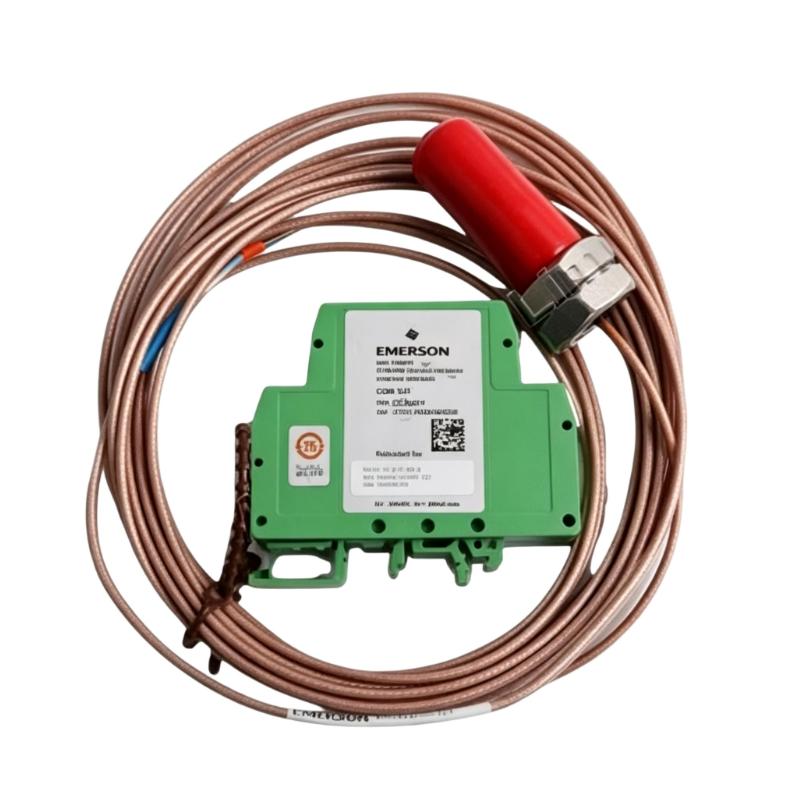
1. Product Overview
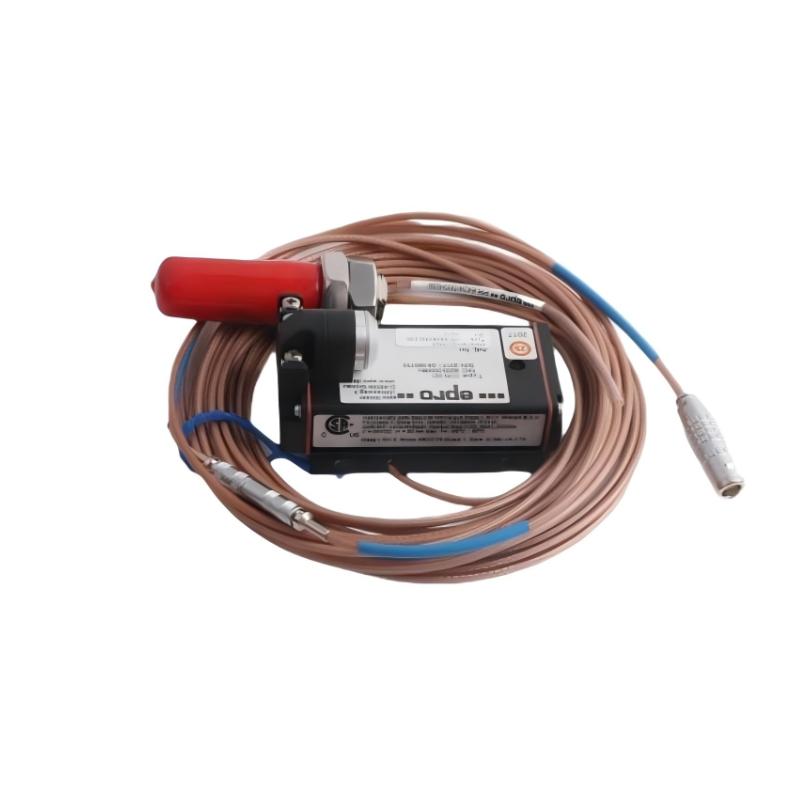
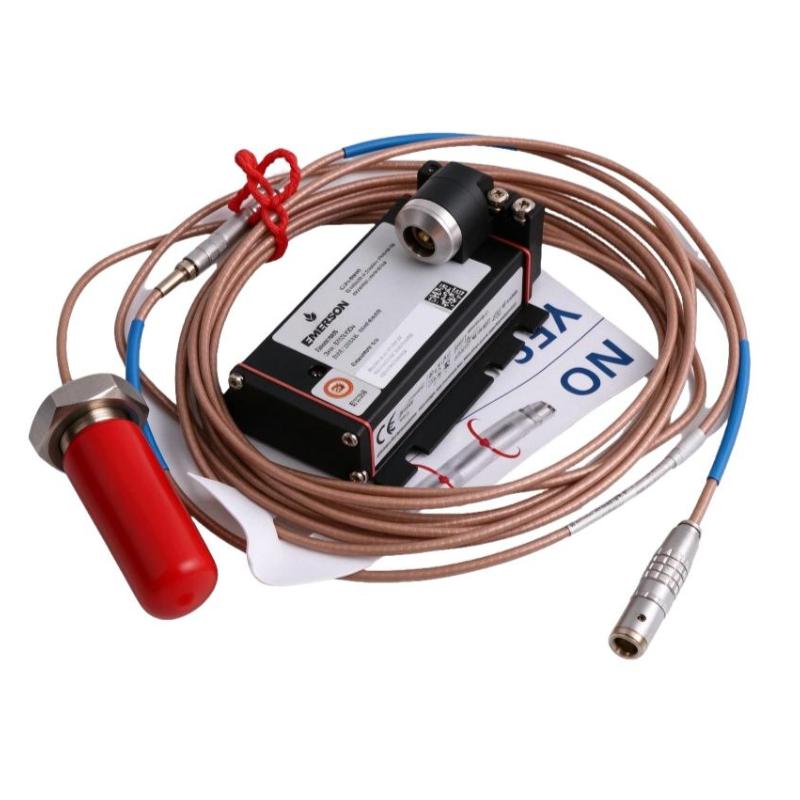
The Epro PR6424/002-031+CON041 16 mm Eddy Current Sensor is an industrial sensing component intended for non-contact displacement measurement and machinery condition monitoring applications. Eddy current sensing technology is widely used in rotating equipment monitoring, where reliable measurement of shaft movement, relative position, and vibration can support equipment maintenance and operational reliability.
The PR6424/002-031+CON041 designation includes the sensor model and an additional configuration identifier. When ordering, replacing, or integrating this product, it is important to verify the complete part number to ensure that the supplied assembly matches the installed equipment requirements.
With a stated sensor head diameter of 16 mm and a weight of 0.26 kg, this product may be considered for applications requiring a compact, non-contact sensing arrangement. Its actual measurement capabilities depend on the complete sensor configuration, associated signal-conditioning electronics, installation geometry, and monitoring system.
In industrial plants, eddy current sensor systems can provide measurement signals for monitoring rotating machinery such as turbines, compressors, pumps, and other critical equipment. Correct installation and configuration are essential because the sensor is only one part of the complete measurement chain.
2. Technical Specifications
| Parameter | Specification |
|---|---|
| Brand | Epro |
| Model | PR6424/002-031+CON041 |
| Product Type | Eddy Current Sensor |
| Sensor Head Diameter | 16 mm |
| Weight | 0.26 kg |
| Measurement Principle | Eddy current, non-contact sensing |
| Typical Application | Displacement and machinery condition monitoring |
| Measurement Target | Conductive target, subject to application requirements |
| Measurement Range | Verify against the exact product configuration |
| Sensitivity | Confirm from the applicable technical documentation |
| Frequency Response | Confirm from the applicable technical documentation |
| Cable and Connector Configuration | Verify the complete assembly specification |
| Compatible Driver | Must match the sensor’s electrical characteristics |
| Monitoring Interface | Confirm compatibility with the installed monitoring system |
The model designation and physical specifications above reflect the supplied product information. Detailed electrical parameters, cable configuration, calibration requirements, and measurement limits should be confirmed before installation or replacement.
3. Function and Working Principle
3.1 Non-Contact Eddy Current Measurement
An eddy current sensor operates by generating an electromagnetic field near a conductive target. When the sensor is positioned near a conductive surface, the electromagnetic field induces eddy currents in that surface. Changes in the distance between the sensor and target affect the interaction between the electromagnetic field and the target.
The associated electronics interpret these changes and produce an electrical measurement signal related to the target’s relative position within the calibrated operating range.
Because the sensor does not need to make physical contact with the target, eddy current technology is suitable for many applications involving rotating shafts, continuous operation, and limited installation space.
3.2 Shaft Displacement Monitoring
When installed near a rotating shaft, the sensor can detect changes in the gap between the sensor tip and the shaft surface. These changes may correspond to relative shaft movement or displacement.
Depending on the sensor configuration and monitoring system, the resulting measurement can be used to observe changes in shaft position and evaluate mechanical behavior during operation.
3.3 Vibration Measurement
Periodic changes in the distance between a sensor and a rotating target can produce a signal associated with shaft vibration. A compatible monitoring system can process this signal to help maintenance personnel evaluate vibration trends and investigate abnormal operating conditions.
Measurement accuracy depends on the sensor’s calibrated characteristics, target material, mounting stability, installation gap, signal conditioning, and monitoring configuration.
3.4 Importance of the Complete Assembly
The PR6424/002-031+CON041 should be evaluated as a complete configured product rather than by sensor diameter alone. The exact significance of the additional identifier should be confirmed from the applicable product configuration information.
The sensor, associated cable or connector arrangement, driver, and monitoring input must work together as a compatible measurement system. An incorrect combination can result in inaccurate readings, unstable signals, or failure to obtain a valid measurement.
4. Role in Industrial Machinery Monitoring
The Epro PR6424/002-031+CON041 can serve as a sensing component in a compatible industrial machinery monitoring system.
A typical measurement arrangement may include the following elements:
- Eddy current sensor: Detects changes in the distance between the sensor and a conductive target.
- Cable and connector assembly: Carries the sensor signal to the associated electronics according to the system design.
- Driver or signal conditioner: Provides the required sensor interface and converts the response into a usable measurement signal.
- Monitoring module: Receives and processes the measurement data.
- Control or protection system: Uses configured measurements and alarm logic to support machinery monitoring and protective functions.
In turbine, compressor, and other rotating machinery installations, sensor measurements may help engineers evaluate changes in shaft movement and vibration. The exact monitoring function depends on the installed equipment, channel configuration, and application requirements.
For replacement work, verifying the complete part number is particularly important. Two sensors with the same nominal diameter may differ in electrical characteristics, calibration, cable arrangement, or compatibility with the associated electronics.
5. Industrial Applications
5.1 Steam and Gas Turbines
Turbines contain high-speed rotating assemblies that require careful condition monitoring. Where the product configuration is suitable, eddy current sensing can support shaft displacement or vibration measurements used in machinery monitoring.
5.2 Industrial Compressors
Compressors operate under changing process loads and mechanical conditions. Suitable shaft measurement systems can help maintenance teams observe vibration trends and investigate potential mechanical issues.
5.3 Pumps and Rotating Equipment
Industrial pumps and other rotating machines may require continuous monitoring to help identify changes in mechanical behavior. Non-contact sensing can provide useful measurement inputs when the sensor and monitoring system are correctly selected.
5.4 Power Generation
Power generation facilities rely on monitoring systems to assess the operating condition of critical rotating equipment. Compatible eddy current sensor assemblies can contribute to monitoring strategies for turbines and other machinery.
5.5 Petrochemical and Process Industries
Continuous-process plants depend on reliable compressors, pumps, and other rotating assets. Properly installed sensors can support condition monitoring and help maintenance teams identify changes that warrant further investigation.
These are general application areas for eddy current sensing technology. The suitability of the PR6424/002-031+CON041 for a particular machine must be confirmed against the complete product specifications and installed monitoring system requirements.
6. Installation and System Integration
Correct installation is essential for reliable and repeatable measurement. The following procedure provides general guidance; the exact installation requirements for this model should be confirmed before commissioning.
Step 1: Verify the Complete Part Number
Check the product label and confirm that the sensor is identified as PR6424/002-031+CON041. Verify that the complete configuration matches the application and the original installed assembly.
Do not assume that a sensor with the same head diameter is a direct replacement for another model.
Step 2: Inspect the Sensor and Connection Assembly
Before installation, inspect the sensor head, housing, cable, connectors, and applicable mounting features. Look for physical damage, bent or damaged connection points, worn insulation, corrosion, or contamination.
Any damaged component should be assessed before it is placed into service.
Step 3: Prepare the Mounting Position
Ensure that the mounting arrangement is mechanically stable and provides the required clearance from the target. The sensor should be aligned according to the equipment design and should not make unintended contact with the rotating surface.
Check that the mounting support is suitable for the vibration, temperature, and environmental conditions of the installation.
Step 4: Set the Operating Gap
The gap between the sensor tip and the conductive target must be established according to the applicable specifications for the complete sensor system.
Do not use an assumed installation gap or copy a value from a different sensor model. Use the appropriate setup and calibration procedure for the exact configuration.
Step 5: Verify Cables and Connectors
Confirm that the supplied cable and connector arrangement matches the intended driver and monitoring system. Inspect connection points and ensure that connectors are correctly secured.
Route cables to reduce exposure to mechanical damage, excessive heat, moisture, and electromagnetic interference. Follow the system’s grounding, shielding, and cable-separation requirements.
Step 6: Check the Driver and Monitoring Channel
Verify that the associated driver or signal conditioner is compatible with the sensor configuration. Confirm that the monitoring channel uses the appropriate input type, calibration parameters, scaling, and engineering units.
Incorrect configuration can cause invalid measurements even when the sensor is in good physical condition.
Step 7: Commission and Record Baseline Readings
After installation, check the measurement signal using the approved commissioning procedure. Confirm that the signal is stable and responds appropriately to changes in the target position.
Record relevant installation information, calibration settings, sensor location, and baseline readings. These records can help identify changes during future maintenance.
Safety note: Follow plant lockout/tagout procedures and equipment-specific safety requirements. Installation and adjustment near rotating machinery must only be performed under approved safe working conditions.
7. Troubleshooting Common Problems
7.1 No Measurement Signal
Possible causes:
- Incorrect sensor-driver combination.
- Loose or damaged cable connections.
- Faulty connector or extension cable.
- Incorrect monitoring input configuration.
- Damaged sensor or associated electronics.
Recommended checks:
Verify the complete part number and check the cable, connectors, driver, and monitoring channel. Follow the approved diagnostic procedure to isolate the faulty component before replacing parts.
7.2 Unstable or Noisy Measurement
Possible causes:
- Loose sensor mounting.
- Electrical interference.
- Improper cable routing or shielding.
- Incorrect sensor-to-target gap.
- Unsuitable target surface conditions.
- Problems with the driver or receiving input.
Recommended checks:
Inspect the mechanical mounting and cable installation. Confirm that the sensor gap and target conditions meet the system requirements. Check grounding and shielding practices and review related measurement channels for evidence of a wider system problem.
7.3 Incorrect Measurement Offset
Possible causes:
- Incorrect installation gap.
- Incorrect calibration parameters.
- Sensor movement after installation.
- Incorrect monitoring channel scaling.
- Mismatch between the sensor and driver.
Recommended checks:
Confirm the complete sensor configuration and calibration settings. Inspect the mounting position and verify the measurement channel configuration. Investigate the cause of an unexplained offset before changing alarm limits or other protective settings.
7.4 Problems After Sensor Replacement
Possible causes:
- The replacement part has a different configuration.
- The cable or connector arrangement is incompatible.
- The sensor was installed at a different position.
- Calibration settings were not verified.
- The original fault is located in another component.
Recommended checks:
Compare the replacement part number with the original assembly and verify the associated driver, cable, and monitoring channel. Recheck installation and calibration according to the approved procedure.
7.5 Repeated Sensor Failures
Repeated faults may indicate an underlying problem such as mechanical damage, excessive environmental exposure, cable stress, poor mounting, or an issue with the measurement system.
Review operating conditions and maintenance history rather than repeatedly replacing the sensor without identifying the cause.
8. Compatible System Components
The following component categories may be used in a complete eddy current measurement system. This table does not establish compatibility with any specific part number.
| Component | Function | Verification Requirement |
|---|---|---|
| Eddy current driver | Interfaces with the sensor and conditions the measurement signal | Confirm electrical and calibration compatibility |
| Extension cable | Connects the sensor to associated electronics where required | Verify cable type, length, connector, and electrical characteristics |
| Monitoring module | Receives and processes the measurement signal | Confirm input type and supported measurement function |
| Machinery protection system | Monitors configured measurements and alarm conditions | Verify system compatibility and channel configuration |
| Sensor mounting hardware | Maintains the required sensor position and alignment | Confirm mechanical fit and operating clearances |
| Calibration or diagnostic equipment | Supports setup, verification, and troubleshooting | Ensure suitability for the installed sensor system |
Because the model designation includes an additional configuration identifier, buyers should verify the complete assembly details before selecting related components.
9. Recommended Alternative Models
When replacing the Epro PR6424/002-031+CON041, the most reliable starting point is to identify the exact original configuration and determine whether a matching replacement is available.
| Replacement Option | Suitable Situation | Required Checks |
|---|---|---|
| Exact PR6424/002-031+CON041 replacement | Maintaining the original installation | Confirm the complete part number and assembly configuration |
| Compatible sensor from the same product family | The exact configuration is unavailable | Verify measurement characteristics, calibration, connection arrangement, and driver compatibility |
| Alternative eddy current sensor assembly | An approved system modification is possible | Confirm measurement range, electrical interface, mechanical fit, and monitoring-system requirements |
| Complete sensor and driver assembly | Existing component compatibility is uncertain | Validate the entire measurement chain and application requirements |
No specific alternative model is confirmed as a direct substitute in this guide. A replacement should not be selected based only on the 16 mm sensor head diameter or similar product naming.
10. Key Advantages
Non-Contact Measurement
Eddy current technology allows displacement measurement without requiring direct contact between the sensor and the conductive target. This is useful in many rotating machinery applications.
Support for Machinery Condition Monitoring
When integrated into a compatible monitoring system, the sensor can provide measurement data that supports analysis of shaft movement and changes in mechanical behavior.
Defined Mechanical Dimensions
The stated 16 mm sensor head diameter and 0.26 kg weight provide useful initial information for product identification and installation planning. Actual mounting dimensions and clearances should still be verified.
Integration into Industrial Measurement Systems
The sensor can form part of a measurement chain incorporating the required connection assembly, driver, and monitoring equipment. Correct configuration is essential to achieve reliable results.
Maintenance and Replacement Planning
Accurate identification of the complete product number helps maintenance teams reduce the risk of ordering an incompatible replacement and supports more efficient spare-parts management.
11. Technical FAQs
Q1: What is the Epro PR6424/002-031+CON041?
It is identified as a 16 mm eddy current sensor assembly intended for industrial measurement applications. Its precise functionality and system compatibility should be confirmed using the complete product configuration.
Q2: What is the sensor head diameter?
The stated sensor head diameter is 16 mm.
Q3: What is the weight of this product?
The stated weight is 0.26 kg.
Q4: What does the “+CON041” suffix mean?
The suffix is part of the complete product designation and may identify a particular configuration or associated assembly detail. Its exact meaning should be verified against the applicable product information rather than inferred from the model number alone.
Q5: Can this sensor be used for shaft vibration monitoring?
Eddy current sensors are commonly used for non-contact shaft vibration and displacement measurement. For this specific configuration, confirm the measurement range, sensitivity, frequency response, driver, and monitoring interface before use.
Q6: Can it replace another 16 mm eddy current sensor?
Not automatically. The sensor diameter alone does not establish compatibility. The full model number, electrical characteristics, cable and connector arrangement, calibration, and driver requirements must be compared.
Q7: What should be checked if the signal is unstable?
Inspect the mounting, sensor gap, target surface, cable connections, shielding, driver, and monitoring input. Use a systematic diagnostic process to identify the source of the problem.
Q8: Does the sensor need calibration after replacement?
Verification or recalibration may be required depending on the sensor configuration, installation procedure, and monitoring platform. Follow the approved commissioning requirements for the specific equipment.
12. Conclusion
The Epro PR6424/002-031+CON041 16 mm Eddy Current Sensor is an industrial sensing component for applications involving non-contact displacement measurement and machinery condition monitoring. Its stated sensor head diameter is 16 mm, and its stated weight is 0.26 kg.
Reliable performance depends on correct model identification, proper mechanical installation, suitable sensor gap, compatible connection and signal-conditioning components, and correct monitoring-system configuration.
For procurement, maintenance, and replacement applications, verify the complete PR6424/002-031+CON041 designation and all application-critical specifications before installation. This helps reduce compatibility risks, improve commissioning quality, and support dependable machinery monitoring.