

ProductPRODUCT
Featured products
Contact Us
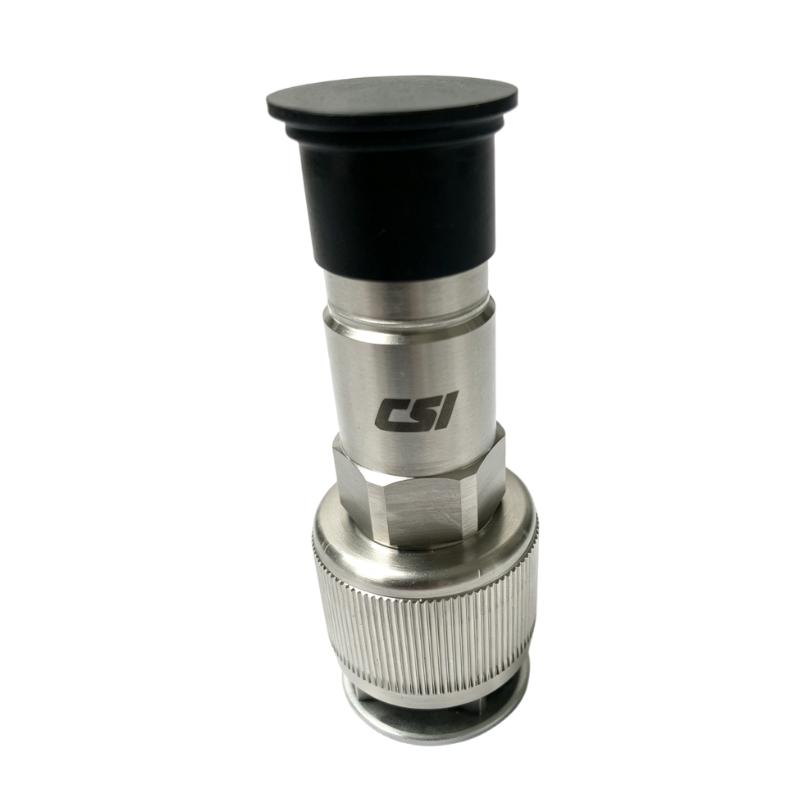
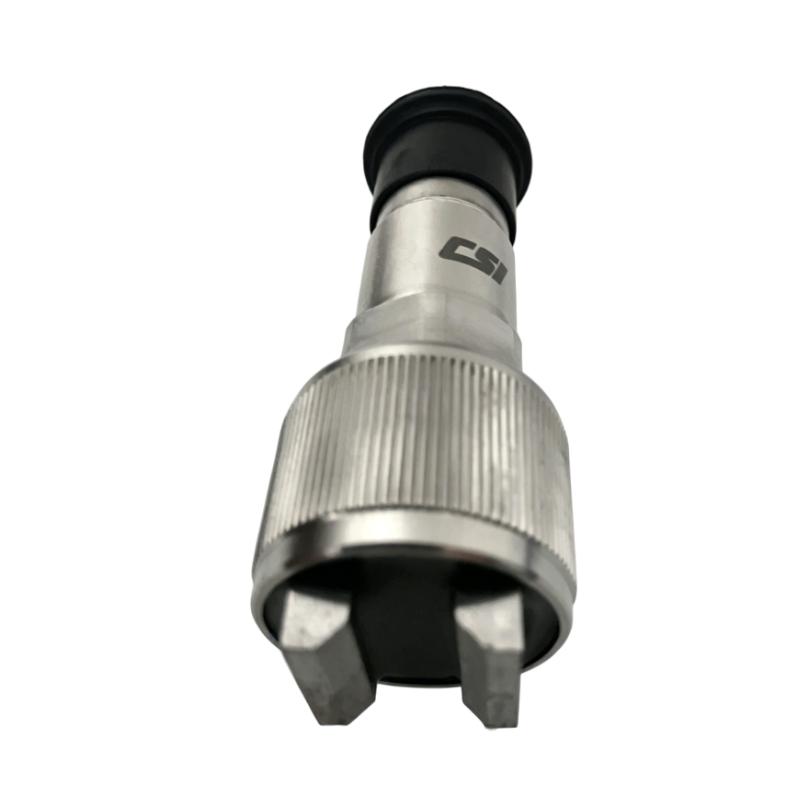
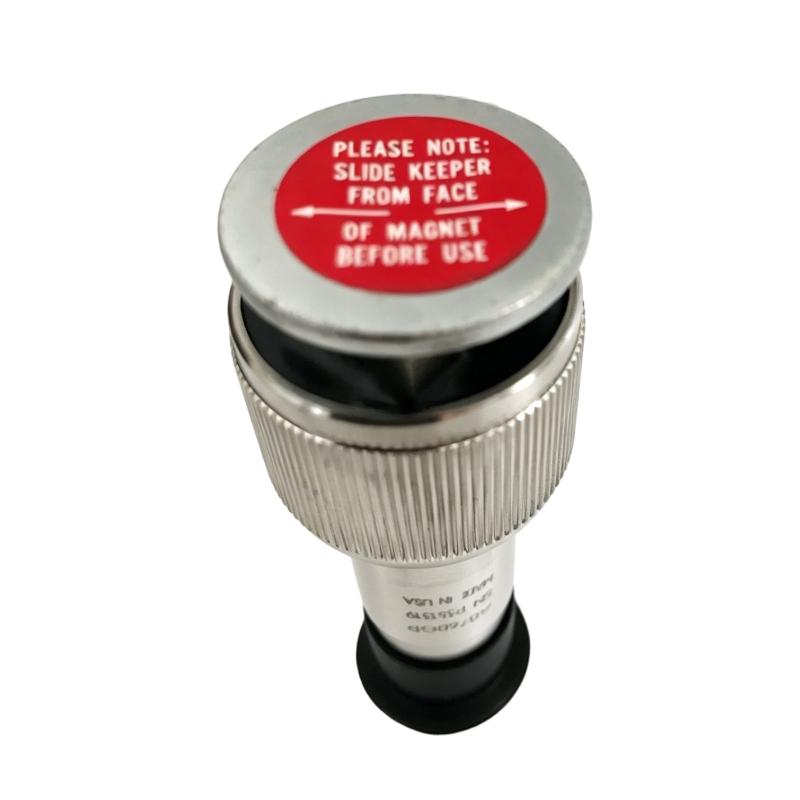
- Emerson
- A0760GP
- Industrial Accelerometer
- USA
- 42.2 × 17.3 mm
- 0.051 kg
- Xiamen, China
- New & In Stock
- T/T, PayPal, Western Union
- 1 Year
- 1-3 Working Days
- DHL, UPS, TNT, FedEx and EMS.
- 24-Hour Service
- COO
- 2
Our advantage

Global Logistics
We have a 10-year logistics and express cooperation agreement, so our products can be shipped to any place in the world.

Brand new and original
Our products are imported in bulk from the place of origin. Because of the cooperative relationship, our products are all original and 100% new.

24-hour service
We provide 7*24 hours service to our customers. We will be there whenever you need us.

Price advantage
All our products are priced very favorably because we have our own warehouse and supply.
| Company Information | |||
| [email protected] | |||
| Mobile | +8615980777398 | ||
| +8615980777398 | |||
| 15980777398 |
Product Overview
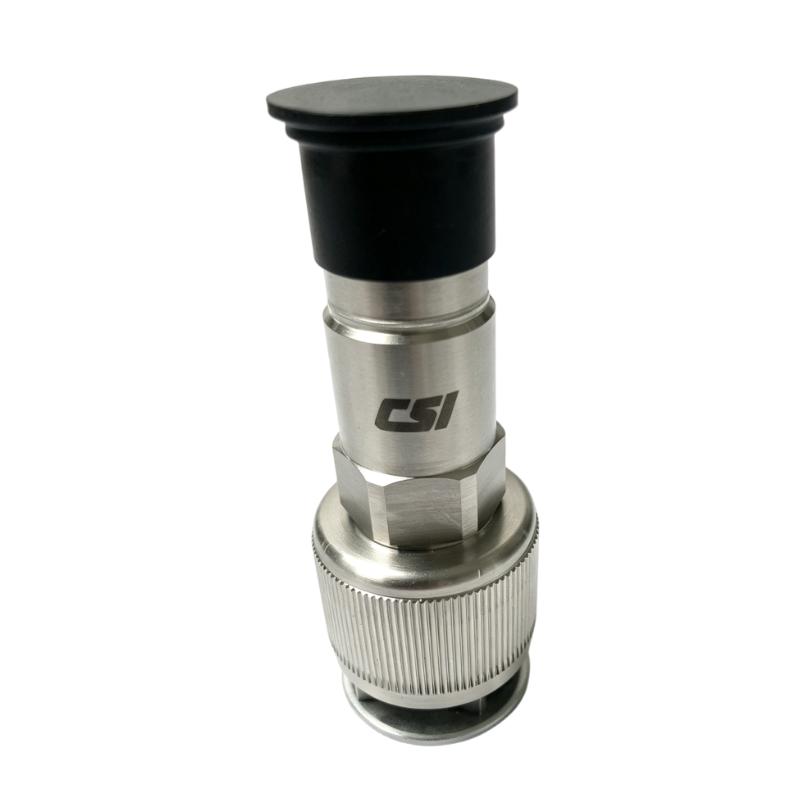
The Emerson A0760GP Industrial Accelerometer is a vibration sensor used in machinery condition monitoring and predictive maintenance. It measures machine vibration and converts mechanical acceleration into an electrical signal that can be analyzed by compatible vibration monitoring instruments. Typical applications include monitoring bearing housings, motor casings, pump assemblies, fans and other rotating equipment where changes in vibration can indicate developing mechanical problems.
The A0760GP has a nominal sensitivity of 100 mV/g with a tolerance of ±5% and a measurement range of ±50 g. Its frequency response extends from 0.5 Hz to 10 kHz within ±3 dB, allowing it to capture vibration across a broad range of machinery operating conditions. The sensor’s multipoint calibration supports applications where measurement consistency is important, particularly when vibration readings from different machines or measurement locations need to be compared.
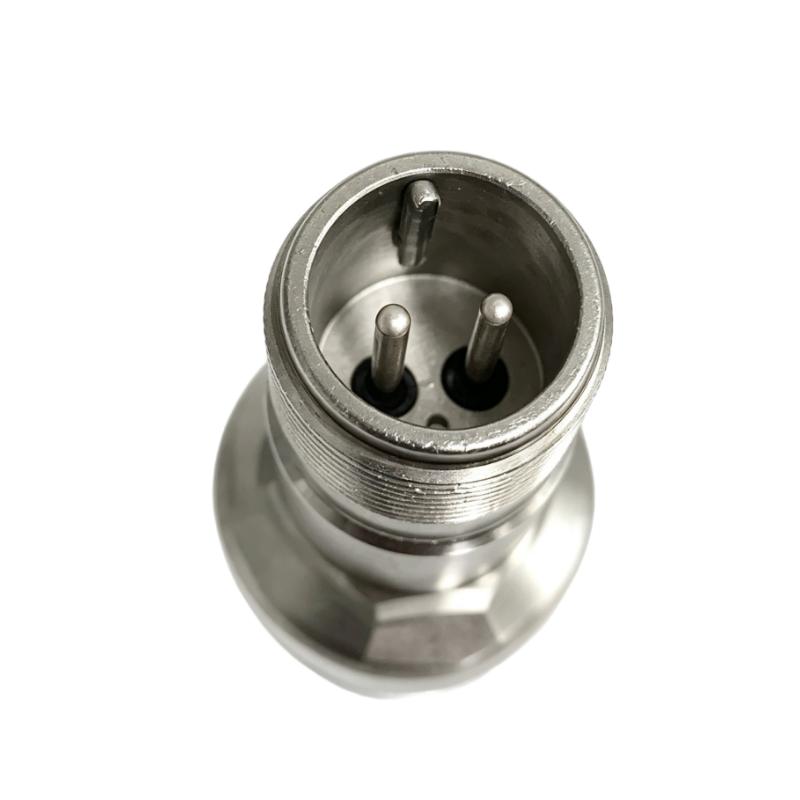
The accelerometer uses a top-mounted, two-pin MIL-C-5015 electrical connector and a 1/4-28 UNF-2B mounting thread. Its stainless-steel housing and welded hermetic sealing suit industrial monitoring environments where the sensor must withstand mechanical shock and temperature variation. When integrated into a condition-monitoring system, the A0760GP supplies vibration data for trend analysis, fault investigation and maintenance planning.
Technical Specifications
| Parameter | Specification |
|---|---|
| Manufacturer | Emerson |
| Model / Part Number | A0760GP |
| Product Type | Industrial Accelerometer |
| Product Category | Machinery Vibration Sensor |
| Measurement Principle | Piezoelectric acceleration measurement |
| Sensitivity | 100 mV/g (10.2 mV/m/s²), ±5% |
| Measurement Range | ±50 g (±490 m/s²) |
| Frequency Range (±3 dB) | 0.50 to 10,000 Hz |
| Mounted Resonant Frequency | 25 kHz nominal |
| Amplitude Linearity | ±1% |
| Transverse Sensitivity | ≤7% |
| Excitation Voltage | 18 to 28 V DC |
| Constant Current | 2 to 20 mA |
| Output Impedance | Less than 200 ohms |
| Output Bias | 8 to 12 V DC |
| Electrical Noise Resolution | 350 μg, 1 to 10 kHz |
| Operating Temperature | -54 to 121°C |
| Shock Limit | 5,000 g peak |
| Sealing | Welded hermetic |
| Sensor Element | Ceramic, shear type |
| Case Material | Stainless steel |
| Connector Type | Top-mounted MIL-C-5015, 2-pin |
| Mounting Thread | 1/4-28 UNF-2B |
| Mounting Torque | 2 to 5 lb-ft (2.7 to 6.8 Nm) |
| Case Isolation | Greater than 10⁸ ohms |
| Dimensions | 42.2 × 17.3 mm |
| Weight | 0.051 kg |
Product Features
- High sensitivity accuracy: Provides 100 mV/g sensitivity with a ±5% tolerance for consistent vibration measurements.
- Wide measurement range: Measures acceleration up to ±50 g for machinery vibration analysis.
- Broad frequency response: Covers frequencies from 0.5 Hz to 10 kHz within the specified ±3 dB range.
- Multipoint calibration: Supports repeatable measurements when comparing vibration levels across machines and inspection locations.
- Ceramic shear sensing element: Converts mechanical acceleration into an electrical signal for compatible monitoring equipment.
- Hermetically sealed housing: Uses welded sealing to protect the internal sensing assembly.
- Industrial temperature capability: Operates across a specified temperature range of -54 to 121°C.
- Standard mounting interface: Uses a 1/4-28 UNF-2B thread for attachment to a suitable machine surface.
- Two-pin electrical connection: Provides a defined interface for compatible sensor cables and vibration analyzers.
Working Principle
The A0760GP uses a piezoelectric sensing element to detect acceleration. When the sensor experiences vibration, mechanical stress acts on the ceramic element and generates an electrical charge proportional to the applied acceleration. The sensor’s internal electronics convert this response into a usable voltage signal, with a nominal sensitivity of 100 mV/g.
During a vibration inspection, the sensor is mounted securely to a suitable point on the machine, such as a motor bearing housing or pump casing. The connected analyzer supplies the required constant-current excitation and measures the resulting signal. Vibration data can then be evaluated in the time domain or converted into a frequency spectrum to help identify changes associated with imbalance, misalignment, bearing deterioration or looseness.
For example, maintenance personnel may record vibration at the same bearing housing during successive inspections. If the overall vibration level increases or a new frequency component appears, the readings can prompt further investigation before the condition affects production. Consistent mounting, sensor orientation and measurement settings are essential when comparing readings over time.
The A0760GP’s frequency response supports a range of vibration measurements, but the sensor alone does not identify a mechanical fault. Diagnosis depends on the measured signal, operating speed, machine characteristics and the analysis capabilities of the connected monitoring equipment.
Role in a Machinery Condition Monitoring System
The A0760GP acts as the vibration measurement point in a machinery condition-monitoring arrangement. It captures acceleration at the selected machine location and sends an electrical signal to a compatible analyzer or monitoring instrument for processing.
Machine Vibration → A0760GP Accelerometer → Sensor Cable → Vibration Analyzer → Condition Assessment and Maintenance Planning
| System Component | Function | Relationship to the A0760GP |
|---|---|---|
| A0760GP Accelerometer | Measures machine acceleration | Converts vibration into an electrical signal |
| Sensor Mounting Stud | Secures the sensor to the machine | Establishes the mechanical connection required for measurement |
| Two-Pin Sensor Cable | Carries the sensor signal and excitation | Connects the accelerometer to compatible equipment |
| Vibration Analyzer | Measures and processes the signal | Calculates vibration levels and frequency information |
| Data Collector | Stores readings from inspection routes | Supports repeatable condition-monitoring measurements |
| Online Monitoring System | Collects continuous vibration data where configured | Uses compatible sensor inputs to monitor machinery trends |
| Machinery Bearing Housing | Provides a vibration measurement location | Transfers local machine vibration to the sensor |
| Motor or Pump Assembly | Contains rotating and supporting components | Supplies the mechanical condition being monitored |
| Signal Processing Software | Analyzes vibration measurements | Helps identify abnormal trends and frequency components |
| Maintenance Management System | Records inspection findings and work orders | Uses condition information to support maintenance decisions |
Industrial Applications
| Application | Typical Equipment | Role of the A0760GP |
|---|---|---|
| Electric Motor Monitoring | Industrial motors and motor-bearing housings | Measures vibration associated with rotating machinery |
| Pump Condition Monitoring | Process pumps and utility pumps | Supports vibration trending for bearing and mechanical condition |
| Fan and Blower Monitoring | Industrial ventilation and process-air equipment | Captures vibration that may indicate imbalance or mechanical looseness |
| Compressor Monitoring | Industrial rotating compressor assemblies | Supplies vibration data for condition assessment |
| Gearbox Inspection | Industrial gear drives and transmission housings | Supports vibration measurements at selected inspection points |
| Manufacturing Equipment | Production machinery with rotating assemblies | Helps maintenance teams compare vibration trends over time |
| Power Generation | Auxiliary motors, pumps and rotating plant equipment | Supports condition-based inspection of mechanical equipment |
| Process Industries | Chemical, water-treatment and general process machinery | Provides vibration data for maintenance investigations |
| Predictive Maintenance Programs | Scheduled machinery inspection routes | Supports repeatable vibration measurements and trend analysis |
Installation and Maintenance
- Verify the sensor identification: Confirm that the A0760GP model and its sensitivity specification match the intended measurement system.
- Select the measurement location: Choose a suitable point on the bearing housing or machine casing where vibration can be measured consistently.
- Prepare the mounting surface: Ensure the mounting point is clean, flat and suitable for the specified threaded connection.
- Check the mounting thread: Verify that the 1/4-28 UNF-2B interface matches the mounting stud or threaded feature used in the installation.
- Secure the accelerometer: Tighten the sensor according to the specified mounting torque and avoid damaging the housing or thread.
- Inspect the electrical connector: Check the two-pin MIL-C-5015 connector for contamination, corrosion or mechanical damage.
- Verify cable compatibility: Use a suitable sensor cable and confirm the connector arrangement and wiring before connection.
- Check analyzer excitation: Ensure the connected instrument supports the required 18–28 V DC excitation and 2–20 mA constant-current range.
- Configure measurement sensitivity: Set the analyzer to the appropriate sensor sensitivity and confirm that its input range accommodates the expected acceleration.
- Establish a baseline measurement: Record vibration under known operating conditions so future readings can be compared consistently.
- Inspect signal quality: Check for loose mounting, cable movement, electrical interference or abnormal readings that could affect the measurement.
- Record inspection results: Document the sensor location, operating conditions, vibration values and any changes observed during maintenance inspections.
Related Components
| Component | Function | Relationship to the A0760GP |
|---|---|---|
| Two-Pin Sensor Cable | Carries the vibration signal and excitation | Connects the accelerometer to the measurement instrument |
| 1/4-28 UNF Mounting Stud | Provides a threaded mounting interface | Secures the sensor to a suitable machine surface |
| Vibration Analyzer | Measures and analyzes sensor output | Converts the signal into vibration data |
| Portable Data Collector | Stores readings from inspection routes | Supports repeated measurements at defined locations |
| Online Vibration Monitoring Module | Acquires sensor signals continuously where supported | Integrates vibration measurements into an installed monitoring system |
| Sensor Signal Conditioner | Provides compatible excitation or signal conditioning where required | Matches the sensor output to the receiving equipment |
| Machinery Health Analysis Software | Processes vibration measurements | Supports trend analysis and fault investigation |
| Machine Bearing Housing | Provides the sensor mounting location | Transfers vibration from the rotating assembly to the accelerometer |
Recommended Related Models
| Model / Product | Product Type | Relationship | Selection Consideration |
|---|---|---|---|
| Emerson A0760GP | Industrial Accelerometer | Main product | Suitable where 100 mV/g sensitivity and the specified frequency response meet the measurement requirements |
| Emerson A0710GP | General Purpose Accelerometer | Related sensor with side-exit connector configuration | Compare mounting arrangement, frequency response and installation clearance |
| Emerson A0322L5 | Industrial Accelerometer | Related top-exit vibration sensor | Compare sensitivity tolerance, calibration requirements and application needs |
| Emerson A0322RA | Industrial Accelerometer | Related accelerometer with an armored cable configuration | Consider where an integral cable and additional cable protection are required |
| Emerson A0322RI | Industrial Accelerometer | Related accelerometer with an integral cable | Compare cable arrangement and available cable-length options |
| Emerson AMS 2140 | Machinery Health Analyzer | Compatible vibration measurement equipment category | Verify sensor input and excitation compatibility for the intended measurement setup |
Key Advantages
- Measures vibration across a frequency range of 0.5 Hz to 10 kHz.
- Provides 100 mV/g sensitivity with a ±5% tolerance.
- Supports repeatable vibration measurements through multipoint calibration.
- Uses a hermetically sealed stainless-steel housing.
- Operates across a specified temperature range of -54 to 121°C.
- Connects to compatible vibration analyzers using a two-pin interface.
- Supports machinery condition monitoring and predictive maintenance workflows.
Technical FAQs
What makes the A0760GP suitable for comparative vibration measurements?
Its sensitivity tolerance is ±5%, and the sensor uses multipoint calibration. These characteristics help maintain measurement consistency when comparing readings across inspection points or over time, provided the mounting and measurement conditions remain consistent.
What excitation does the A0760GP require?
The sensor specification lists an excitation voltage of 18–28 V DC and a constant-current range of 2–20 mA. The connected analyzer or monitoring instrument must support a compatible sensor interface.
How does mounting affect the measured vibration signal?
Mounting quality affects how effectively machine vibration reaches the sensing element. A secure installation on a suitable surface helps preserve the intended frequency response, while loose mounting or an unsuitable contact surface can distort readings.
Can the A0760GP identify a bearing fault by itself?
No. The accelerometer measures vibration but does not independently classify mechanical faults. Bearing assessment requires analysis of the measured signal alongside machine speed, operating conditions and relevant vibration patterns.