

ProductPRODUCT
Featured products

Contact Us
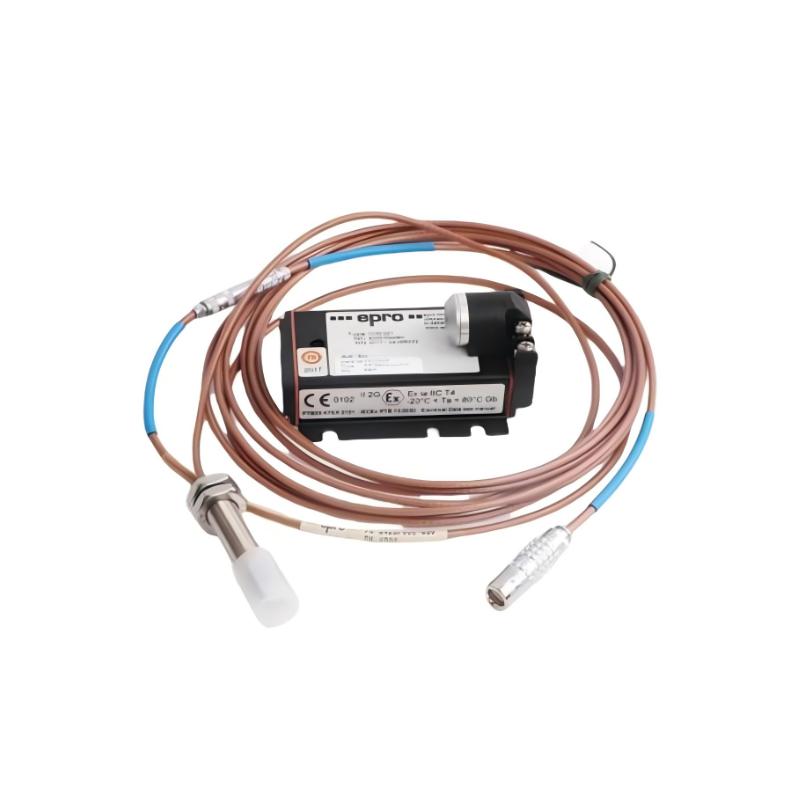
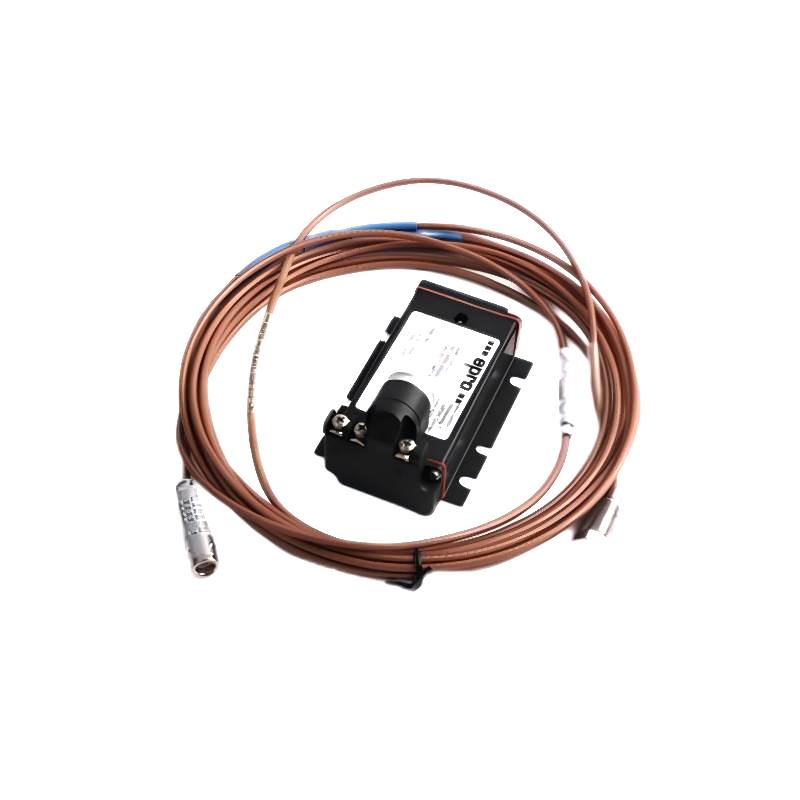
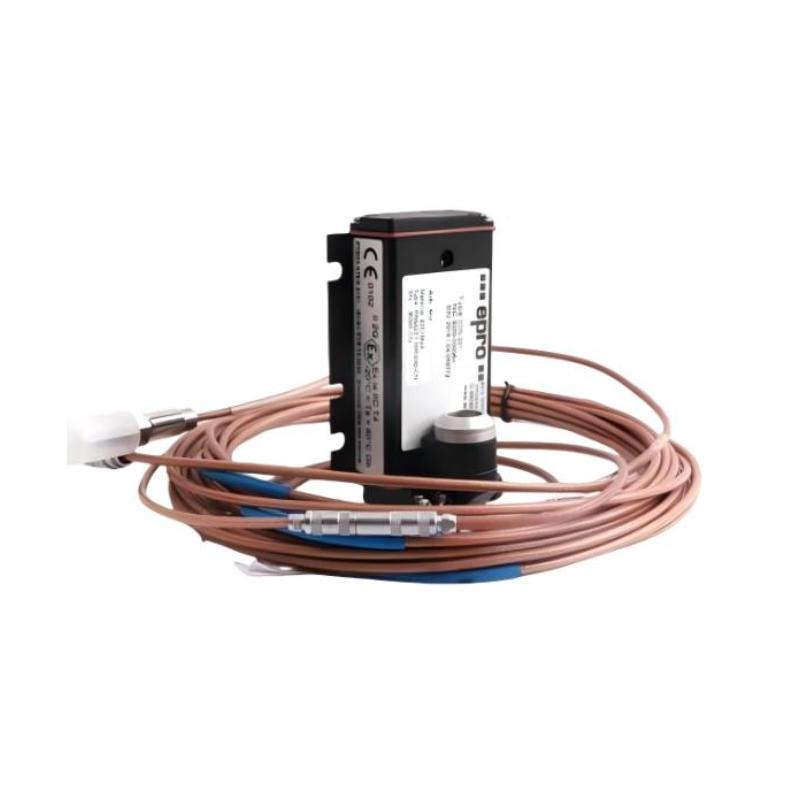
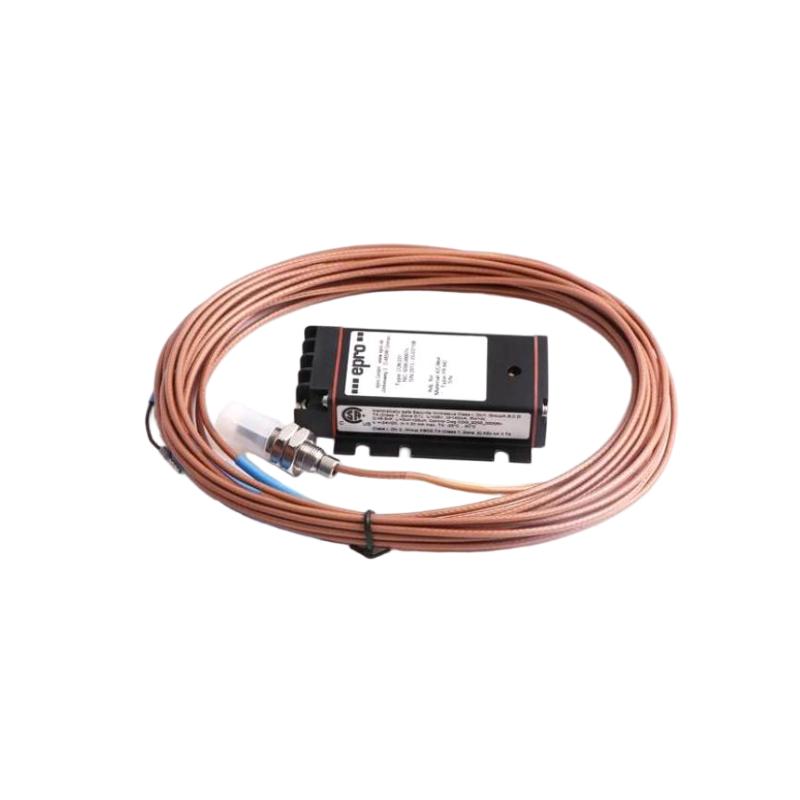
- Epro
- PR6423/001-010
- 8mm Eddy Current Sensor
- Germany
- 8 mm
- 0.1 kg
- Xiamen, China
- New & In Stock
- T/T, PayPal, Western Union
- 1 Year
- 1-3 Working Days
- DHL, UPS, TNT, FedEx and EMS.
- 24-Hour Service
- COO
- 53
Our advantage

Global Logistics
We have a 10-year logistics and express cooperation agreement, so our products can be shipped to any place in the world.

Brand new and original
Our products are imported in bulk from the place of origin. Because of the cooperative relationship, our products are all original and 100% new.

24-hour service
We provide 7*24 hours service to our customers. We will be there whenever you need us.

Price advantage
All our products are priced very favorably because we have our own warehouse and supply.
| Company Information | |||
| [email protected] | |||
| Mobile | +8615980777398 | ||
| +8615980777398 | |||
| 15980777398 |
Product Overview
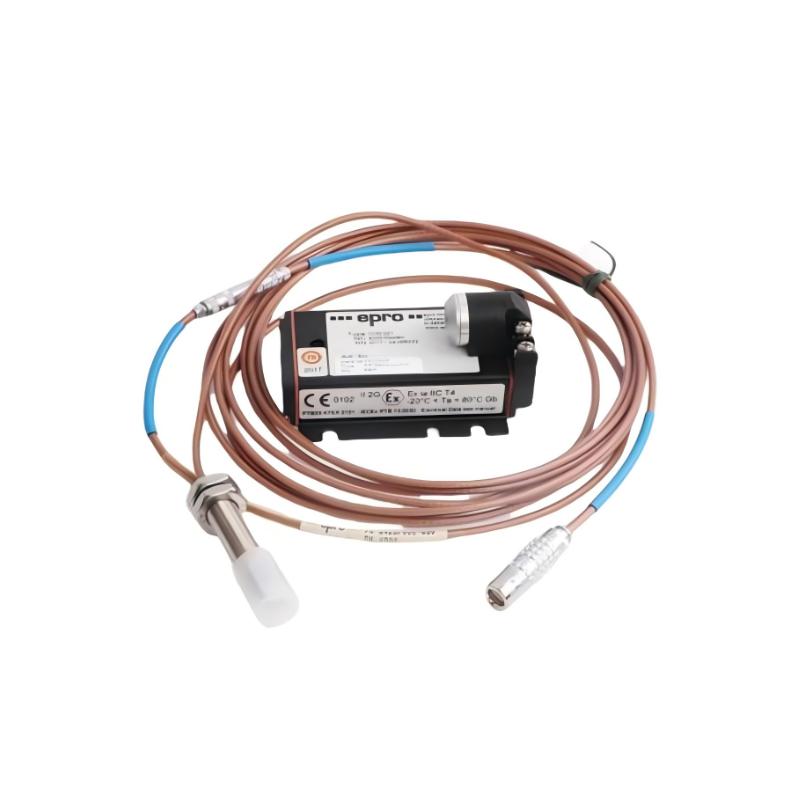
The Epro PR6423/001-010 8mm Eddy Current Sensor is a non-contact displacement sensor used for monitoring the position and movement of rotating machinery components. It belongs to the PR6423 family and is intended for applications where the distance between the sensor tip and a conductive machine surface needs to be monitored continuously.
The sensor operates without physically contacting the rotating shaft. This makes it suitable for machinery where mechanical contact would introduce wear or interfere with normal operation.
In a typical installation, the probe is positioned close to a conductive shaft or rotor surface. Changes in the gap between the probe and target are converted into an electrical measurement signal that can be processed by the associated monitoring system.
Technical Specifications
| Parameter | Specification |
|---|---|
| Manufacturer | Epro |
| Model | PR6423/001-010 |
| Product Type | Eddy Current Sensor |
| Sensor Series | PR6423 |
| Sensor Head Diameter | 8 mm |
| Measurement Method | Eddy Current / Non-Contact |
| Typical Application | Rotating Machinery Monitoring |
| Dimensions | Sensor Head Diameter: 8 mm |
| Weight | 0.1 kg |
Main Features
- Epro PR6423 series eddy current sensor
- 8 mm sensor head
- Non-contact displacement measurement
- Suitable for conductive metal targets
- Designed for rotating machinery monitoring
- Can detect changes in shaft-to-probe distance
- Suitable for continuous machine-condition monitoring
- No mechanical contact with the rotating shaft
- Applicable to turbine and compressor monitoring
- Can be integrated with an appropriate signal-conditioning and monitoring system
Working Principle
The PR6423/001-010 uses the eddy current principle to determine the relative distance between the probe and a conductive target.
When the sensor is energized, it produces an electromagnetic field around the probe tip. When the probe is positioned near a conductive metal surface, eddy currents are induced in that target. The interaction between the electromagnetic field and the conductive target changes according to the distance between them.
The basic measurement path is:
Conductive Shaft → PR6423 Sensor → Electrical Signal → Monitoring System
As the shaft moves, the probe-to-target gap changes. The sensor detects this change and produces a corresponding measurement signal.
Because the sensing process does not require physical contact, the probe can remain stationary while the shaft rotates at high speed.
Application in Rotating Machinery
The PR6423/001-010 can be installed near a rotating shaft to monitor changes in shaft position or movement.
Depending on the monitoring arrangement, eddy current measurement can be used for:
- Shaft displacement
- Radial shaft movement
- Axial position
- Rotor position
- Machinery vibration-related movement
- Shaft-to-probe gap monitoring
This type of measurement is particularly useful for rotating equipment where mechanical movement needs to be detected before it develops into a more serious machinery problem.
For critical machinery, the sensor output can be connected to a dedicated monitoring system that evaluates the measured signal and provides alarm or protection functions according to the system configuration.
Industrial Applications
| Application | Typical Monitoring Function |
|---|---|
| Steam Turbines | Rotor and shaft displacement |
| Gas Turbines | Shaft movement monitoring |
| Compressors | Rotor position monitoring |
| Pumps | Shaft movement detection |
| Generators | Rotor displacement monitoring |
| Expanders | Shaft position monitoring |
| Turbo Machinery | Continuous condition monitoring |
| Industrial Rotating Equipment | Non-contact displacement measurement |
The sensor is particularly suited to applications where the rotating target cannot be contacted directly during operation.
Installation and Maintenance
Correct installation is important because the sensor measures the relationship between the probe and the target surface.
Before commissioning, check:
- Probe mounting position
- Probe-to-shaft gap
- Target shaft material
- Target surface condition
- Sensor cable condition
- Connector condition
- Monitoring-system input
- Mechanical stability of the mounting arrangement
The probe should be securely mounted so that it does not move independently of the machinery structure. Unwanted probe movement can be interpreted as shaft displacement and produce misleading measurements.
During maintenance, inspect the sensor tip for contamination or physical damage. If the measured signal becomes unstable, check the probe gap, mounting hardware, cable, connections, target surface, and associated monitoring electronics.
Related Components
| Component | Function |
|---|---|
| Eddy Current Signal Converter | Conditions the probe signal |
| Probe Cable | Connects the sensor to associated electronics |
| Machinery Monitoring System | Receives and evaluates the sensor signal |
| Monitoring Rack | Provides signal processing and machine protection |
| Shaft / Rotor | Provides the conductive measurement target |
| Alarm System | Provides configured warning or trip functions |
| Sensor Mounting Hardware | Maintains the required probe position |
The PR6423/001-010 should be evaluated together with the appropriate signal-conditioning electronics and monitoring equipment when designing or replacing a complete measurement channel.
Recommended Related Models
| Model | Product Type | Main Function | Typical Application |
|---|---|---|---|
| Epro PR6423/001-010 | 8mm Eddy Current Sensor | Non-contact displacement measurement | Rotating machinery |
| Epro PR6423/001-000+CON021 | Eddy Current Sensor + Converter | Displacement measurement and signal conversion | Machinery monitoring |
| Epro PR6423 Series | Eddy Current Sensor | Shaft displacement sensing | Turbomachinery |
| Epro CON021 | Eddy Current Signal Converter | Probe signal processing | Eddy current measurement |
| Bently Nevada 3300 XL Proximity Probe | Eddy Current Proximity Probe | Shaft displacement measurement | Rotating equipment |
| Bently Nevada 3500 System | Machinery Monitoring System | Machine condition and protection | Critical rotating machinery |
When replacing a probe, compatibility should be considered across the complete measurement chain, including the sensor, cable, converter, monitoring system, and mechanical mounting arrangement.
Key Advantages
- Non-contact eddy current measurement
- Suitable for conductive rotating targets
- 8 mm sensor head
- Suitable for continuous shaft monitoring
- No physical contact with the rotating component
- Useful for detecting shaft displacement and movement
- Suitable for turbines, compressors, pumps, and other rotating equipment
- Can be integrated into machinery condition-monitoring systems
- Suitable for applications requiring continuous measurement of rotating machinery behavior
Technical FAQs
What is the Epro PR6423/001-010 used for?
The PR6423/001-010 is an 8 mm eddy current sensor used for non-contact measurement of displacement or movement between the probe and a conductive rotating machine surface.
What does the 8 mm specification mean?
The 8 mm specification refers to the diameter of the sensor head. It describes the physical probe-head size and should not be interpreted as the sensor’s measurement range.
Why is non-contact measurement useful for rotating shafts?
The sensor can monitor a rotating shaft without physically touching it. This avoids contact-related wear and allows the measurement to be performed continuously while the machinery is operating.
What should be checked if the probe signal becomes unstable?
Check the probe-to-target gap, sensor mounting, target surface, cable and connectors, signal-conditioning electronics, and monitoring-system input. A stable mechanical installation is particularly important because movement of the probe itself can affect the measured signal.