

ProductPRODUCT
Featured products
Contact Us
- Bently Nevada
- 9100D
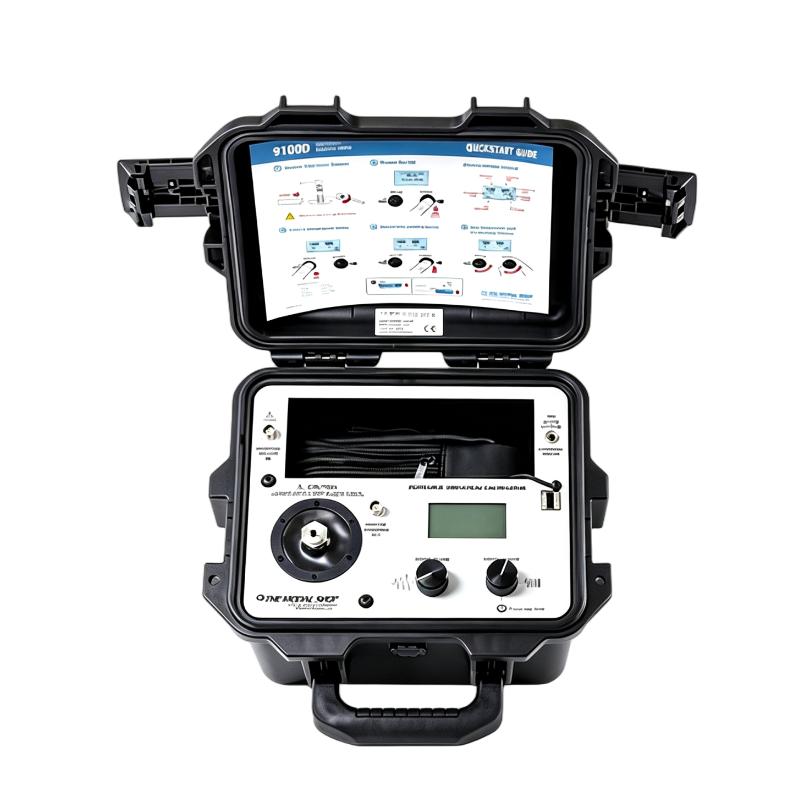
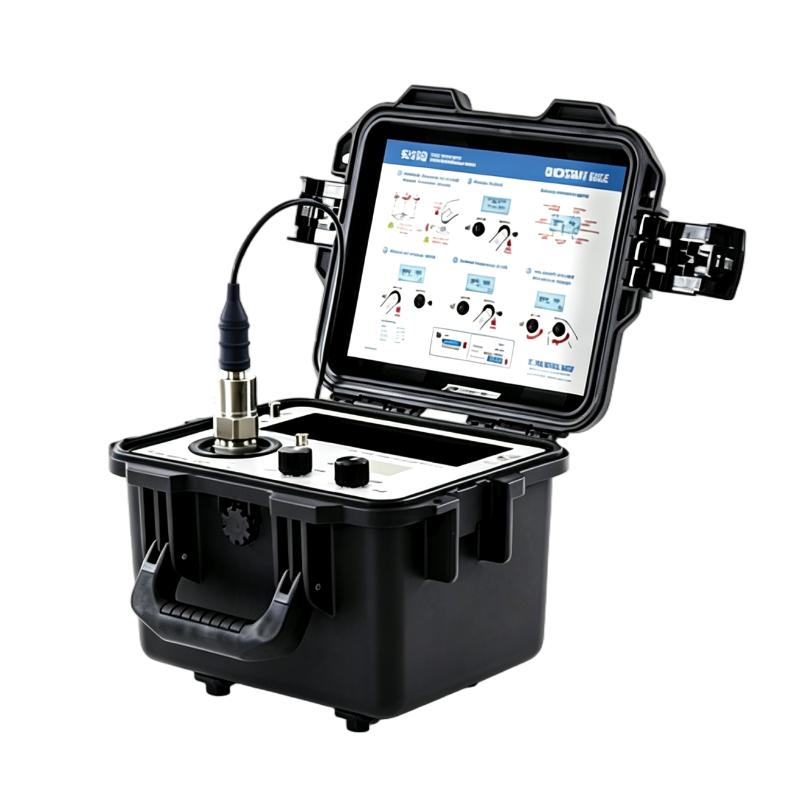
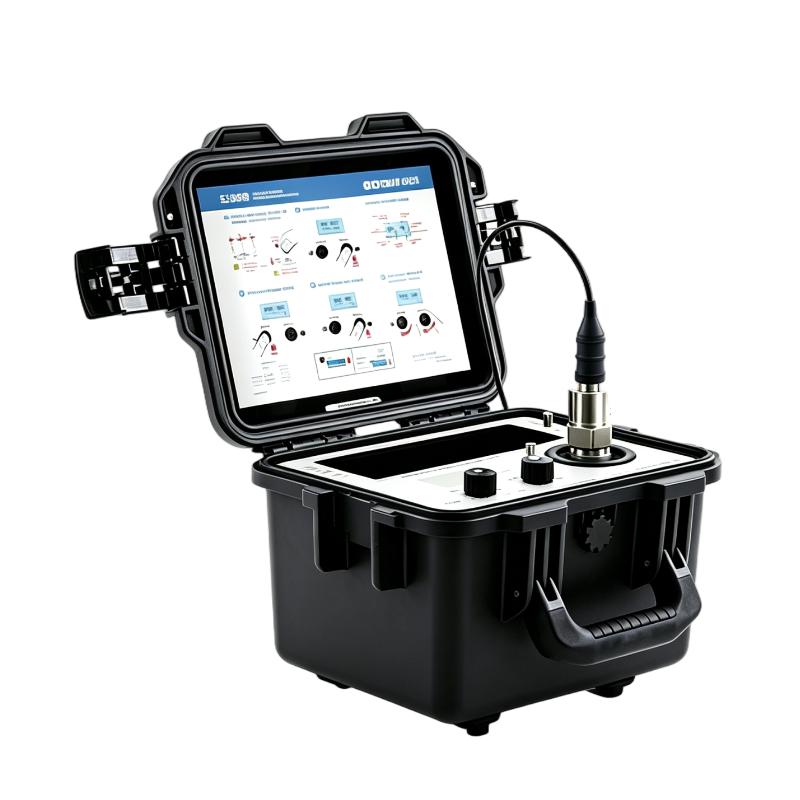
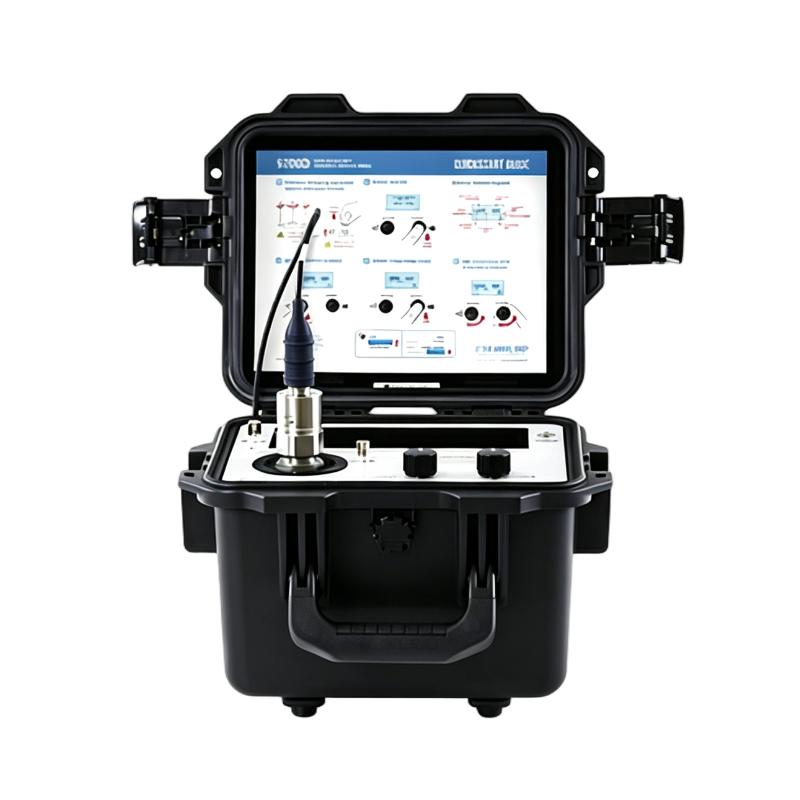
- Portable Shaker Vibration Calibrator
- USA
- 305 × 220 × 280 mm
- 8.2 kg
- Xiamen, China
- New & In Stock
- T/T, PayPal, Western Union
- 1 Year
- 1-3 Working Days
- DHL, UPS, TNT, FedEx and EMS.
- 24-Hour Service
- COO
- 7
Our advantage

Global Logistics
We have a 10-year logistics and express cooperation agreement, so our products can be shipped to any place in the world.

Brand new and original
Our products are imported in bulk from the place of origin. Because of the cooperative relationship, our products are all original and 100% new.

24-hour service
We provide 7*24 hours service to our customers. We will be there whenever you need us.

Price advantage
All our products are priced very favorably because we have our own warehouse and supply.
| Company Information | |||
| [email protected] | |||
| Mobile | +8615980777398 | ||
| +8615980777398 | |||
| 15980777398 |
Product Overview
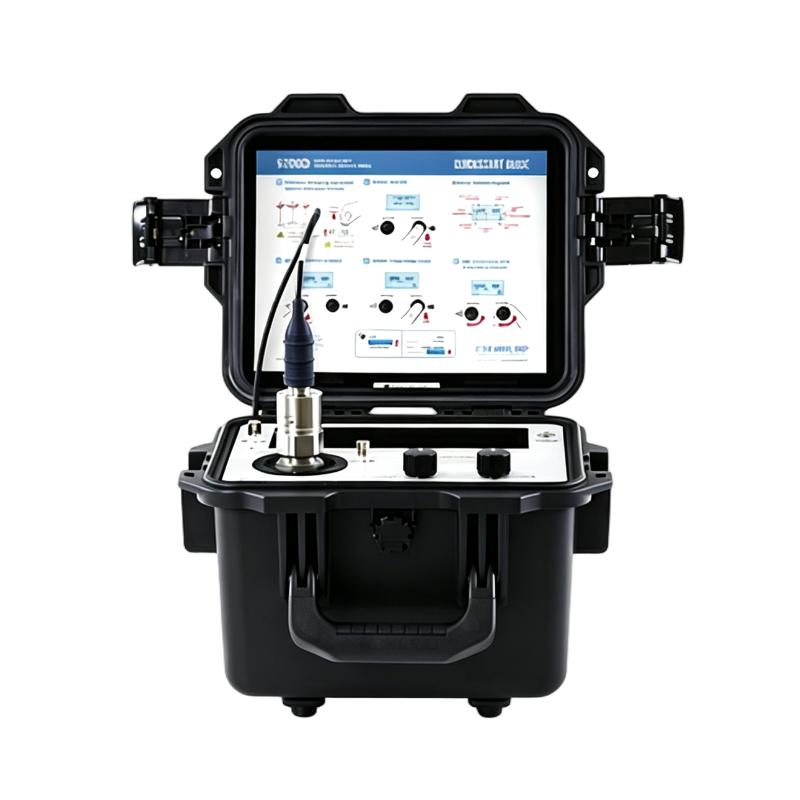
The Bently Nevada 9100D Portable Shaker Vibration Calibrator is a portable vibration calibration instrument used to verify the performance of vibration sensors and associated measurement channels. It provides a controlled mechanical excitation that can be applied to a vibration sensor, allowing maintenance and instrumentation personnel to check whether the sensor and measurement chain respond as expected.
In a machinery monitoring installation, vibration sensors are often installed in locations that are difficult to access and may remain in service for long periods. A calibration check provides a practical way to verify the measurement path without depending entirely on the monitored machine itself as the test source.
The 9100D is particularly useful during commissioning, scheduled maintenance, troubleshooting, and sensor replacement. A technician can use the calibrator with an appropriate vibration sensor and compare the resulting indication with the expected test response. This helps separate a sensor or measurement-chain issue from an actual change in machine vibration.
As a portable shaker instrument, it can also be useful when maintenance teams need to perform verification at different machinery locations rather than bringing every sensor or monitoring channel back to a fixed laboratory setup.
Technical Specifications
| Parameter | Specification |
|---|---|
| Product Model | 9100D |
| Product Type | Portable Shaker Vibration Calibrator |
| Product Family | Bently Nevada Vibration Calibration Equipment |
| Series | 9100D |
| Instrument Type | Portable Vibration Calibrator |
| Primary Function | Vibration Sensor Verification |
| Test Method | Controlled Mechanical Shaker Excitation |
| Application | Vibration Measurement Calibration |
| Target Devices | Vibration Sensors / Accelerometers |
| Monitoring Use | Machinery Condition Monitoring |
| Application Stage | Commissioning / Maintenance / Troubleshooting |
| Installation | Portable / Field Use |
| Dimensions | 305 × 220 × 280 mm |
| Weight | 8.2 kg |
Product Features
- Provides a portable mechanical reference for vibration sensor verification.
- Suitable for checking vibration measurement channels during field maintenance.
- Can be used during commissioning and sensor replacement.
- Helps technicians verify sensor response independently of operating machinery.
- Supports troubleshooting of questionable vibration measurements.
- Suitable for predictive-maintenance and machinery monitoring environments.
- Allows verification work to be performed at different equipment locations.
Working Principle
The 9100D works by generating controlled mechanical vibration through its shaker mechanism. The vibration sensor under test is coupled to the shaker so that the sensor experiences a known excitation.
1. Sensor preparation
The vibration sensor being checked is connected and mechanically coupled to the calibrator according to the applicable test procedure. The sensor’s physical condition and connection should be verified before testing.
2. Controlled excitation
The calibrator generates a controlled vibration stimulus. Unlike a machine operating under normal production conditions, the calibrator provides a repeatable test condition that can be used as a reference.
3. Sensor response
The sensor converts the applied mechanical vibration into its corresponding electrical output. The resulting signal represents how the sensor responds to the controlled excitation.
4. Measurement-chain comparison
The sensor output can be observed through the associated monitoring or measurement equipment. The technician compares the observed response with the expected response for the test condition.
5. Fault isolation
If the response is outside the expected behavior, the technician can investigate the sensor, cable, connections, signal-conditioning hardware, and monitoring channel. This approach helps determine whether an abnormal machine reading originates from the machine or from the measurement chain.
Role in a Machinery Vibration Measurement Calibration Architecture
The 9100D occupies the test and verification layer rather than the permanent machinery monitoring layer. It provides an external controlled vibration source that can be used to check the response of sensors and associated measurement channels.
| Architecture Layer | Function |
|---|---|
| 9100D Calibrator | Generates controlled mechanical vibration for testing |
| Vibration Sensor | Converts mechanical excitation into an electrical measurement |
| Sensor Cable | Transfers the sensor output |
| Signal Conditioning / Monitoring Hardware | Receives and processes the sensor signal |
| Machinery Monitoring System | Displays or evaluates the measured vibration |
| Maintenance Personnel | Compares the test response and investigates discrepancies |
Industrial Applications
| Application | Typical Use |
|---|---|
| Machinery Commissioning | Verifying newly installed vibration sensors |
| Sensor Replacement | Checking sensor response after installation |
| Predictive Maintenance | Periodically verifying the measurement chain |
| Machinery Troubleshooting | Separating sensor faults from actual machine-condition changes |
| Vibration Monitoring Systems | Checking measurement-channel response |
| Field Instrumentation | Performing portable sensor verification at equipment locations |
| Power Generation | Supporting vibration instrumentation maintenance |
| Oil and Gas | Verifying sensors used on critical rotating equipment |
Installation and Maintenance
- Review the test procedure — Confirm the approved calibration or verification procedure before operating the calibrator.
- Inspect the calibrator — Check the instrument and its associated connections for visible damage before use.
- Verify sensor suitability — Confirm that the vibration sensor under test is appropriate for the intended shaker verification method.
- Clean the coupling surfaces — Remove contamination from the sensor and mounting interface to obtain proper mechanical coupling.
- Mount the sensor securely — Ensure that the sensor is firmly coupled to the shaker according to the applicable procedure.
- Check the sensor cable — Inspect the cable and connectors for damage, contamination, loose connections, or intermittent contact.
- Verify the measurement channel — Confirm that the monitoring or measurement system is connected to the correct sensor channel.
- Apply the test excitation — Operate the calibrator according to the approved test sequence rather than using uncontrolled excitation.
- Record the measured response — Document the response observed by the connected monitoring equipment.
- Compare against the expected result — Evaluate the measurement against the applicable calibration or verification criteria.
- Investigate abnormal results — If the response is incorrect, check the sensor, mounting, cable, signal path, and monitoring channel before concluding that the calibrator or sensor is defective.
- Document the verification — Record the test date, sensor identification, test conditions, measured response, and maintenance action for future reference.
Related Components
| Component | Function in the System |
|---|---|
| Bently Nevada Vibration Sensors | Detect mechanical vibration on rotating machinery |
| Accelerometers | Measure machine acceleration for condition monitoring |
| Proximity Sensors | Provide shaft-relative vibration and position measurements in applicable systems |
| Sensor Cables | Transfer vibration sensor signals |
| Machinery Monitoring Modules | Receive and process vibration measurements |
| Vibration Monitoring System | Displays and evaluates machinery-condition information |
| Calibration / Test Accessories | Support sensor verification and maintenance activities |
Recommended Related Models
| Model | Product Type | Typical Relationship |
|---|---|---|
| Bently Nevada 200150-18-CN | Trendmaster Pro Accelerometer | Related vibration sensor |
| Bently Nevada 200157-22-CN | Trendmaster Pro Enveloping Accelerometer | Related bearing-condition sensor |
| Bently Nevada 288062-02 | 3500/50M Tachometer Module | Related machinery monitoring hardware |
| Bently Nevada 3500/42M | Proximitor / Seismic Monitor | Related vibration monitoring module |
| Bently Nevada 3500/25 | Enhanced Keyphasor Module | Related rotational reference hardware |
Key Advantages
- Provides a controlled vibration source for sensor verification.
- Supports field-based vibration instrumentation maintenance.
- Helps distinguish sensor-chain problems from machine-condition changes.
- Useful during commissioning, troubleshooting, and scheduled maintenance.
- Supports verification of vibration measurement channels.
- Portable for use across different machinery monitoring locations.
Technical FAQs
What is the purpose of the 9100D Portable Shaker Vibration Calibrator?
The 9100D provides controlled mechanical vibration that can be applied to a vibration sensor for verification. The resulting sensor response can then be checked through the associated measurement or monitoring channel.
Why use a calibrator instead of testing the sensor on an operating machine?
An operating machine does not provide a controlled and repeatable vibration reference. A shaker calibrator supplies a defined test excitation, making it easier to determine whether the sensor and measurement chain are responding correctly.
What should be checked if a sensor fails the verification test?
Inspect the sensor mounting and mechanical coupling first, followed by the sensor cable, connectors, signal-conditioning hardware, and monitoring channel. The sensor itself should not be assumed to be defective until the complete measurement path has been checked.
When should vibration sensors be verified with a portable calibrator?
Verification may be appropriate during commissioning, after sensor replacement, following maintenance on the measurement chain, or when a vibration reading appears inconsistent with other machinery information. The actual verification interval should follow the plant’s maintenance and instrumentation procedures.