

ProductPRODUCT
Featured products
Contact Us
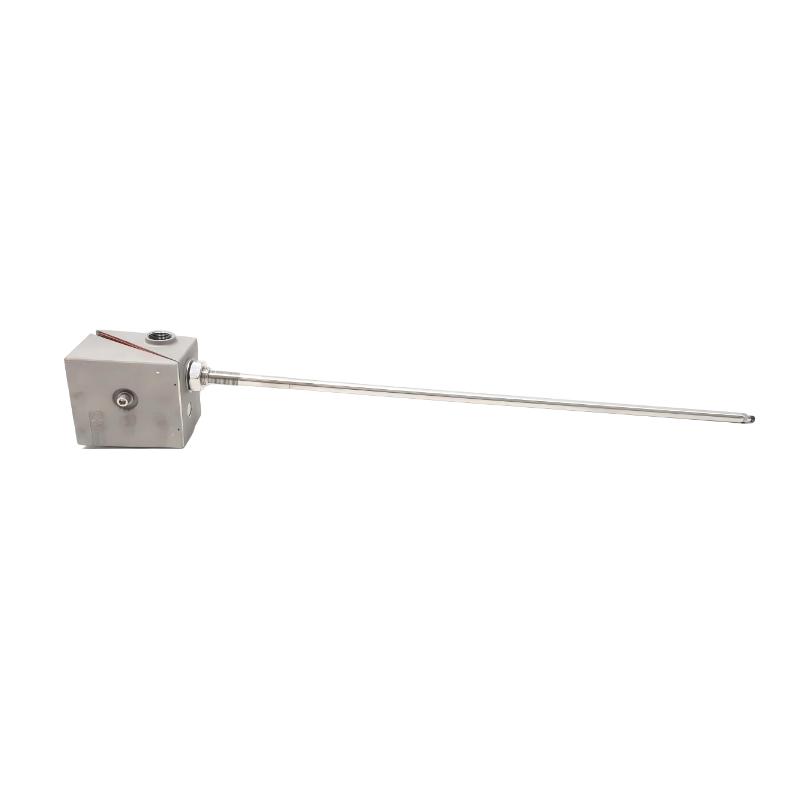
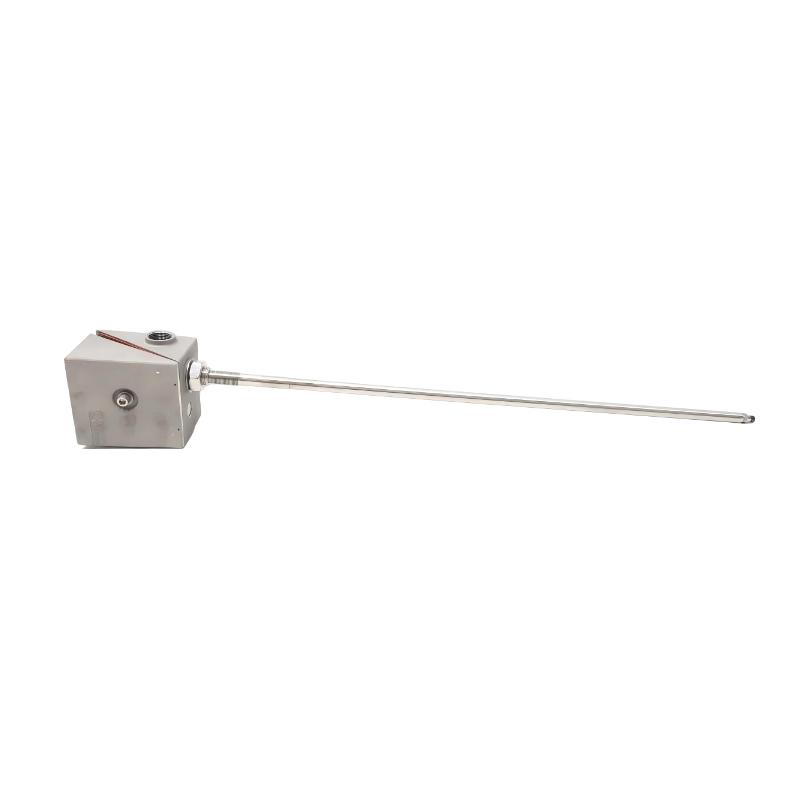
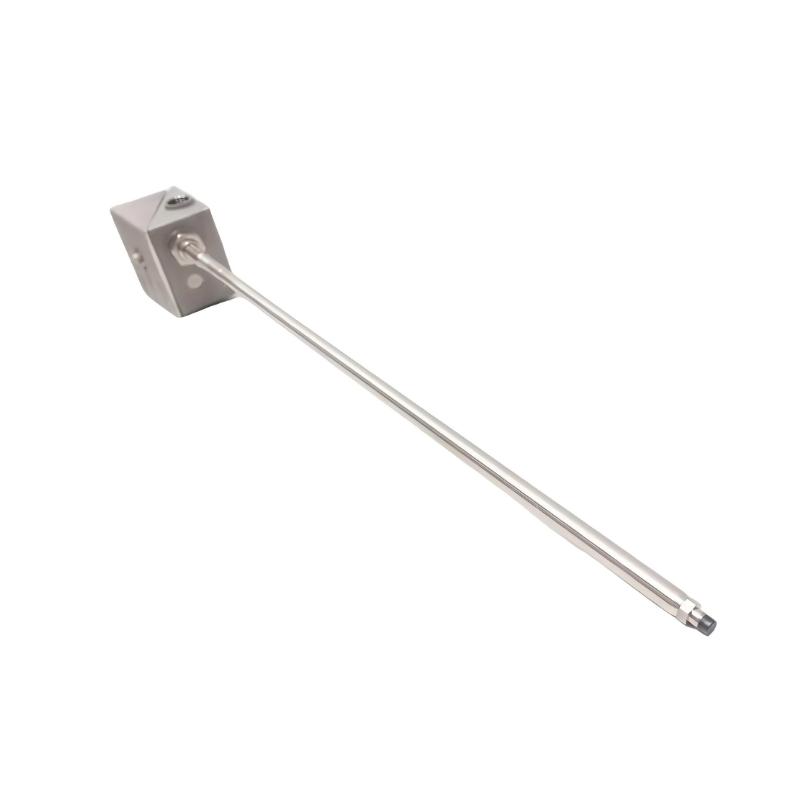
- Bently Nevada
- 26530-12-10-02-018-038-22-04-00
- Dual Probe Transducer System
- USA
- 1 meter
- 3 kg
- Xiamen, China
- New & In Stock
- T/T, PayPal, Western Union
- 1 Year
- 1-3 Working Days
- DHL, UPS, TNT, FedEx and EMS.
- 24-Hour Service
- COO
- 3
Our advantage

Global Logistics
We have a 10-year logistics and express cooperation agreement, so our products can be shipped to any place in the world.

Brand new and original
Our products are imported in bulk from the place of origin. Because of the cooperative relationship, our products are all original and 100% new.

24-hour service
We provide 7*24 hours service to our customers. We will be there whenever you need us.

Price advantage
All our products are priced very favorably because we have our own warehouse and supply.
| Company Information | |||
| [email protected] | |||
| Mobile | +8615980777398 | ||
| +8615980777398 | |||
| 15980777398 |
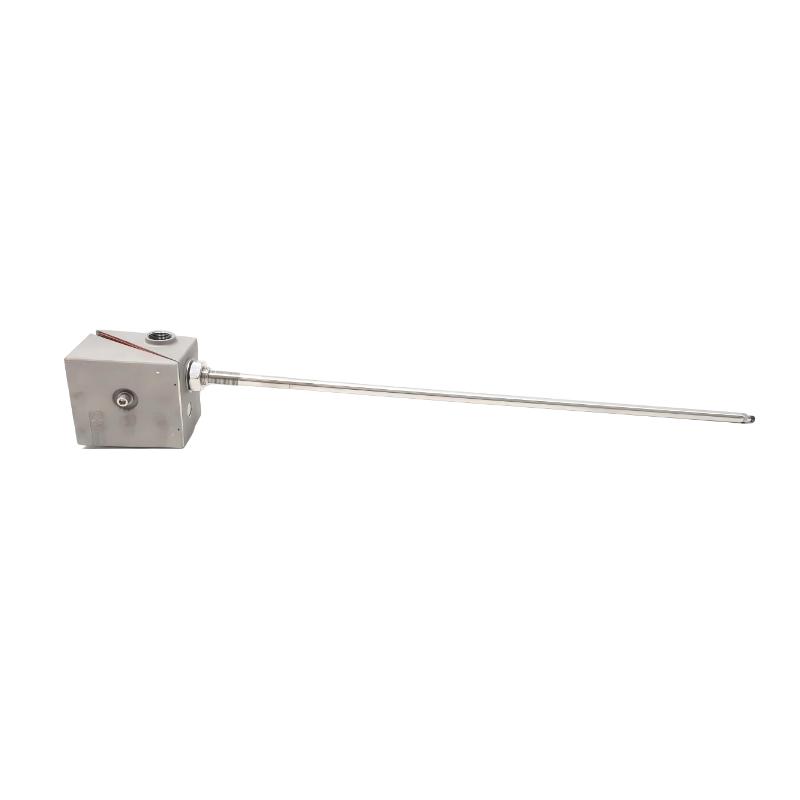
Product Overview
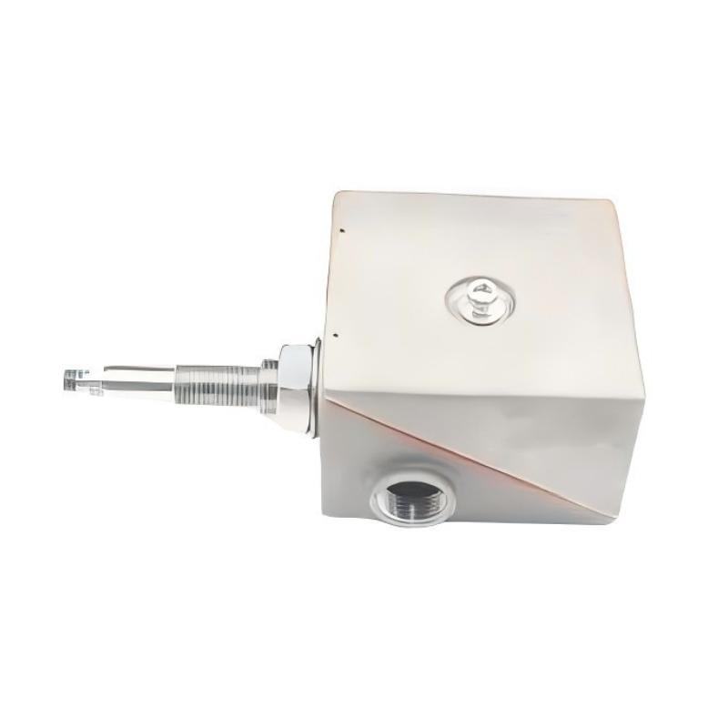
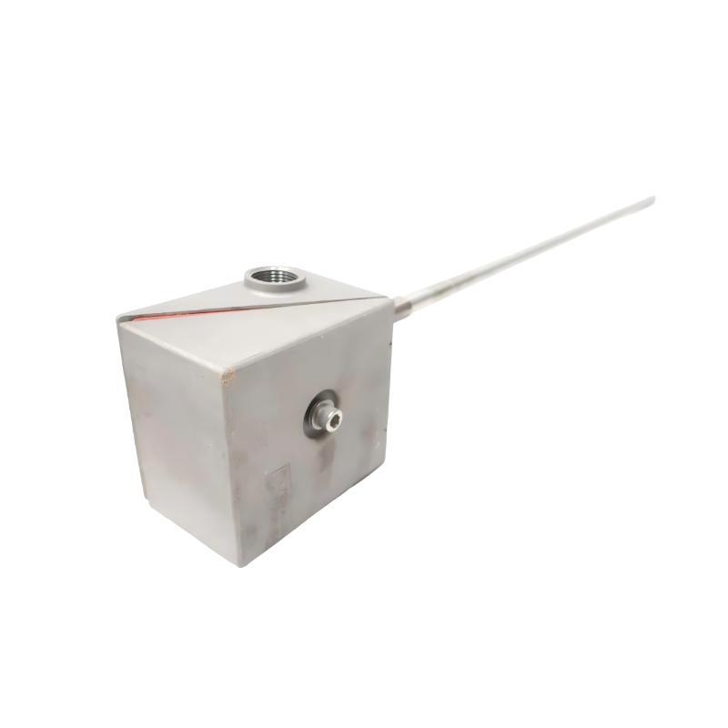
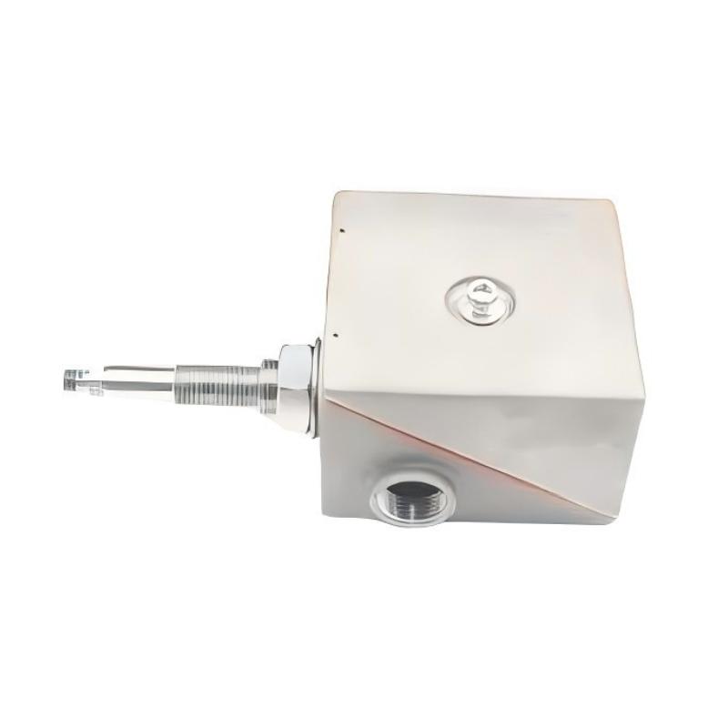
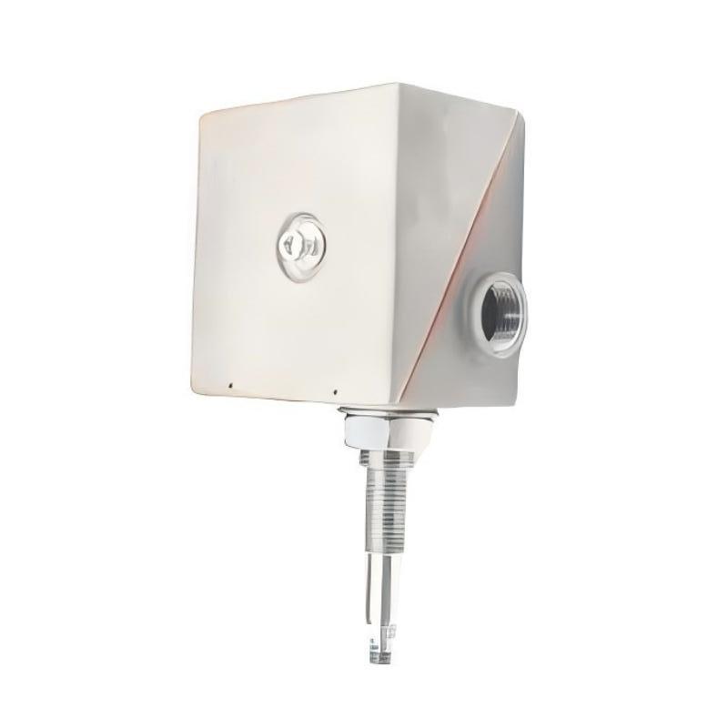
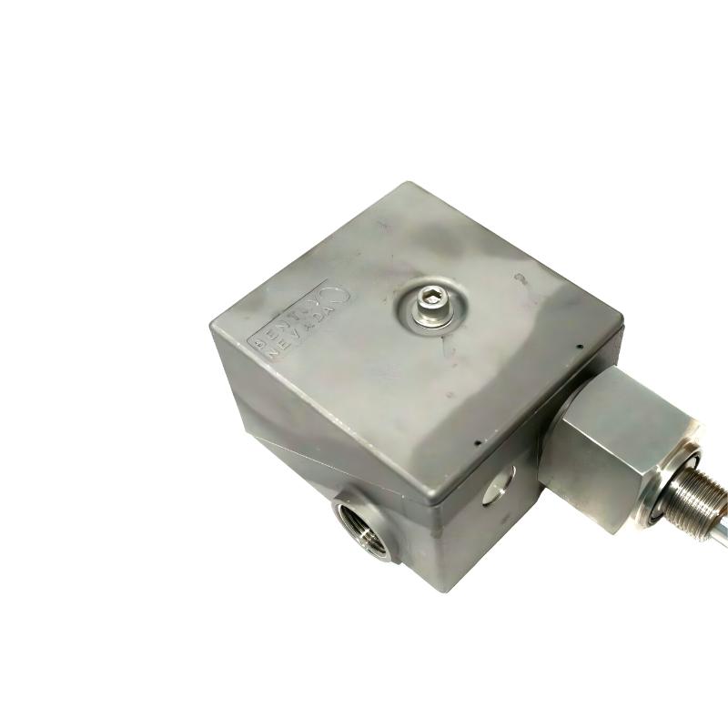
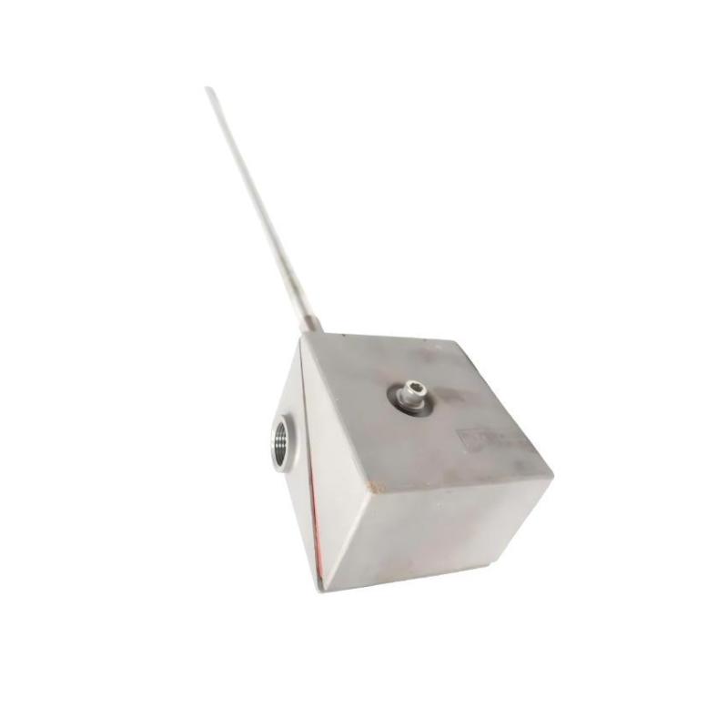
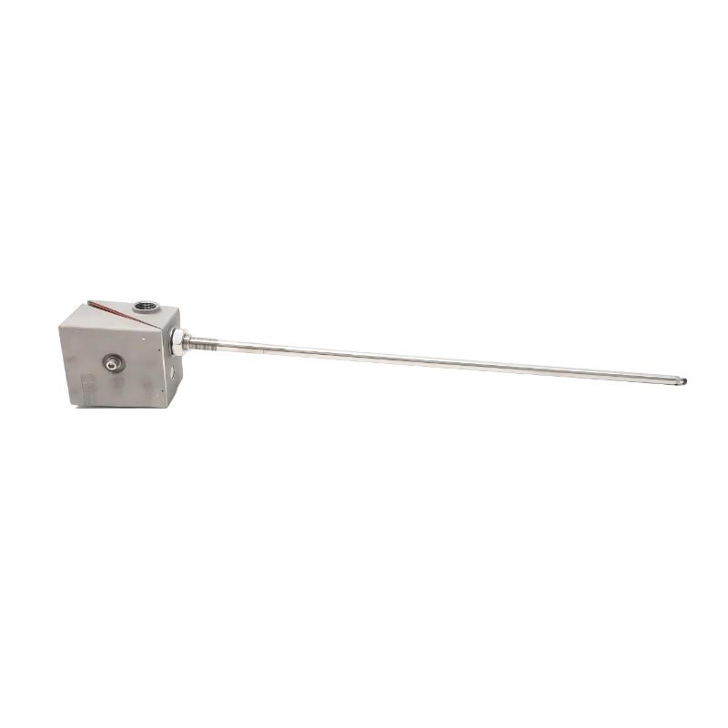
The Bently Nevada 26530-12-10-02-018-038-22-04-00 Dual Probe Transducer System combines a proximity probe and a velocity transducer in a common housing. This arrangement allows machinery monitoring equipment to measure shaft movement relative to the bearing housing while also monitoring vibration of the housing itself.
The system is intended for rotating machinery where the bearing structure may move along with the shaft. This distinction matters on steam turbines, industrial compressors, and other large machines. A proximity probe alone measures shaft movement relative to its mounting point. If the bearing housing vibrates, the measurement does not by itself represent the shaft’s absolute motion relative to a stationary reference.
The dual-transducer arrangement addresses this measurement limitation by combining two types of sensing. The proximity probe detects relative shaft displacement, while the velocity transducer measures vibration of the supporting structure. When the signals are processed appropriately, the monitoring system can evaluate shaft behavior and casing vibration together.
This particular configuration uses a 3300 XL 8 mm proximity probe with a 1-meter probe lead and a high-temperature, two-wire velocity transducer. The assembly also incorporates a 1-11 1/2 NPT adapter thread, an 018 adapter-length option, a 038 probe-penetration option, and the specified fitting arrangement. These configuration details determine how the assembly is mounted and how it interfaces with the machine and monitoring equipment.
Consider a compressor operating near a critical speed during startup. The shaft and bearing housing may both vibrate, but they do not necessarily move by the same amount or in the same direction. A proximity measurement captures the shaft’s movement relative to the housing, while the velocity transducer records housing vibration. The monitoring system can use both signals to develop a more complete picture of machine motion.
The 26530 system can also support radial bearing measurements when installed in an appropriate arrangement. Two assemblies positioned along perpendicular measurement axes can provide X-Y information for orbit analysis and shaft centerline evaluation, provided the monitoring equipment supports the required signal processing.
This assembly is not a standalone machinery protection monitor. Its measurements depend on compatible signal-conditioning equipment, correct mechanical installation, and appropriate monitoring-channel configuration. Probe clearance, mounting rigidity, sensor wiring, and signal processing all influence the quality of the resulting data.
Technical Specifications
| Parameter | Specification |
|---|---|
| Manufacturer | Bently Nevada |
| Model | 26530-12-10-02-018-038-22-04-00 |
| Product Type | Dual Probe Transducer System |
| Product Series | 26530 |
| Proximity Probe Option | 3300 XL 8 mm Proximity Probe |
| Probe Lead Length | 1 meter |
| Adapter Thread | 1-11 1/2 NPT |
| Adapter Length Option | 018 — 1.8 in |
| Probe Penetration Option | 038 — 3.8 in |
| Velocity Transducer Option | 22 — High-temperature, two-wire velocity transducer |
| Velocity Transducer Orientation Range | 0° ± 100° |
| Fittings Option | 04 — One 3/4-14 NPT plug |
| Probe Support/Oil Seal Option | 00 — Not required |
| Primary Measurement Technology | Eddy-current proximity sensing and velocity sensing |
| Shaft Measurement | Relative radial position and relative radial dynamic motion |
| Housing Measurement | Absolute vibration of the machine casing or bearing housing |
| Combined Measurement | Shaft absolute motion, when appropriately processed |
| Typical Installation Location | Bearing housing or designated machine casing location |
| Shipping Weight | 3 kg |
Product Features
- Dual-sensor arrangement: Combines proximity and velocity measurements in a common housing.
- 3300 XL 8 mm probe: Measures shaft displacement relative to the probe mounting location.
- High-temperature velocity transducer: Adds vibration measurement of the supporting machine structure.
- Four measurement capabilities: Supports relative shaft position, relative shaft vibration, housing vibration, and calculated shaft absolute motion.
- Defined mounting configuration: Uses the specified NPT adapter, adapter length, and probe penetration options.
- One-meter probe lead: Provides the specified cable length for the proximity probe.
- Two-wire velocity output: Uses the designated high-temperature velocity transducer configuration.
- Bearing vibration analysis: Can support combined shaft and housing movement evaluation when connected to suitable monitoring equipment.
- X-Y monitoring arrangements: Multiple assemblies can be installed at suitable orientations for shaft orbit analysis.
Working Principle
The 26530 Dual Probe Transducer System uses two sensing methods because shaft motion and bearing-housing motion are different physical measurements.
The proximity probe operates through eddy-current sensing. Its electromagnetic field interacts with the conductive shaft surface, and changes in the gap between the shaft and probe alter the electrical response. The compatible signal-conditioning equipment converts this response into a measurement of shaft displacement relative to the probe mounting point.
The velocity transducer measures vibration of the supporting structure. Instead of tracking the shaft-to-probe gap, it responds to the movement of the bearing housing or casing. This provides information about the motion of the structure that supports the proximity probe.
Shaft Movement → Proximity Probe Signal
Bearing-Housing Vibration → Velocity Transducer Signal
Combined Signal Processing → Shaft Absolute Motion Assessment
These signals describe different aspects of machine behavior. Relative shaft displacement is measured with respect to the probe mounting point, whereas housing vibration describes movement of that mounting structure. Appropriate signal processing can combine the measurements to assess shaft motion relative to a stationary reference.
The distinction becomes important when a machine experiences significant structural vibration. If the bearing housing moves while the shaft also moves relative to the housing, relying on only one signal may give an incomplete picture of the shaft’s overall movement.
The two signals can also help maintenance personnel distinguish a change in shaft-relative vibration from a change in housing vibration. This does not automatically identify the root cause, but it provides additional evidence for investigating rotor behavior, bearing support conditions, and machine response during changing operating speeds.
For radial shaft monitoring, two appropriately positioned assemblies can provide measurements along perpendicular axes. When the monitoring system is configured to process the signals together, the resulting X-Y data can be used for orbit analysis. The accuracy of this assessment depends on sensor orientation, calibration, mechanical mounting, and correct channel configuration.
The transducer assembly therefore functions as the sensing portion of a larger monitoring system. Its output must be interpreted by compatible instrumentation; alarm decisions and machinery protection actions depend on the installed monitoring architecture.
Role in a Rotating Machinery Monitoring System
The Bently Nevada 26530 assembly contributes two complementary measurements to a machinery monitoring installation. One tracks the shaft relative to its support, while the other measures vibration of that support. Together, they allow the monitoring system to evaluate motion that would be difficult to characterize from either measurement alone.
Shaft Surface → 3300 XL 8 mm Probe → Proximity Signal Conditioning
Bearing Housing → Velocity Transducer → Vibration Signal Conditioning
Processed Measurements → Machinery Monitoring Channels → Operator Interface
| System Component | Function |
|---|---|
| Bently Nevada 26530 Dual Probe Transducer System | Combines shaft-relative displacement sensing with housing-vibration sensing |
| 3300 XL 8 mm Proximity Probe | Measures the shaft-to-probe gap |
| High-Temperature Velocity Transducer | Measures vibration of the supporting structure |
| Probe Lead | Carries the proximity probe signal within the specified configuration |
| Adapter and Mounting Hardware | Positions the assembly relative to the machine and maintains mechanical alignment |
| Proximity Signal Conditioner | Converts the probe response into a usable displacement signal |
| Velocity Signal Input | Receives the velocity transducer signal for vibration measurement |
| Machinery Monitoring Channels | Process the signals according to the configured measurement functions |
| Operator Interface | Displays measurement values, trends, and configured alarm conditions |
The monitoring system must preserve the distinction between relative displacement and absolute structural vibration. Combining the signals requires compatible inputs, appropriate scaling, and the correct processing method.
Industrial Applications
| Application | Typical Use |
|---|---|
| Steam Turbines | Evaluating shaft motion and bearing-housing vibration during startup and operation |
| Centrifugal Compressors | Comparing shaft-relative movement with supporting-structure vibration |
| Industrial Turbomachinery | Monitoring machines where the bearing housing can move dynamically |
| Power Generation Equipment | Supporting vibration assessment of large rotating machinery |
| Refinery Compressor Trains | Collecting complementary shaft and casing measurements |
| Radial Bearing Monitoring | Measuring shaft behavior relative to the bearing housing |
| Rotor Orbit Analysis | Providing X-Y measurement data when assemblies are installed in a suitable arrangement |
| Shaft Centerline Evaluation | Supporting analysis of shaft position using compatible monitoring equipment |
| Machinery Commissioning | Establishing baseline shaft and housing vibration measurements |
| Condition-Based Maintenance | Investigating changes in rotor motion and supporting-structure vibration over time |
Installation and Maintenance
- Confirm the installation location: Select a bearing-housing or casing location appropriate for the intended shaft and structural vibration measurements.
- Check the adapter connection: Confirm that the machine mounting provision matches the specified 1-11 1/2 NPT adapter thread.
- Verify adapter geometry: Account for the specified adapter-length and probe-penetration options when preparing the mounting arrangement.
- Inspect the target surface: Ensure the proximity probe faces a suitable conductive shaft surface and that the measurement point is appropriate for the intended monitoring task.
- Set the probe clearance: Establish the initial gap according to the applicable 3300 XL 8 mm probe installation procedure and the connected signal-conditioning requirements.
- Secure the assembly: Tighten the mounting hardware according to the installation requirements so that mechanical movement does not introduce measurement errors.
- Inspect the probe lead: Check the cable for cuts, crushing, abrasion, and excessive strain before connecting the measurement circuit.
- Connect the velocity transducer: Follow the wiring requirements for the specified high-temperature, two-wire configuration and compatible receiving equipment.
- Verify signal conditioning: Confirm that the proximity and velocity signals are connected to suitable inputs and that their scaling and measurement units are configured correctly.
- Check sensor orientation: Ensure the assembly’s orientation is suitable for the intended measurement axis and that the velocity transducer is installed within its permitted orientation range.
- Establish baseline measurements: Record shaft-relative and housing-vibration readings under known operating conditions for subsequent comparison.
- Review combined trends: When readings change, compare the proximity and velocity signals before attributing the change to shaft movement, bearing behavior, or structural vibration.
During troubleshooting, inspect the two measurement paths separately. A change in the proximity signal may reflect shaft movement relative to the housing, while a change in the velocity signal may indicate altered structural vibration. Reviewing both helps narrow the investigation, although additional machine measurements may still be required to establish the cause.
Related Components
| Component | Function |
|---|---|
| Bently Nevada 26530 Dual Probe Transducer System | Combines proximity and velocity sensing in a common assembly |
| 3300 XL 8 mm Proximity Probe | Measures shaft displacement relative to the mounting point |
| High-Temperature Two-Wire Velocity Transducer | Measures supporting-structure vibration |
| Compatible Proximity Signal Conditioner | Processes the eddy-current probe signal |
| Compatible Velocity Monitoring Input | Receives and processes the velocity transducer signal |
| NPT Adapter and Mounting Hardware | Secures the assembly to the machine housing |
| Machinery Monitoring Rack | Collects and processes the sensor measurements |
| X-Y Measurement Arrangement | Supports radial orbit analysis when the monitoring configuration permits |
Recommended Related Models
| Model | Product Type | Typical Application |
|---|---|---|
| Bently Nevada 26530-12-10-02-018-038-22-04-00 | Dual Probe Transducer System | Combined shaft-relative displacement and housing-vibration measurement |
| Bently Nevada 26530-12-10-03-018-085-24-03-00 | Dual Probe Transducer System | An alternative configuration with a 3300 XL 8 mm probe and Velomitor sensor |
| Bently Nevada 26530-12-10-03-020-191-21-03-00 | Dual Probe Transducer System | An alternative assembly configuration for combined proximity and velocity measurements |
| Bently Nevada 3300 XL 8 mm Proximity Probe | Proximity Probe | Shaft-relative displacement measurement in a compatible transducer system |
| Bently Nevada 330500 Velomitor Sensor | Seismic Velocity Transducer | Structural vibration measurement in compatible monitoring applications |
Key Advantages
- Combines shaft-relative displacement and housing-vibration measurements.
- Helps distinguish shaft motion from movement of the supporting structure.
- Supports four complementary machinery measurement functions.
- Uses a 3300 XL 8 mm proximity probe.
- Incorporates a high-temperature, two-wire velocity transducer.
- Supports advanced shaft-motion analysis when integrated with compatible monitoring equipment.
Technical FAQs
Why combine a proximity probe with a velocity transducer in one assembly?
A proximity probe measures shaft movement relative to its mounting point, while a velocity transducer measures vibration of the supporting structure. Combining both signals allows compatible monitoring equipment to assess shaft motion while accounting for movement of the bearing housing.
What does the high-temperature, two-wire velocity transducer measure?
It measures vibration of the machine structure at the installation point. This complements the proximity probe’s shaft-relative displacement measurement and helps characterize machine behavior when the bearing housing is also moving.
Why might two 26530 assemblies be installed around the same bearing?
Two assemblies positioned along perpendicular radial axes can provide X-Y measurement data. A compatible monitoring system can use these measurements for shaft orbit analysis and shaft centerline evaluation. The final arrangement depends on the machine geometry and monitoring requirements.
What should be investigated if the shaft-relative and housing-vibration readings change differently?
Check the two measurement paths independently, including the probe gap, mechanical mounting, wiring, signal conditioning, and monitoring-channel configuration. Different trends can reflect changes in shaft movement relative to the housing or changes in structural vibration, but additional measurements may be needed to determine the underlying mechanical cause.