

ProductPRODUCT
Featured products
Contact Us
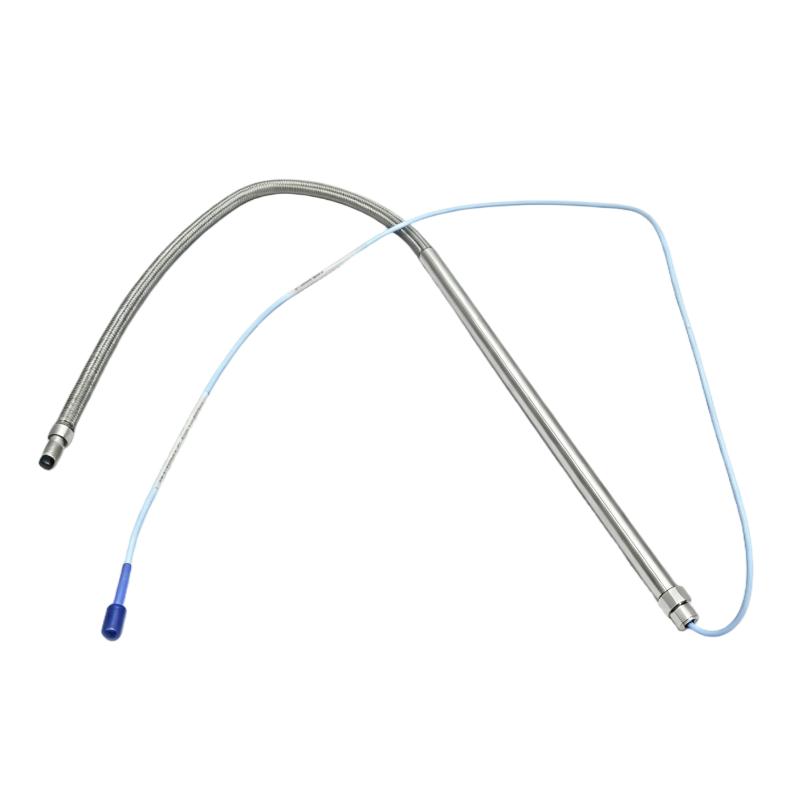
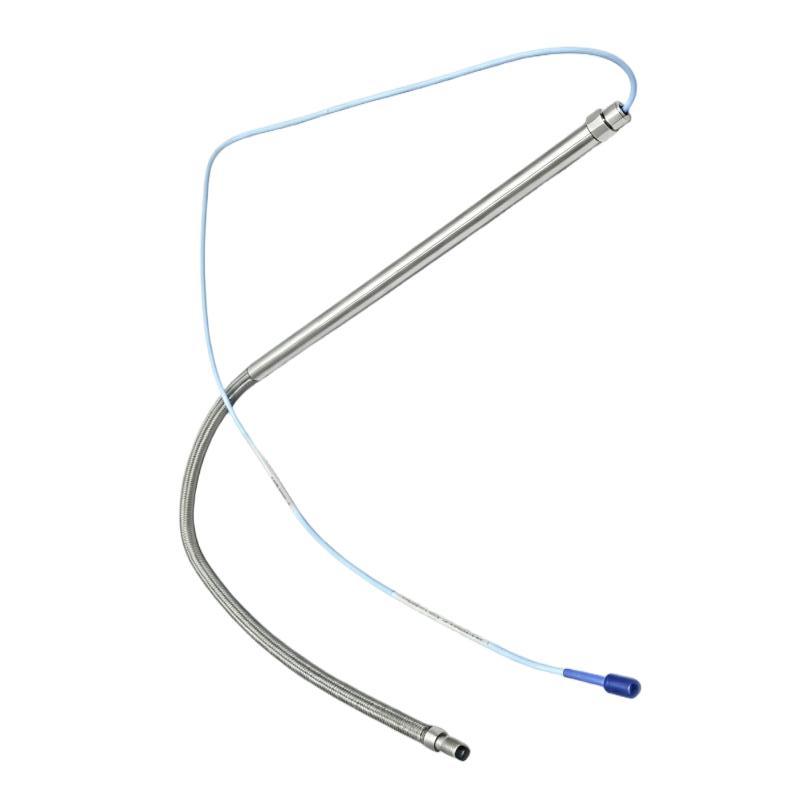
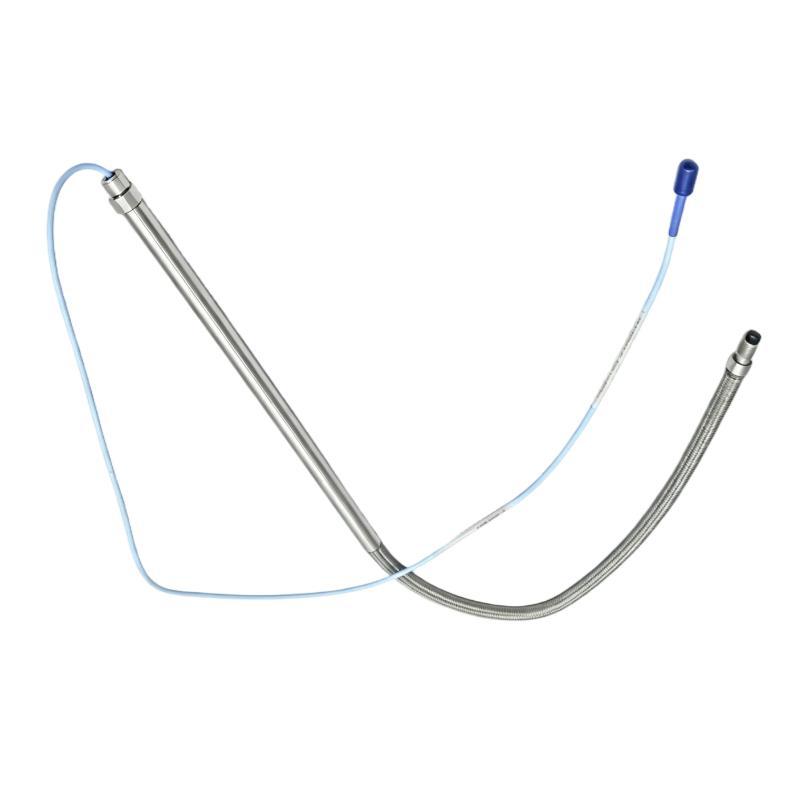
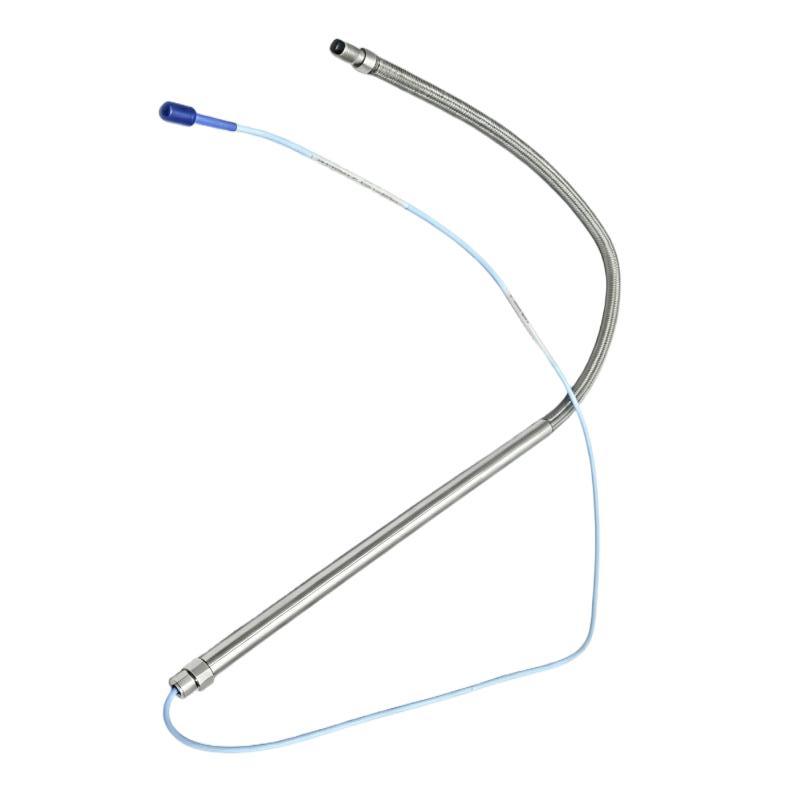
- Bently Nevada
- 168209-0317-127-90-05-01
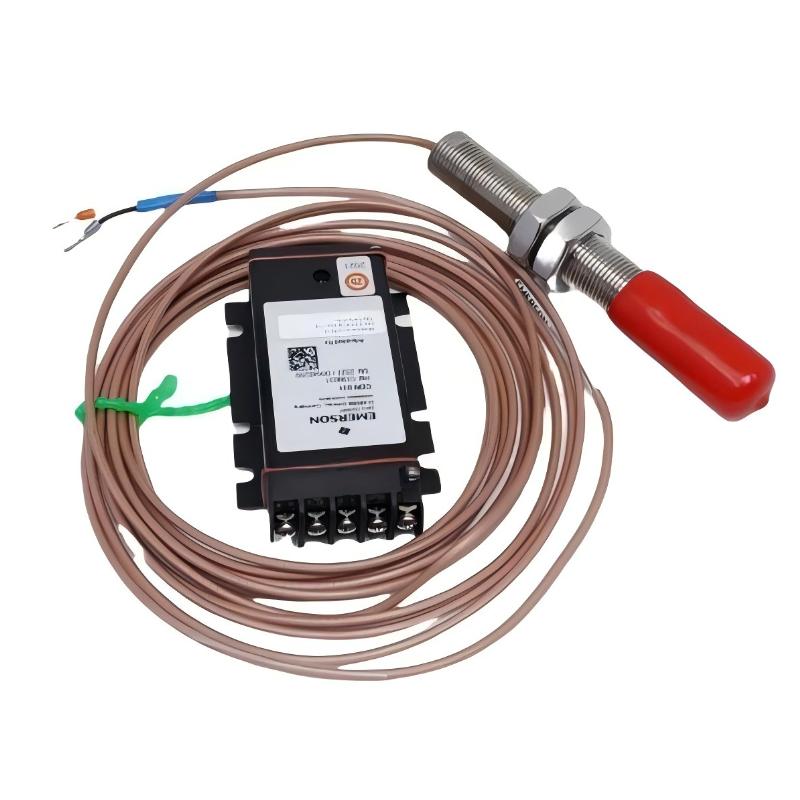
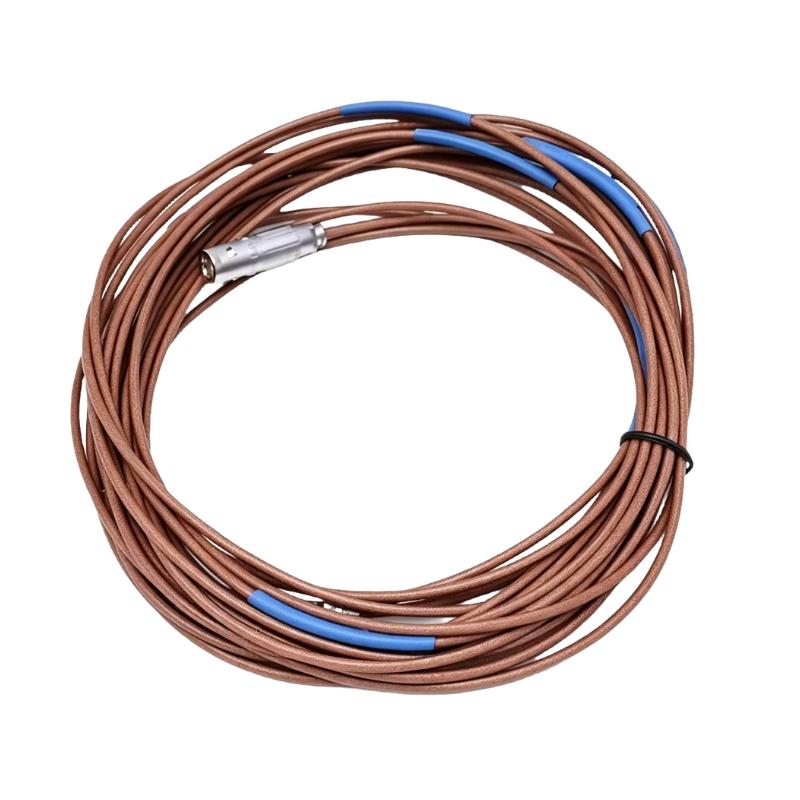
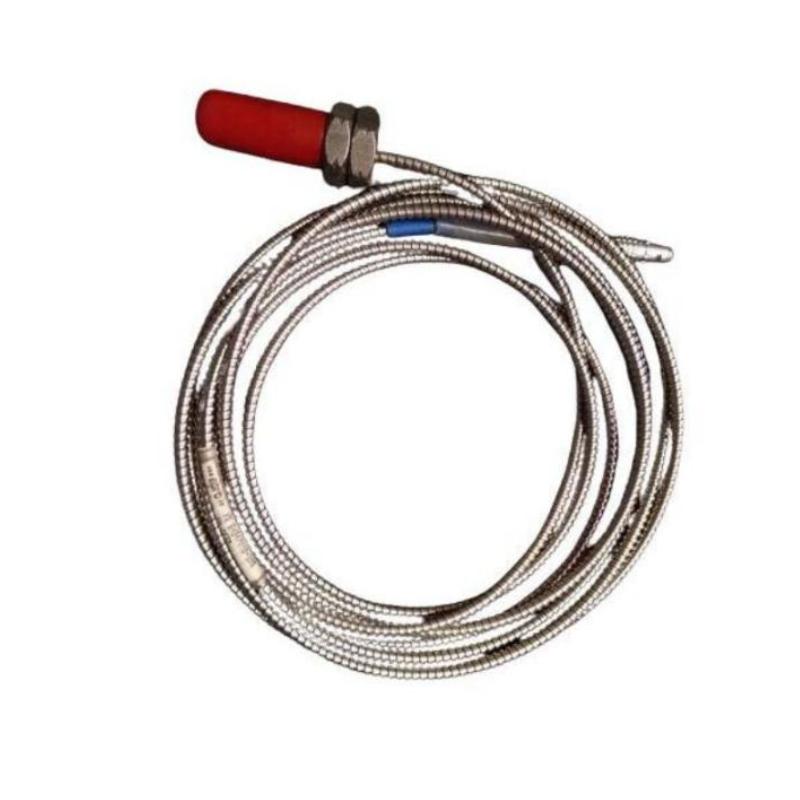
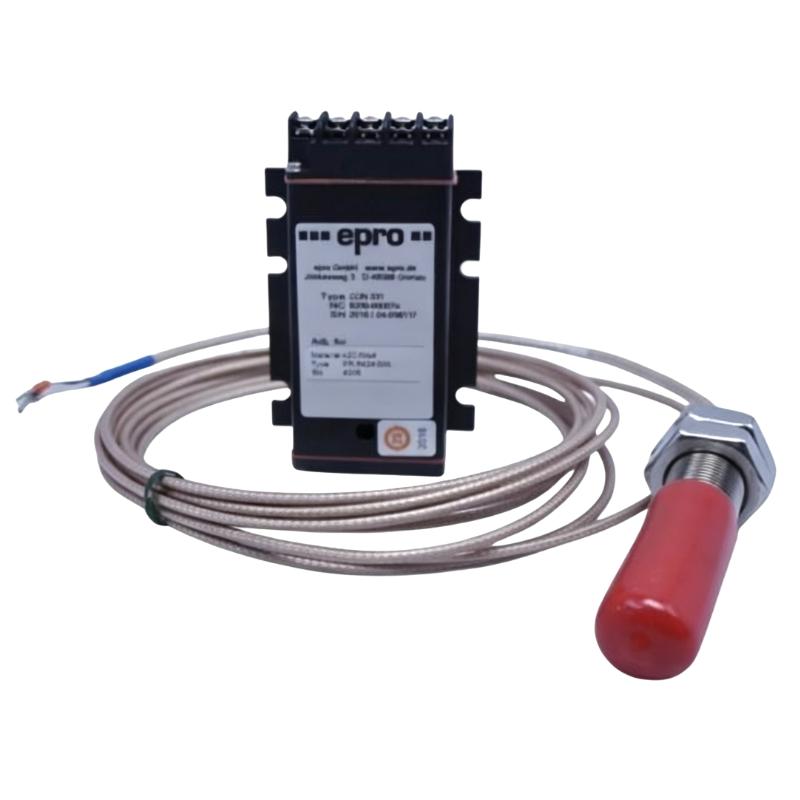
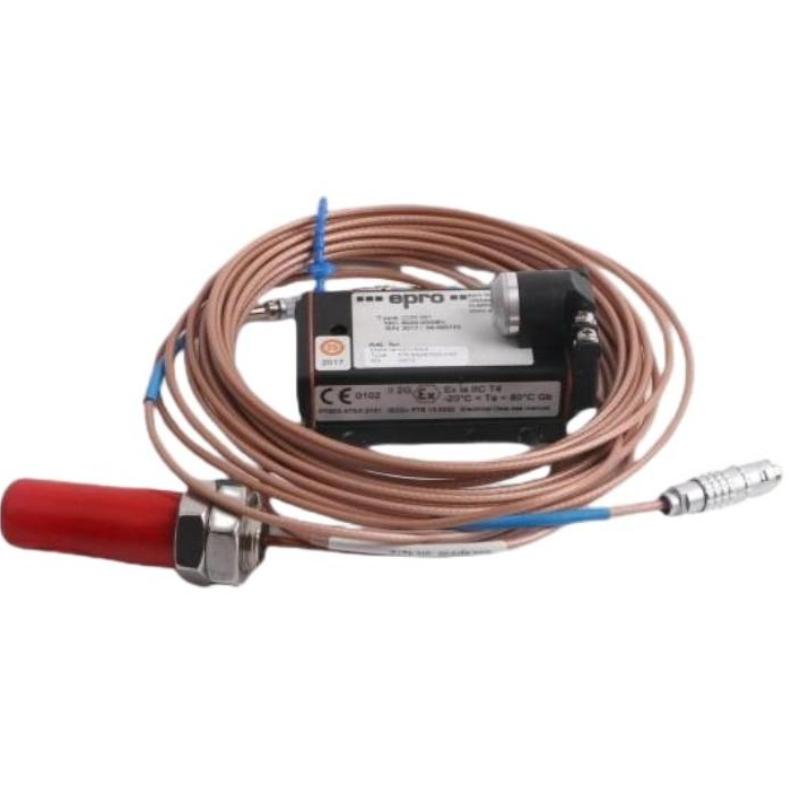
- 3300 XL 8 mm Proximity Probe
- USA
- 8 mm
- 3 kg
- Xiamen, China
- New & In Stock
- T/T, PayPal, Western Union
- 1 Year
- 1-3 Working Days
- DHL, UPS, TNT, FedEx and EMS.
- 24-Hour Service
- COO
- 4
Our advantage

Global Logistics
We have a 10-year logistics and express cooperation agreement, so our products can be shipped to any place in the world.

Brand new and original
Our products are imported in bulk from the place of origin. Because of the cooperative relationship, our products are all original and 100% new.

24-hour service
We provide 7*24 hours service to our customers. We will be there whenever you need us.

Price advantage
All our products are priced very favorably because we have our own warehouse and supply.
| Company Information | |||
| [email protected] | |||
| Mobile | +8615980777398 | ||
| +8615980777398 | |||
| 15980777398 |
Product Overview
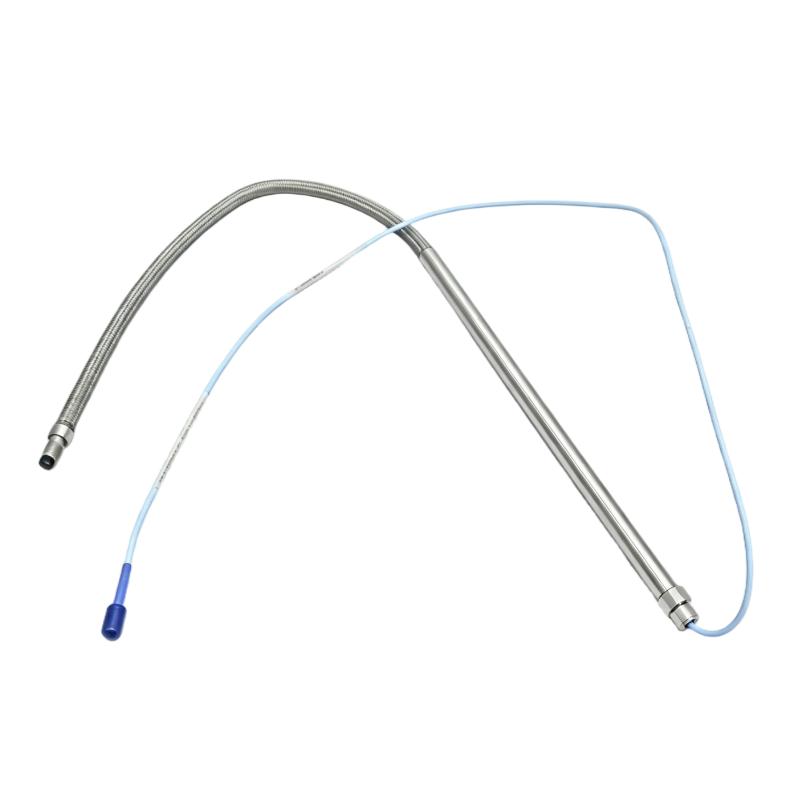
The Bently Nevada 168209-0317-127-90-05-01 3300 XL 8 mm Proximity Probe is a non-contact displacement sensor used for monitoring shaft position, vibration, and other mechanical movement on rotating machinery. It belongs to the 3300 XL 8 mm proximity probe family and is typically installed as part of a complete proximity measurement system.
The probe operates with a stationary sensor mounted near a rotating shaft or other conductive machine target. Changes in the gap between the probe tip and the target surface are detected by the associated proximity measurement electronics. This allows shaft movement to be converted into a usable electrical signal for machinery monitoring.
In industrial turbine, compressor, pump, and motor applications, proximity probes are commonly used where direct contact with the rotating shaft is not practical. The non-contact arrangement avoids mechanical wear at the measurement point and allows continuous observation while the machine remains in operation.
The 168209-0317-127-90-05-01 is therefore typically considered part of the field sensing layer in a machinery monitoring architecture. Its measurement can be combined with other probes and machine instrumentation to evaluate vibration, shaft position, rotational behavior, and changes in operating condition.
Technical Specifications
| Parameter | Specification |
|---|---|
| Manufacturer | Bently Nevada |
| Model | 168209-0317-127-90-05-01 |
| Product Series | 3300 XL |
| Product Type | 8 mm Proximity Probe |
| Measurement Type | Non-contact displacement measurement |
| Typical Application | Shaft vibration and position monitoring |
| Diameter | 8 mm |
| Shipping Weight | 3 kg |
Product Features
- 3300 XL 8 mm proximity probe configuration.
- Non-contact measurement of rotating machinery movement.
- Suitable for shaft vibration and position monitoring applications.
- Can operate continuously as part of a machinery monitoring system.
- Supports measurement arrangements where the probe is installed close to a rotating conductive target.
- Suitable for use with associated proximity measurement electronics.
- Applicable to turbines, compressors, pumps, motors, and other rotating equipment.
Working Principle
The 168209-0317-127-90-05-01 works as part of a proximity measurement chain rather than as an independent monitoring instrument.
The probe is positioned with a controlled gap between its sensing tip and the rotating shaft or target. The associated driver and monitoring electronics establish the electrical operating conditions for the probe. As the shaft moves, the distance between the probe tip and target changes.
This gap variation changes the electrical characteristics of the proximity sensing circuit. The associated signal conditioning electronics convert the change into a proportional measurement signal that can be processed by the machinery monitoring system.
A typical signal path is:
Rotating Shaft → 3300 XL 8 mm Proximity Probe → Proximity Driver / Signal Conditioning → Machinery Monitoring System → Control Room
During operation, the resulting signal can be used to observe shaft vibration or positional changes. When multiple probes are installed around the machine, their signals can also be compared to evaluate shaft movement in different directions.
Role in a Machinery Monitoring Control Architecture
The 168209-0317-127-90-05-01 normally forms the field sensing portion of a shaft displacement measurement channel. The probe itself detects changes in the shaft-to-probe gap, while the connected driver and monitoring hardware perform signal conditioning, processing, alarming, and display functions.
Shaft → Proximity Probe → Driver → Monitoring Module → Machinery Protection / Monitoring System
| System Element | Function |
|---|---|
| Rotating Shaft | Provides the moving machine target |
| 3300 XL 8 mm Proximity Probe | Detects changes in the distance between the probe and shaft |
| Proximity Driver | Supplies the probe circuit and converts the sensing response into a usable signal |
| Monitoring Module | Processes the measurement for vibration or position monitoring |
| Machinery Protection System | Compares measurements with configured operating limits and generates alarms or protective actions |
| Operator Interface | Displays measurements, trends, alarms, and machine condition information |
Correct probe installation is important because the mechanical gap and probe orientation directly affect the measurement. The probe should therefore be installed according to the machine manufacturer’s measurement arrangement and the requirements of the associated monitoring electronics.
Industrial Applications
| Application | Use of the 168209-0317-127-90-05-01 |
|---|---|
| Steam Turbines | Monitoring shaft vibration and relative shaft movement |
| Gas Turbines | Supporting non-contact shaft displacement measurement |
| Compressors | Monitoring rotor movement and machine condition |
| Pumps | Detecting changes in shaft vibration and position |
| Motors and Generators | Monitoring rotating shaft behavior |
| Industrial Machinery | Providing continuous proximity-based displacement measurements |
| Machinery Protection Systems | Supplying shaft measurement signals for alarm and protection functions |
Installation and Maintenance
- Confirm the probe location
Verify the intended measurement position before installation. The probe should be installed at the shaft location specified by the machinery monitoring design. - Check the probe mounting arrangement
Make sure the mounting hardware and probe holder provide a secure mechanical reference and do not allow the probe to move during machine operation. - Set the required probe gap
The probe-to-target gap must be established according to the requirements of the associated proximity system. An incorrect gap can affect the measurement range and signal quality. - Inspect the target surface
The shaft or target surface should be suitable for proximity measurement and free from contamination, excessive damage, or conditions that could interfere with the measurement. - Maintain correct probe orientation
Install the probe in the intended direction relative to the shaft. Mechanical misalignment can introduce measurement errors. - Protect the probe cable
Route the cable away from hot surfaces, moving components, sharp edges, and locations where vibration could cause repeated mechanical stress. - Inspect connections
Check the probe connection and associated termination points for looseness, contamination, corrosion, or physical damage. - Check signal behavior during commissioning
Verify the proximity signal with the machine stationary and during controlled startup. Confirm that the measurement changes as expected with shaft movement. - Monitor for unstable readings
Unusual fluctuations should be investigated together with machine vibration, shaft position, speed, and other relevant measurements. - Inspect after mechanical maintenance
Probe position can be affected when bearings, shafts, housings, or other nearby components are serviced. Recheck the installation after such work. - Avoid unnecessary probe adjustment
Do not change the established probe position without confirming the required measurement gap and the effect on the complete monitoring channel. - Verify the complete measurement loop
After replacing the probe or associated electronics, check the complete path from the probe through the driver and monitoring system before returning the machine to normal operation.
Compatible System Components
| Component Type | Typical Role |
|---|---|
| 3300 XL Proximity Driver | Provides the interface between the proximity probe and monitoring system |
| Machinery Monitoring Module | Receives and processes the proximity measurement |
| Vibration Monitoring System | Uses probe signals for shaft vibration monitoring |
| Shaft Position Monitoring Channel | Processes relative shaft displacement measurements |
| Machinery Protection System | Provides alarm and protection functions based on monitored values |
| Control Room Interface | Displays real-time measurements and historical trends |
Recommended Related Models
| Model | Product Type | Typical Application |
|---|---|---|
| Bently Nevada 3300 XL 8 mm Proximity Probe | Proximity Probe | General shaft vibration and position measurement |
| Bently Nevada 3300 XL 11 mm Proximity Probe | Proximity Probe | Applications requiring the larger probe configuration |
| Bently Nevada 3300 XL Proximity Transducer System | Proximity Measurement System | Shaft displacement and vibration measurement |
| Bently Nevada 3300 Series Monitoring System | Machinery Monitoring System | Continuous machinery monitoring and protection |
| Bently Nevada 3500 Series | Machinery Monitoring System | Advanced machinery condition monitoring and protection |
Key Advantages
- Non-contact measurement of rotating shaft movement.
- 3300 XL 8 mm probe configuration for industrial machinery monitoring.
- Suitable for continuous vibration and shaft position measurement.
- Works as part of a complete proximity transducer and monitoring channel.
- Applicable to a broad range of rotating equipment.
- Supports machinery protection and condition monitoring applications.
Technical FAQs
What is the Bently Nevada 168209-0317-127-90-05-01 used to measure?
It is used as a non-contact proximity probe for monitoring rotating shaft movement, including applications involving shaft vibration and relative position.
Does the 168209-0317-127-90-05-01 work by contacting the rotating shaft?
No. The probe operates without physical contact with the rotating target. It is installed with a controlled gap between the sensing tip and the shaft or target surface.
Why is the probe gap important during installation?
The probe gap determines the operating point of the proximity measurement channel. If the gap is outside the intended range, the resulting signal may not correctly represent shaft movement.
What should be checked if the proximity signal becomes unstable?
Check the probe mounting, probe gap, cable routing, electrical connections, target surface, and associated driver or monitoring electronics. The signal should also be compared with other machine measurements to determine whether the variation is related to actual shaft movement.