

ProductPRODUCT
Featured products
Contact Us
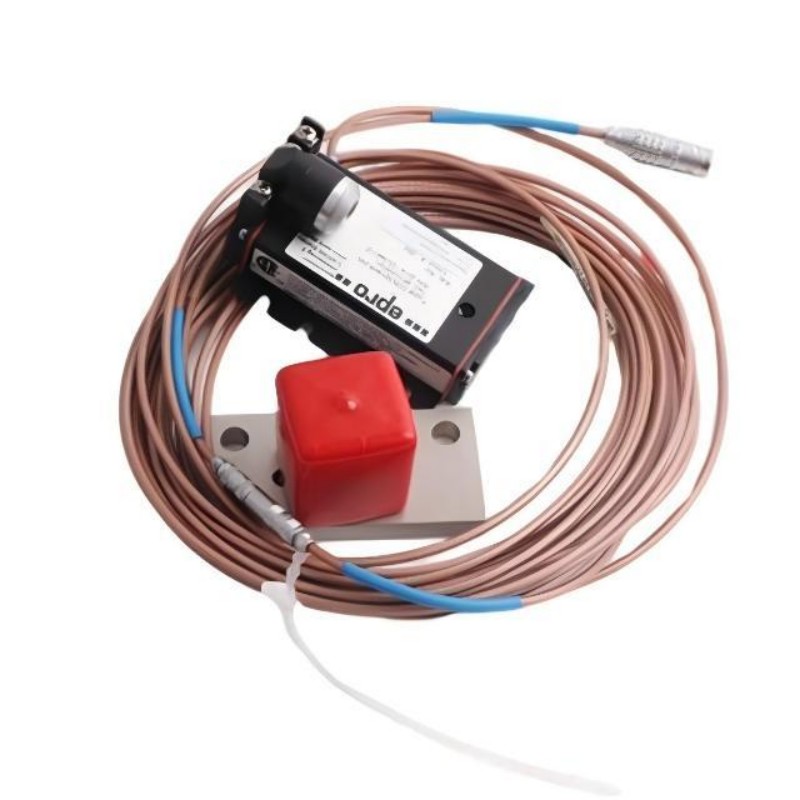
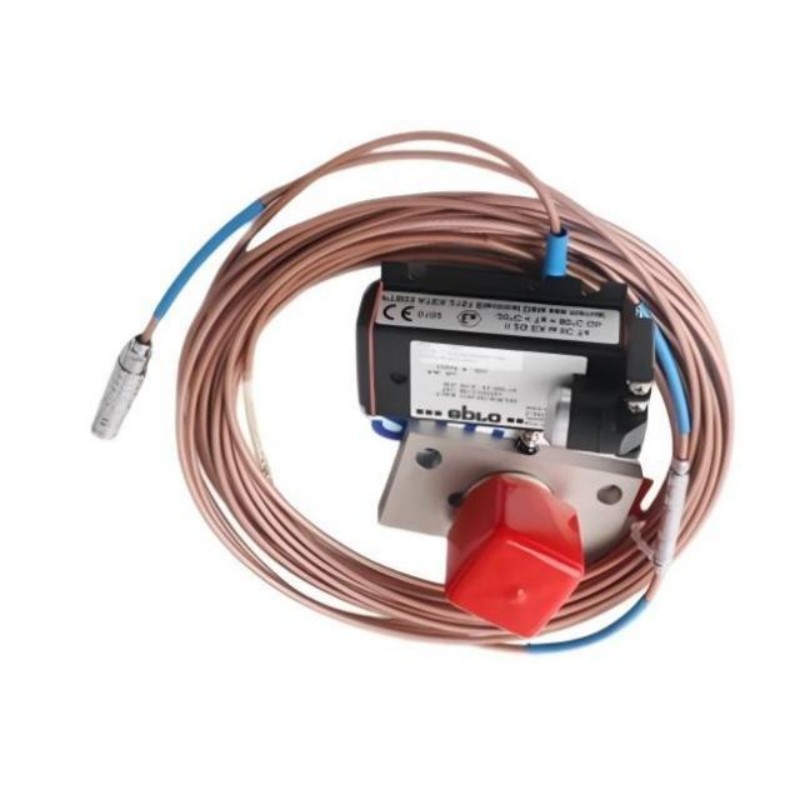
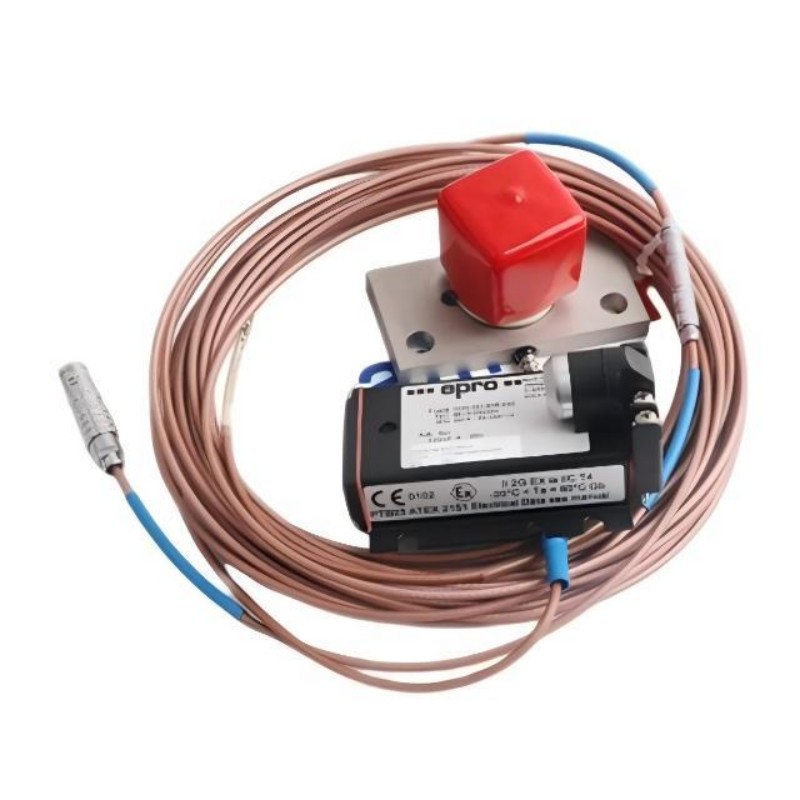
- Epro
- PR6426/000-031
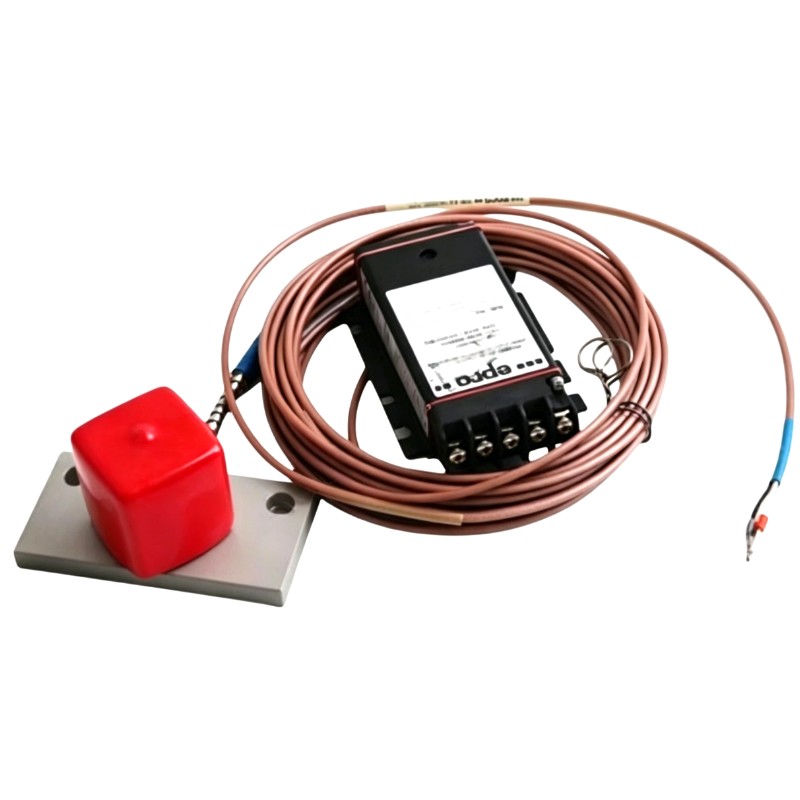
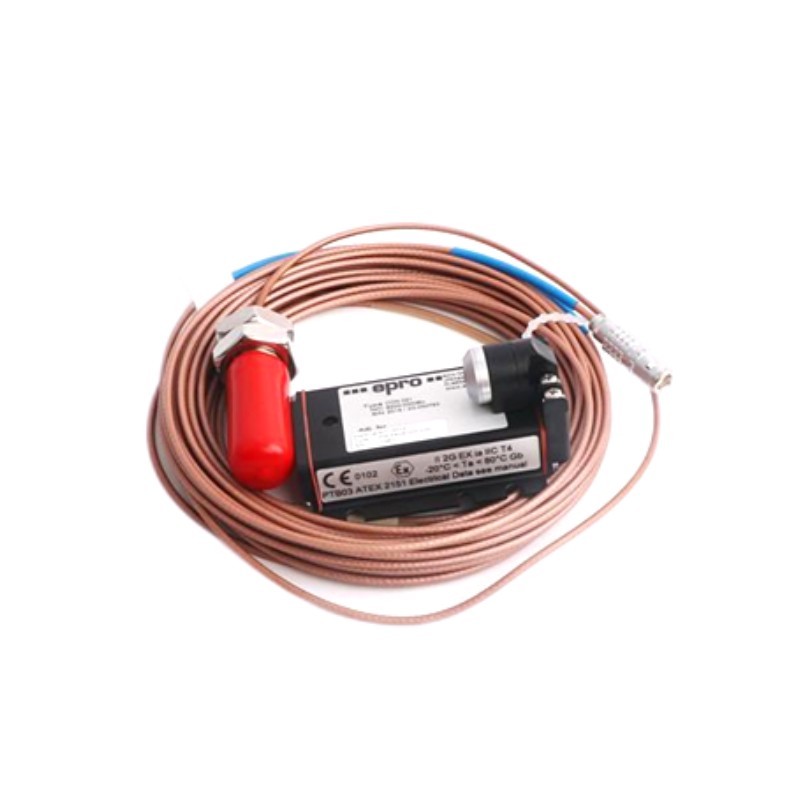
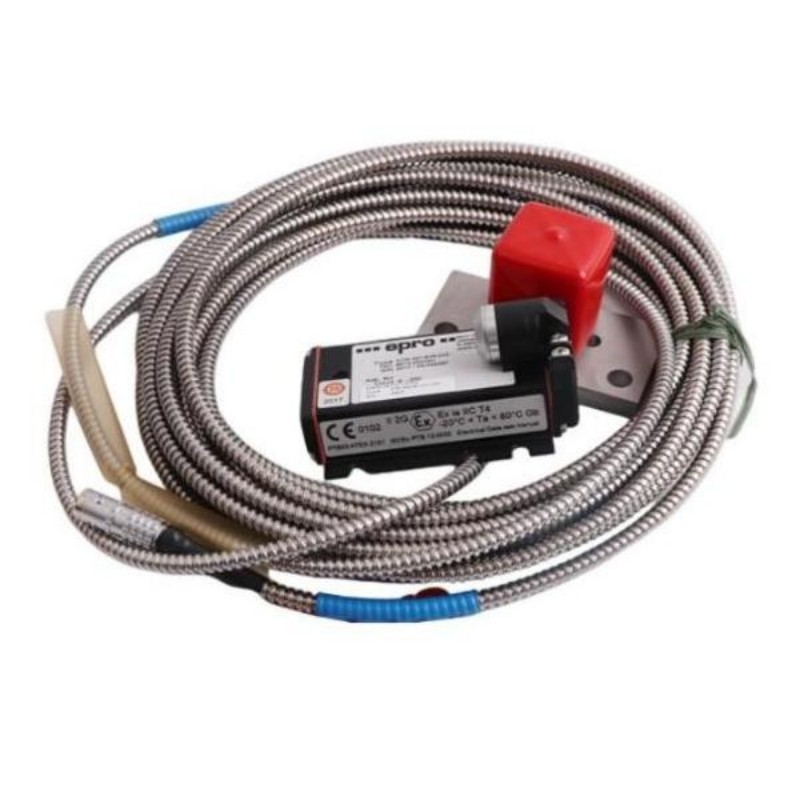
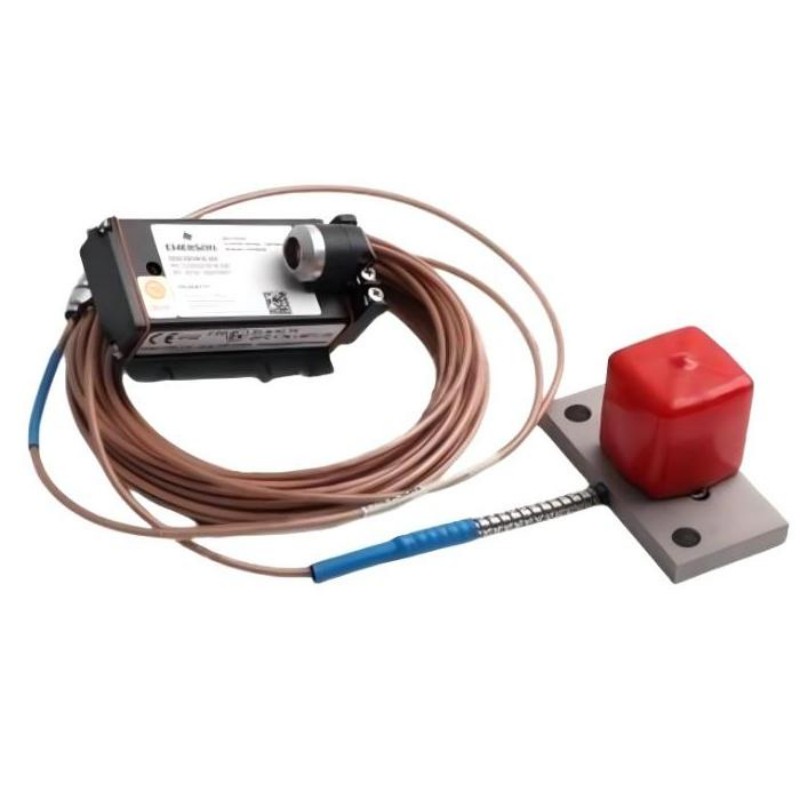
- 32 mm Eddy Current Sensor
- Germany
- 32 mm
- 0.8 kg
- Xiamen, China
- New & In Stock
- T/T, PayPal, Western Union
- 1 Year
- 1-3 Working Days
- DHL, UPS, TNT, FedEx and EMS.
- 24-Hour Service
- COO
- 3
Our advantage

Global Logistics
We have a 10-year logistics and express cooperation agreement, so our products can be shipped to any place in the world.

Brand new and original
Our products are imported in bulk from the place of origin. Because of the cooperative relationship, our products are all original and 100% new.

24-hour service
We provide 7*24 hours service to our customers. We will be there whenever you need us.

Price advantage
All our products are priced very favorably because we have our own warehouse and supply.
| Company Information | |||
| [email protected] | |||
| Mobile | +8615980777398 | ||
| +8615980777398 | |||
| 15980777398 |
Product Overview
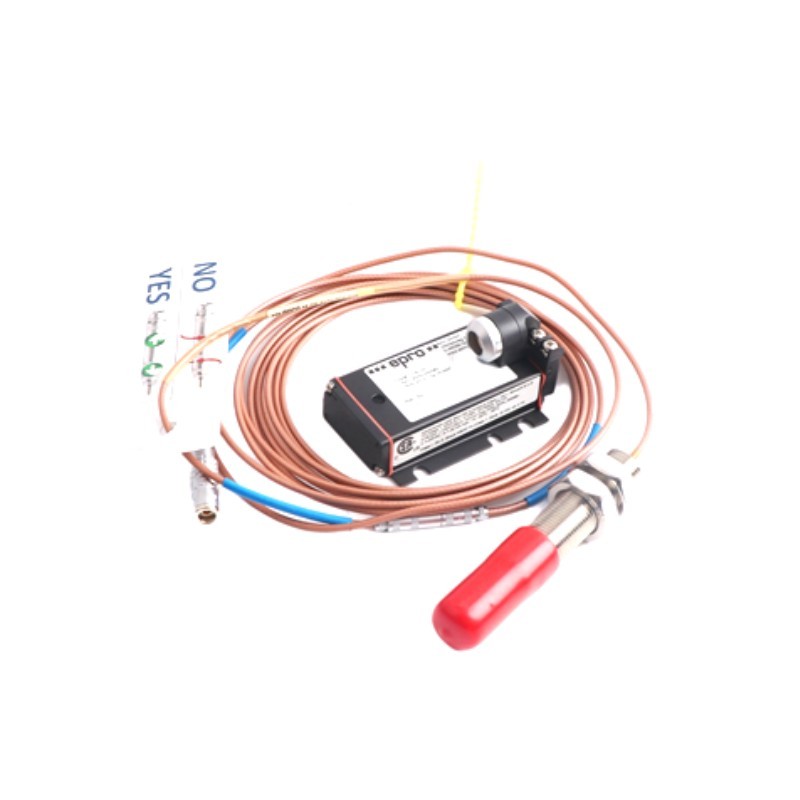
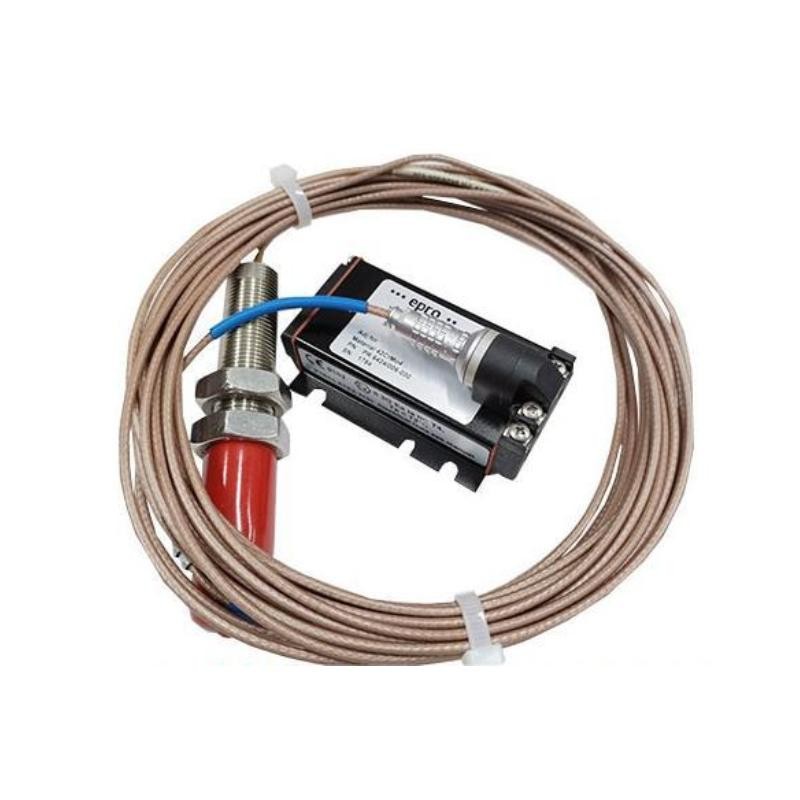
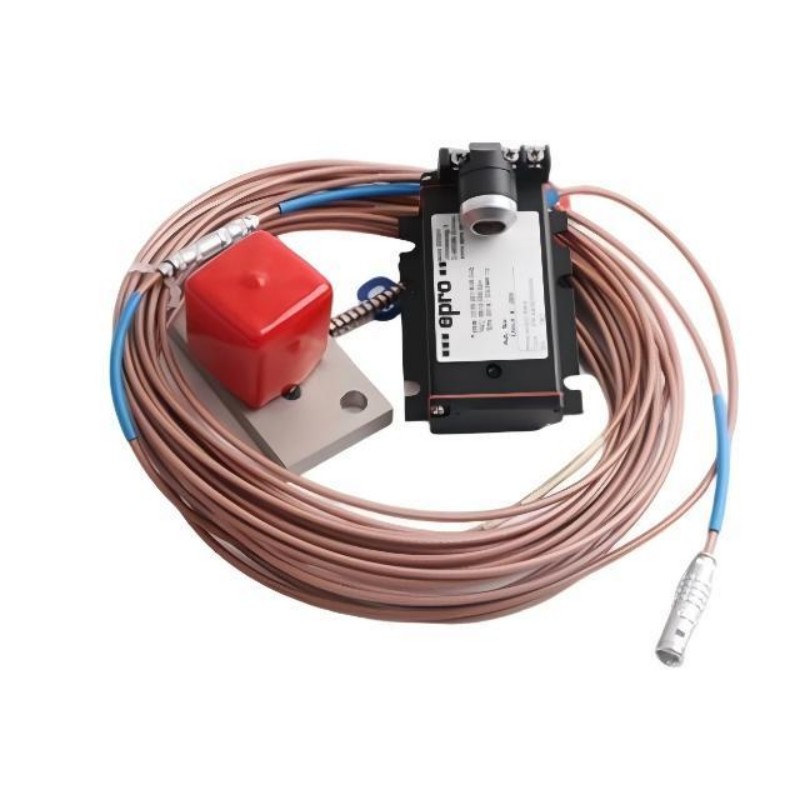
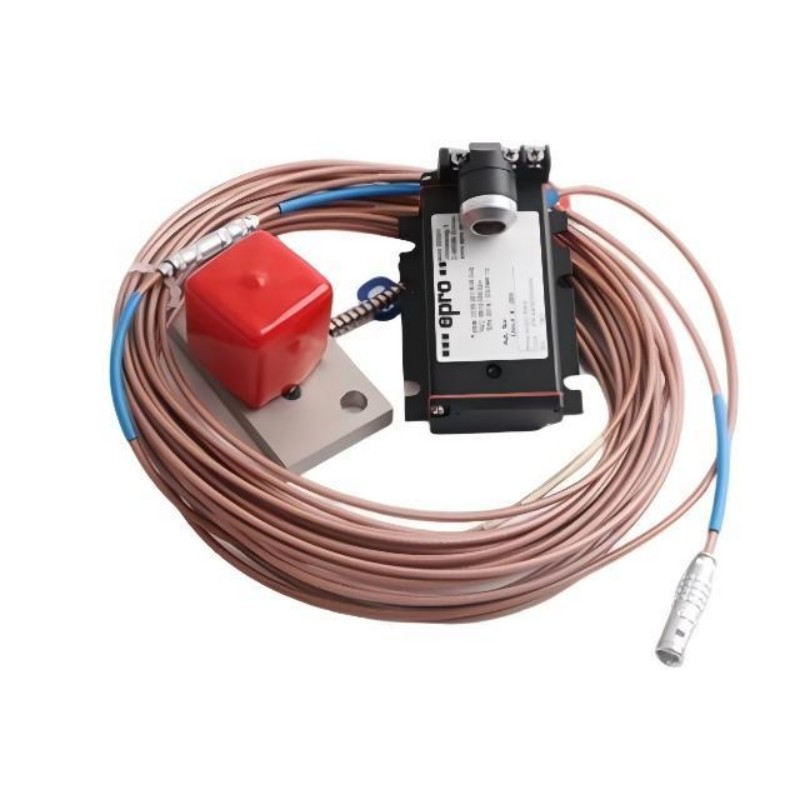
The Epro PR6426/000-031 is a 32 mm eddy current sensor used for non-contact shaft displacement measurement in critical rotating machinery. It belongs to the PR6426 sensor family, which is intended for applications involving steam turbines, gas turbines, hydro turbines, compressors, pumps, and industrial fans. The sensor detects changes in the distance between its sensing face and a conductive target, allowing shaft movement to be monitored without physical contact.
In a turbine installation, shaft position can change as the rotor heats up, operating loads fluctuate, or bearing conditions develop over time. A sensor mounted near the shaft measures the changing gap and sends the corresponding signal to compatible conversion and monitoring equipment. Engineers can use the resulting data to evaluate axial or radial shaft displacement, eccentricity, and other movement-related conditions.
The 32 mm sensing head is a defining feature of the PR6426 family. Its nominal static measuring range is ±4.0 mm under the standard configuration, with extended ranges available when paired with the appropriate converter configuration. This makes the sensor relevant to machinery where a wider displacement measurement range is required than that offered by smaller-range probe families.
The PR6426/000-031 is not a standalone machinery protection device. Its measurement signal must be processed by compatible signal-conditioning equipment or a suitable monitoring interface. The complete measuring chain—including the probe, cable arrangement, converter, and monitoring channel—must be matched to the required measuring range and output characteristics.
When investigating an unexpected change in shaft position, maintenance engineers can use the sensor’s trend data alongside vibration, bearing temperature, and operating conditions. A displacement change may indicate actual rotor movement, but the measurement chain and mounting arrangement should also be checked before drawing conclusions about the machine’s mechanical condition.
Technical Specifications
| Parameter | Specification |
|---|---|
| Manufacturer | Epro |
| Model | PR6426/000-031 |
| Product Family | PR6426 |
| Product Type | 32 mm Eddy Current Sensor |
| Measuring Principle | Non-contact eddy current |
| Sensor Head Diameter | 32 mm |
| Static Measuring Range | ±4.0 mm |
| Sensitivity | 2 V/mm (50.8 mV/mil), maximum deviation ±1.5% |
| Nominal Center Air Gap | Approximately 5.5 mm |
| Long-Term Drift | Less than 0.3% |
| Standard Reference Target Material | 42CrMo4 steel |
| Operating Temperature | -35 to +180°C |
| Cable Temperature Limit | Refer to the applicable sensor specification and installation conditions |
| Sensor Sleeve Material | Stainless steel |
| Cable Material | PTFE |
| Measuring Frequency Range | Up to 20 kHz (-3 dB), according to PR6426 family specifications |
| Compatible Conversion Equipment | EZ1000, CON 011, CON 031, CON 041, or supported AMS 3000 series modules, depending on configuration |
| Typical Applications | Turbines, compressors, pumps, and fans |
| Weight | 0.8 kg |
Product Features
- Non-contact displacement measurement: Detects shaft movement without touching the rotating surface.
- 32 mm sensing head: Suitable for the PR6426 family’s larger-probe measurement applications.
- Wide static measuring range: Measures displacement within a nominal ±4.0 mm range under the standard configuration.
- Extended-range options: Supports wider measurement ranges when used with an appropriate converter configuration.
- Low long-term drift: The specified sensor performance includes long-term drift below 0.3%.
- High-frequency response: Supports dynamic measurement applications within the specified measuring-chain bandwidth.
- Industrial temperature capability: Operates within the sensor family’s rated temperature limits.
- Monitoring-system integration: Works with compatible conversion equipment and machinery monitoring interfaces.
Working Principle
The PR6426/000-031 operates through the eddy current principle. An electromagnetic field generated by the sensor interacts with the conductive metal target. As the distance between the sensing face and the target changes, the electrical characteristics of the sensor circuit change accordingly. A compatible converter processes this response and produces a signal representing the measured gap.
A simplified measurement chain is:
Rotating Shaft → PR6426/000-031 Sensor → Compatible Converter → Machinery Monitoring System
For example, when a turbine rotor moves axially, the gap between the shaft surface and the sensor changes. The sensor detects this variation, and the converter translates it into an electrical measurement signal. The monitoring system can then display the displacement value, record trends, or compare the measurement against configured alarm limits.
The PR6426 family supports a nominal static measuring range of ±4.0 mm. The corresponding sensitivity and output depend on the selected measuring range and converter configuration. Extended measuring ranges can be achieved with suitable conversion equipment, but sensitivity changes as the range increases. The sensor and converter therefore need to be selected as a matched measuring chain.
Target material also affects measurement behavior. The standard reference material is 42CrMo4 steel. If the measured shaft uses a different material, the resulting signal may differ from the expected calibration response, so target-material compatibility should be considered during installation and commissioning.
The initial air gap is another important setting. Under the standard range configuration, the nominal gap at the center of the converter output is approximately 5.5 mm. The actual installation must follow the applicable setup instructions and account for the expected shaft movement.
The sensor supplies measurement information; it does not independently decide whether a machine should trigger an alarm or shutdown. Those actions depend on the connected monitoring and protection system, its configured limits, and the overall machinery protection design.
Role in a Machinery Condition Monitoring System
The PR6426/000-031 serves as the measurement point between the shaft and the electronic monitoring system. It detects changes in shaft-to-sensor distance, while the compatible converter and monitoring equipment process the signal for machine-condition assessment.
Rotating Shaft → PR6426/000-031 → Signal Converter → Monitoring Channel → Alarm or Protection Logic
| System Element | Function |
|---|---|
| PR6426/000-031 Sensor | Measures changes in the gap between the sensing face and the conductive target |
| Compatible Signal Converter | Processes the sensor response and produces the configured measurement output |
| Machinery Monitoring System | Displays, records, and evaluates displacement measurements |
| Protection System | Applies configured alarm or trip logic where supported |
| Shaft or Rotor | Provides the conductive surface being measured |
| Sensor Mounting Assembly | Holds the probe in the required position relative to the target |
| Sensor Cable | Carries the sensor signal to the compatible converter |
| Plant Control System | Uses available monitoring information for operational supervision |
Industrial Applications
| Application | Typical Use |
|---|---|
| Steam Turbines | Monitoring axial and radial shaft displacement during changing load conditions |
| Gas Turbines | Tracking rotor movement as part of machinery condition monitoring |
| Hydro Turbines | Measuring shaft displacement in turbine and generator assemblies |
| Industrial Compressors | Observing rotor position and identifying changes in mechanical behavior |
| Large Pumps | Monitoring shaft movement in critical pumping equipment |
| Industrial Fans | Measuring displacement in rotating equipment that requires continuous supervision |
| Power Generation Plants | Supplying displacement measurements to turbine monitoring systems |
| Petrochemical Facilities | Monitoring critical rotating machinery under demanding process conditions |
| Machinery Protection Systems | Providing displacement inputs to compatible monitoring channels |
| Predictive Maintenance Programs | Tracking shaft-position trends to support condition assessment and maintenance planning |
Installation and Maintenance
- Verify the complete model number: Confirm that the probe is PR6426/000-031 and that its measuring configuration matches the intended application.
- Check the mounting arrangement: Ensure that the sensor mounting assembly holds the probe securely and aligns the sensing face with the target surface.
- Set the initial air gap: Follow the applicable installation procedure to establish the correct starting gap for the selected measuring range and converter.
- Confirm target-material compatibility: Check that the shaft material is suitable for the measuring-chain calibration or that the required material correction has been accounted for.
- Maintain clearance from nearby metal: Follow the specified installation clearance around the sensing head to reduce interference from surrounding ferrous structures.
- Verify converter compatibility: Confirm that the selected converter supports the PR6426 sensor and the required standard or extended measuring range.
- Inspect the sensor cable: Check the cable and connectors for cuts, abrasion, loose connections, or heat-related damage.
- Secure the cable routing: Protect the cable from sharp edges, excessive bending, mechanical movement, and sources of electrical interference.
- Check the measurement output: Confirm that the output corresponds to the expected initial gap and the selected converter configuration before enabling monitoring.
- Investigate abnormal readings: Check the sensor position, target surface, cable connections, converter status, and machine operating conditions if the signal changes unexpectedly.
- Follow machinery safety procedures: Apply the required isolation and protection measures before accessing the sensor near rotating equipment.
- Record the baseline measurement: Document the model, initial gap, target material, converter configuration, and baseline reading to support future trend comparisons.
Compatible System Components
| Component | Function |
|---|---|
| PR6426-Compatible Signal Converter | Processes the probe signal for displacement measurement |
| EZ1000 Converter | Supports compatible PR6426 measuring-chain configurations |
| CON 011 Converter | Provides signal conversion for supported sensor arrangements |
| CON 031 Converter | Supports compatible eddy current sensor configurations |
| CON 041 Converter | Supports standard or extended measuring ranges according to the selected configuration |
| AMS 3000 Series Modules | Provides supported sensor integration for compatible monitoring systems |
| Machinery Monitoring System | Displays and evaluates processed displacement data |
| Sensor Mounting Assembly | Maintains the required sensor position and alignment |
| Compatible Sensor Cable | Carries the measurement signal to the converter |
| Conductive Shaft Target | Provides the surface from which displacement is measured |
Recommended Related Models
| Model | Product Type | Selection Consideration |
|---|---|---|
| Epro PR6426 Series | 32 mm Eddy Current Sensor | Compare the complete order code, cable arrangement, measuring range, and installation requirements |
| Epro PR6425 Series | Eddy Current Sensor | Consider where its specified measuring range and probe configuration suit the application |
| Epro PR6424 Series | Eddy Current Sensor | Evaluate for installations requiring a different probe diameter or displacement range |
| Epro PR6423 Series | Eddy Current Sensor | Consider for applications where its smaller nominal measuring range meets the monitoring requirements |
Key Advantages
- Measures shaft displacement without physical contact.
- Supports a nominal static measuring range of ±4.0 mm.
- Offers extended-range configurations with suitable conversion equipment.
- Provides displacement signals for compatible machinery monitoring systems.
- Supports continuous condition assessment of critical rotating machinery.
Technical FAQs
What does the 32 mm specification refer to on the PR6426/000-031?
It refers to the sensor head diameter for the PR6426 family. The sensing head and mounting arrangement must be considered when checking installation clearance and the required space around nearby metal structures.
Can the PR6426/000-031 measure displacement beyond ±4.0 mm?
The standard static measuring range is ±4.0 mm. Wider ranges are available with appropriate converter configurations, but the sensitivity changes with the selected range. The sensor and converter must be matched to the required measurement span.
Which converter should be selected for this sensor?
The converter must support the PR6426 sensor and the required measuring range. Compatible options include EZ1000, CON 011, CON 031, and CON 041, as well as supported AMS 3000 series modules. The exact selection depends on the system configuration and desired output.
Why can the sensor output differ from the expected displacement value?
Possible causes include an incorrect initial gap, incompatible target material, an unsuitable converter configuration, cable faults, or interference from nearby metal. Verify the measuring chain and installation conditions before treating the reading as actual shaft movement.