

ProductPRODUCT
Featured products
Contact Us
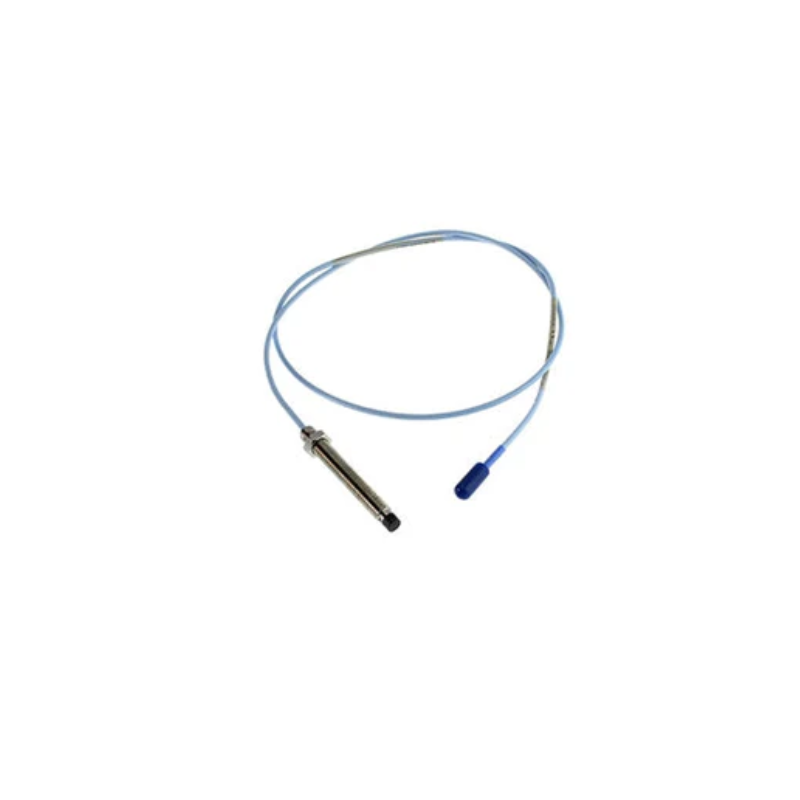
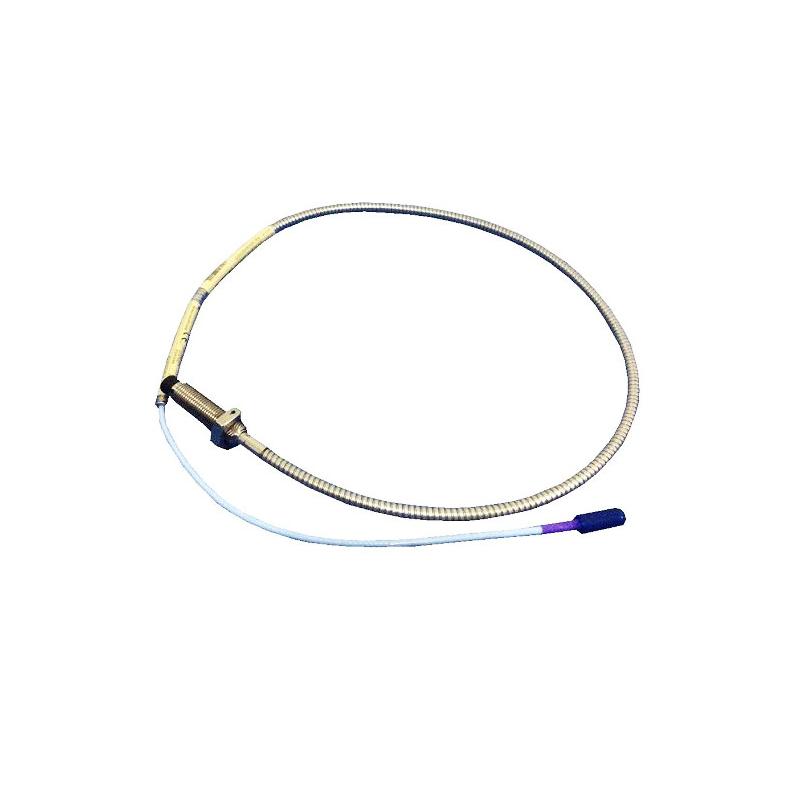
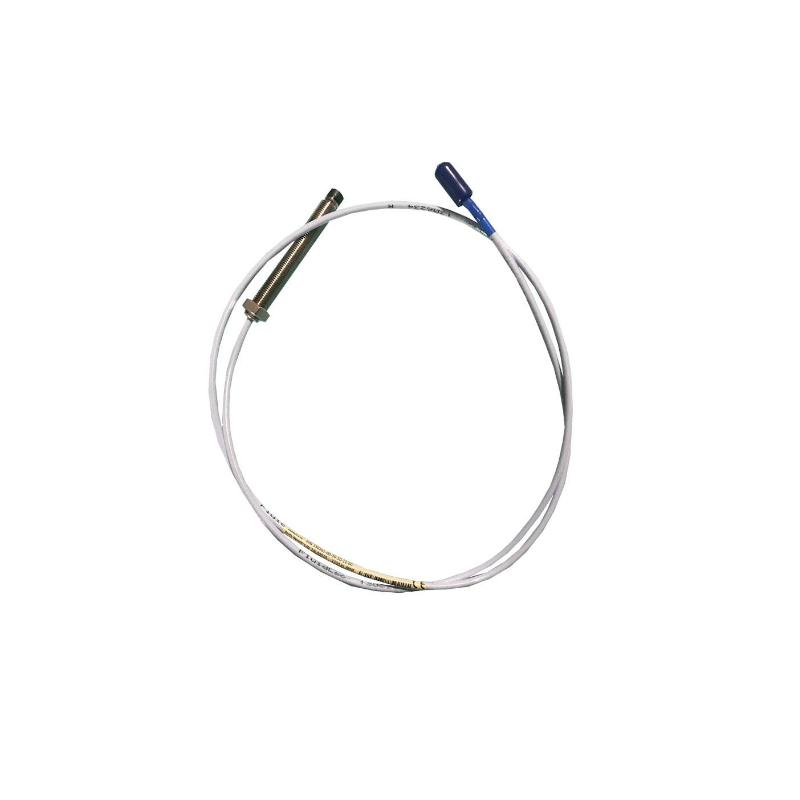
- Bently Nevada
- 330710-000-050-50-02-00
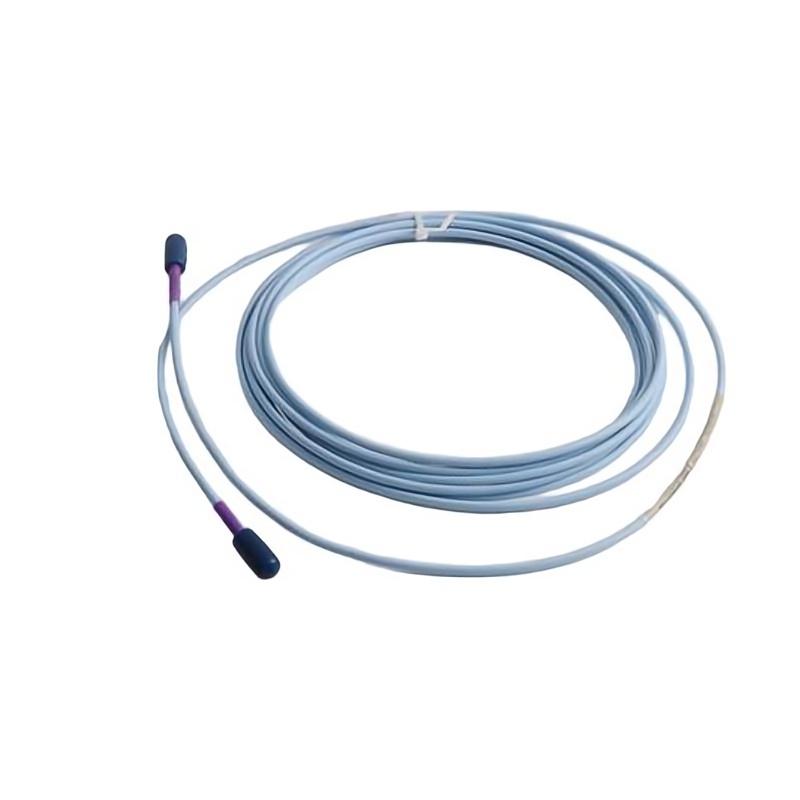
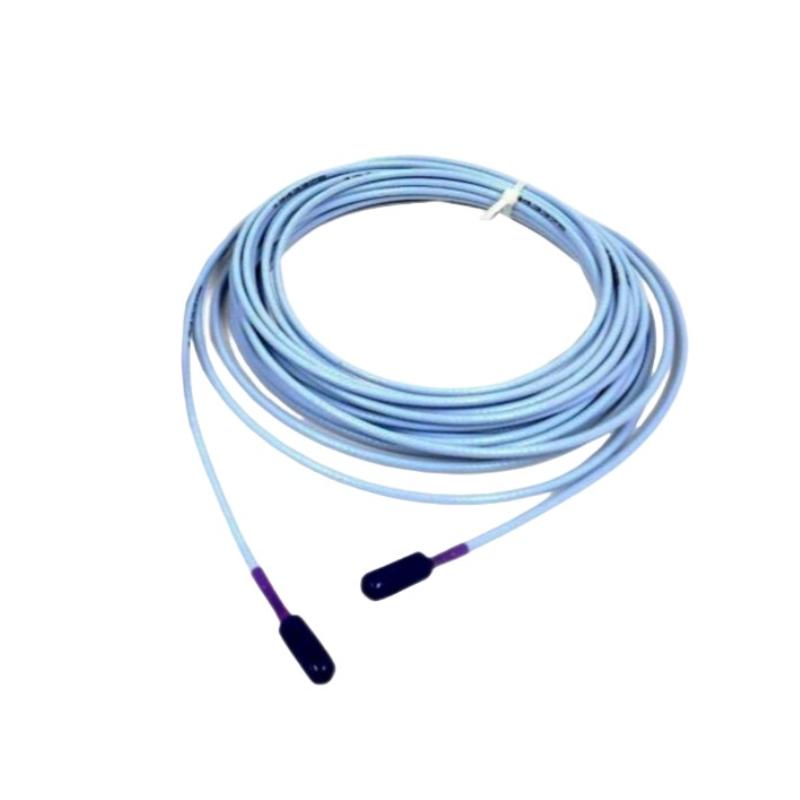
- 3300 XL 11mm Proximity Probe
- USA
- 8 mm
- 0.2kg
- Xiamen, China
- New & In Stock
- T/T, PayPal, Western Union
- 1 Year
- 1-3 Working Days
- DHL, UPS, TNT, FedEx and EMS.
- 24-Hour Service
- COO
- 3
Our advantage

Global Logistics
We have a 10-year logistics and express cooperation agreement, so our products can be shipped to any place in the world.

Brand new and original
Our products are imported in bulk from the place of origin. Because of the cooperative relationship, our products are all original and 100% new.

24-hour service
We provide 7*24 hours service to our customers. We will be there whenever you need us.

Price advantage
All our products are priced very favorably because we have our own warehouse and supply.
| Company Information | |||
| [email protected] | |||
| Mobile | +8615980777398 | ||
| +8615980777398 | |||
| 15980777398 |
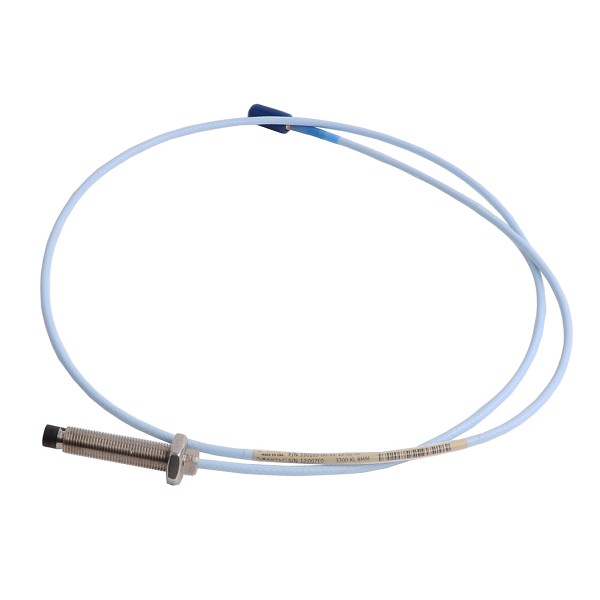
Bently Nevada 330710-000-050-50-02-00 Product Overview and Technical Specification
1. Product Introduction
The Bently Nevada 330710-000-050-50-02-00 is a model designation associated with the Bently Nevada 3300 XL proximity probe product family used in industrial machinery condition monitoring. Proximity probes are designed to measure the relative movement between a rotating shaft and a stationary machine component without direct mechanical contact.
These sensors are commonly used in machinery protection and monitoring systems where accurate shaft displacement measurements are needed to assess operating conditions, identify abnormal vibration, and support preventive maintenance.
The 3300 XL product family is associated with non-contact eddy-current sensing technology. When correctly paired with a compatible extension cable and proximity sensor interface, the probe can provide a signal proportional to the distance between the probe tip and a conductive target, such as a machine shaft.
The specific suffix combination in 330710-000-050-50-02-00 should be checked against the applicable ordering configuration before treating the complete model number as a confirmed standard catalog item. The exact thread, cable length, connector arrangement, and physical dimensions cannot be reliably established from the model number alone without a verified configuration record.
2. Basic Product Information
| Item | Product Information |
|---|---|
| Model | 330710-000-050-50-02-00 |
| Brand | Bently Nevada |
| Product family | 3300 XL proximity sensing family — configuration to be verified |
| Product category | Industrial proximity probe / displacement sensing equipment |
| Measurement principle | Eddy-current, non-contact displacement measurement |
| Primary measurement target | Conductive rotating machinery surfaces |
| Main function | Shaft position and relative vibration monitoring |
| Typical system application | Turbomachinery and rotating equipment monitoring |
| Installation location | Machine bearing housings, probe brackets, or designated measurement ports |
| Measurement output | Configuration-dependent; typically used with a compatible proximity sensor system |
| Operating environment | Industrial machinery installations, subject to the applicable sensor specifications |
| Typical associated equipment | Compatible extension cable, proximity sensor interface, and machinery monitoring system |
| Dimensions | Exact values require confirmation of the ordered probe configuration |
| Weight (kg) | Exact value not verified; depends on the supplied assembly and included accessories |
3. Product Operating Principle
A proximity probe works by generating an electromagnetic field at its sensing tip. When a conductive target approaches or moves away from the probe, the electromagnetic coupling changes. The associated electronic circuitry converts that change into a measurable electrical signal.
In a rotating machine, the probe is normally installed with a defined gap between its tip and the shaft surface. Once the system has been calibrated, changes in the electrical signal can be interpreted as changes in the distance between the probe and the target.
This measurement principle makes proximity probes useful for applications in which contact sensors would introduce unwanted mechanical loading, wear, or installation difficulties.
For example, a probe installed near a turbine bearing can monitor the relative movement of the shaft during normal operation. If the shaft begins to move differently because of bearing wear, imbalance, misalignment, or another mechanical issue, the measured signal may help maintenance personnel identify the change and investigate its cause.
The probe itself does not independently diagnose every possible machine fault. Reliable interpretation depends on correct installation, suitable signal conditioning, appropriate monitoring equipment, calibration, and an understanding of the machine’s operating characteristics.
4. Detailed Technical Specifications
The following table summarizes the main technical characteristics relevant to the product. Because the complete ordering code has not been independently validated, values that depend on the exact configuration are identified as requiring confirmation.
| Parameter | Technical Specification |
|---|---|
| Model number | 330710-000-050-50-02-00 |
| Brand | Bently Nevada |
| Product type | Proximity displacement probe, exact variant to be confirmed |
| Measurement technology | Eddy-current sensing, subject to confirmation of the exact model |
| Sensing method | Non-contact |
| Target material | Electrically conductive materials |
| Measurement purpose | Relative shaft displacement and vibration monitoring |
| Measurement range | Configuration-dependent; do not assume the range of another probe family |
| Output sensitivity | Requires confirmation for the exact sensor and compatible electronics |
| Frequency response | Depends on the complete transducer system |
| Thread specification | Requires confirmation |
| Probe tip diameter | Requires confirmation |
| Probe case length | Requires confirmation |
| Overall assembly length | Requires confirmation |
| Cable length | The ordering code must be decoded against the correct product specification |
| Connector type | Requires confirmation |
| Cable protection | Depends on the supplied configuration |
| Mounting method | Compatible threaded mounting or designated probe bracket, as applicable |
| Operating temperature | Must be confirmed against the exact probe specification |
| Electrical compatibility | Must match the designated sensor interface and extension cable |
| Installation environment | Industrial rotating machinery |
| Dimensions | Not independently verified for this exact model |
| Weight (kg) | Not independently verified for this exact model |
| Maintenance requirement | Periodic inspection of installation, wiring, signal quality, and calibration |
| Typical system components | Probe, compatible extension cable, signal-conditioning electronics, and monitoring equipment |
4.1 Dimensions and Weight
Physical dimensions and mass are important when planning a replacement, preparing a mounting bracket, calculating shipping costs, or checking the mechanical clearance around a bearing housing.
However, it would be misleading to assign the dimensions of a different 3300 XL probe to this exact part number. Even within the same product family, probe designs can differ in thread type, case length, tip geometry, cable arrangement, and mounting configuration.
| Physical Parameter | Value |
|---|---|
| Probe tip diameter | Not verified |
| Thread diameter | Not verified |
| Thread pitch | Not verified |
| Threaded case length | Not verified |
| Unthreaded length | Not verified |
| Cable outside diameter | Not verified |
| Total cable length | Not verified |
| Connector dimensions | Not verified |
| Overall installed length | Installation-dependent |
| Package dimensions | Not verified |
| Net weight (kg) | Not verified |
| Gross weight (kg) | Not verified |
For purchasing or engineering documentation, the safest approach is to obtain the dimensional drawing and packing specification associated with the exact ordering code. The net weight should be recorded separately from the weight of the probe, extension cable, electronics, accessories, and packaging.
5. Main Product Functions
5.1 Shaft Displacement Measurement
The principal purpose of a proximity sensing system is to measure the position of a conductive shaft relative to a fixed mounting point.
When the shaft moves closer to or farther away from the probe, the measured signal changes. After correct calibration, the monitoring system can convert this signal into a displacement measurement.
This function is valuable in machines where shaft movement must remain within established operating limits.
5.2 Shaft Vibration Monitoring
A probe can measure dynamic changes in shaft position while the machine is running. These changes can be analyzed to evaluate vibration amplitude and behavior.
When used with suitable monitoring electronics, the resulting data can help maintenance engineers investigate imbalance, misalignment, bearing-related movement, looseness, and other mechanical conditions.
The measured vibration pattern is an indicator rather than a definitive diagnosis. Proper interpretation requires operating data and, where appropriate, other vibration measurements.
5.3 Machinery Protection
In a complete machinery protection system, probe signals can be sent to monitoring equipment configured with alarm and shutdown thresholds.
If a measured parameter exceeds a configured limit, the monitoring system may initiate an alarm or protective action.
The probe itself does not automatically provide every protection function. The result depends on the compatible monitoring hardware, configuration, signal integrity, and plant protection logic.
5.4 Continuous Condition Monitoring
Continuous monitoring provides a record of machine behavior over time. Engineers can compare operating conditions during startup, steady-state operation, changes in load, and shutdown.
Trend information can help identify gradual changes that may not be obvious during routine inspections.
5.5 Support for Preventive Maintenance
A stable, properly installed measurement system can help maintenance teams plan inspections and repairs according to actual machine condition.
This can reduce reliance on fixed inspection intervals alone and provide more information when evaluating whether an abnormal measurement requires further investigation.
6. Product Applications

6.1 Steam Turbines and Turbine Generators
Proximity measurement systems are widely used around turbine bearing locations to monitor shaft movement and vibration. They can support continuous assessment of operating stability, changes in bearing-related movement, and the behavior of rotating assemblies during different load conditions.
The precise probe type must match the machine design and the required measurement range.

6.2 Centrifugal Compressors
Compressors used in refineries, chemical processing facilities, gas transportation, and industrial utilities may require continuous shaft vibration and position monitoring.
Probe measurements can help identify changes in rotating behavior and provide information for maintenance investigations.

6.3 Industrial Pumps
Where the machine construction and monitoring design support proximity sensing, the system can measure shaft movement near suitable bearing locations.
This is particularly relevant to critical process pumps whose reliability affects production continuity or plant safety.

6.4 Gearboxes and Rotating Drives
In suitable gearbox installations, proximity measurements can provide information about shaft movement and changes in dynamic behavior.
The application requires appropriate probe placement, target geometry, and a monitoring arrangement designed for the gearbox.

6.5 Motors and Generators
Selected motor and generator installations use proximity probes to observe shaft displacement and vibration.
The application can support condition trending, maintenance planning, and investigation of abnormal rotor movement.
7. Product Advantages
7.1 Non-Contact Measurement
The probe measures the target without requiring the sensing tip to touch the rotating shaft during normal operation.
This avoids the contact wear associated with conventional mechanical contact measurement methods and allows the system to observe shaft movement while the equipment is running.
7.2 Continuous Measurement Capability
When connected to compatible monitoring equipment, the system can provide continuous measurements rather than relying solely on occasional manual inspections.
This is useful for critical equipment that operates for long periods or whose condition can change significantly with load and speed.
7.3 Support for Early Fault Investigation
Changes in shaft displacement or vibration can provide an early indication that machine behavior differs from its normal baseline.
Maintenance personnel can use these changes to determine whether additional vibration analysis, lubrication inspection, bearing examination, alignment checks, or other diagnostic work is necessary.
7.4 Integration with Machinery Monitoring Systems
A correctly matched proximity transducer system can be integrated into a broader monitoring arrangement that includes vibration monitoring, shaft position measurements, alarm logic, and machine condition records.
The exact integration options depend on the compatible electronics and monitoring platform.
7.5 Suitability for Critical Rotating Equipment
Proximity probes are useful in applications where shaft movement is an important indicator of machine condition.
They can form part of the monitoring arrangement for turbines, compressors, generators, and other critical rotating assets when the probe’s design and specifications are suitable for the application.
7.6 Maintenance Planning Support
Long-term measurement trends can help engineers distinguish normal operating variation from persistent changes that deserve further investigation.
This supports maintenance planning, although the actual benefits depend on measurement quality, correct configuration, and an effective maintenance program.
8. Brand and Product Series
| Item | Description |
|---|---|
| Brand | Bently Nevada |
| Product category | Machinery condition monitoring |
| Relevant sensing technology | Eddy-current proximity measurement, if confirmed for the exact model |
| Related product families | 3300 XL 8 mm, 3300 XL 11 mm, and other specialized proximity transducer families |
| Typical system architecture | Probe, extension cable, compatible proximity sensor, and monitoring equipment |
| Main application sector | Industrial rotating machinery |
| Typical users | Plant maintenance teams, reliability engineers, instrumentation engineers, and machinery protection specialists |
Important model identification note: The 3300 XL 8 mm product family and 3300 XL 11 mm product family are related but are not interchangeable simply because both use proximity measurement. The complete model number supplied here should be checked before assigning it to a particular family.
9. Five Related Models for Comparison
The following models are examples of related proximity probes or associated sensing equipment. They are useful for preparing a preliminary selection list, but they are not confirmed drop-in replacements for model 330710-000-050-50-02-00.
Because exact dimensions and weights vary with the complete ordering configuration, unverified values are marked accordingly rather than estimated.
| Model | Product Series / Type | Main Technical Characteristics | Dimensions | Weight (kg) | Typical Application |
|---|---|---|---|---|---|
| 330101 | 3300 XL 8 mm probe | Standard-mount probe; 3/8-24 UNF thread; available in different case and cable configurations | Tip diameter 8 mm; remaining dimensions depend on suffix | Not verified | Shaft vibration and displacement |
| 330102 | 3300 XL 8 mm probe | Standard-mount probe with armored construction | Tip diameter 8 mm; armored assembly dimensions vary | Not verified | Installations requiring cable protection |
| 330103 | 3300 XL 8 mm probe | Standard-mount probe with M10 × 1 thread | Tip diameter 8 mm; case length varies | Not verified | Metric-thread mounting arrangements |
| 330104 | 3300 XL 8 mm probe | Standard-mount probe with M10 × 1 thread and armored construction | Tip diameter 8 mm; case and armor dimensions vary | Not verified | Industrial installations requiring armored cable |
| 330105 | 3300 XL 8 mm probe | Reverse-mount probe; 3/8-24 UNF thread | Tip diameter 8 mm; nominal case length approximately 30 mm for the documented standard design | Not verified | Restricted or specialized mounting arrangements |
9.1 Model 330101
The 330101 is an 8 mm proximity probe with a standard mounting configuration and a 3/8-24 UNF thread. Its overall ordering code determines the unthreaded length, case length, cable length, connector option, and approval configuration.
It is a relevant comparison when the existing installation uses a standard threaded 8 mm probe.
9.2 Model 330102
The 330102 is a related 8 mm probe with armored construction. The armor provides additional mechanical protection to the cable assembly, which can be useful where routing conditions increase the risk of abrasion or physical damage.
The armor does not remove the need for proper cable routing and connector protection.
9.3 Model 330103
The 330103 provides a metric M10 × 1 mounting thread in the 8 mm probe family.
It may be relevant where the machine mounting arrangement uses metric threads, provided that the dimensions and the complete transducer system match the existing installation.
9.4 Model 330104
The 330104 combines the metric M10 × 1 thread arrangement with armored construction.
It is worth considering when both the mounting thread and cable protection requirements are compatible with the machine design.
9.5 Model 330105
The 330105 is a reverse-mount 8 mm probe with a 3/8-24 UNF thread.
Reverse-mount designs can be useful for installations with particular access or mounting requirements. They should not be substituted for standard-mount probes without checking the mounting drawing and required sensing position.
10. Five Additional Models from the Same Brand
The following selection broadens the comparison to other proximity probes, sensor interfaces, and specialized measurement systems. Some are complete probes, while others are system components; their technical functions should therefore be compared according to the role they serve.
| Model | Product Series / Type | Main Technical Parameters | Dimensions | Weight (kg) | Typical Use |
|---|---|---|---|---|---|
| 330106 | 3300 XL 8 mm reverse-mount probe | 8 mm sensing tip; M10 × 1 thread; configuration-dependent cable | Tip diameter 8 mm; nominal case length approximately 30 mm for the documented standard design | Not verified | Reverse-mount shaft measurement |
| 330140 | 3300 XL 8 mm smooth-case probe | Smooth-case construction; available with different cable and mounting arrangements | Tip diameter 8 mm; case length depends on ordered configuration | Not verified | Specialized mounting installations |
| 330180 | 3300 XL Proximitor Sensor | Signal-conditioning interface for a compatible 3300 XL proximity transducer system | Housing and mounting dimensions depend on version | Not verified | Probe signal conditioning |
| 330730 | 3300 XL 11 mm proximity probe family | 11 mm sensing-system family; verify the exact model and ordering code before selection | Configuration-dependent | Not verified | Shaft displacement and vibration monitoring |
| 330850 | 3300 XL 50 mm proximity probe family | Large-range proximity measurement family; typically used with the associated 50 mm system | Configuration-dependent | Not verified | Turbine differential expansion measurement, with suitable system components |
11. How to Select a Suitable Replacement
Selecting a replacement should begin with the complete model number and the actual installation requirements, rather than with the product family name alone.
The following points should be checked before ordering:
1. Thread and mounting style: Confirm the thread diameter, pitch, mounting direction, and available installation space.
2. Sensing range and sensitivity: Match the required measurement range and electrical response to the original monitoring system.
3. Cable and connector configuration: Confirm cable length, connector type, cable protection, and compatibility with the associated sensor interface.
4. Environmental requirements: Check temperature limits, vibration exposure, chemical exposure, hazardous-area requirements, and other applicable conditions.
5. Physical dimensions and weight: Use the exact mechanical drawing and product packing specification. Do not assume that another model in the same series has the same dimensions or mass.
6. System compatibility: Verify the probe, extension cable, and proximity sensor as a complete system. A physically compatible probe may still have a different electrical response.
12. Final Product Summary
The Bently Nevada model 330710-000-050-50-02-00 has been presented as a proximity-sensing product requiring exact configuration verification before its technical identity can be confirmed.
Proximity transducer systems are widely used for shaft displacement measurement, vibration monitoring, and machinery condition assessment. Their value comes from non-contact measurement, continuous monitoring capability, and the ability to provide useful information for maintenance and machinery protection.
The related models listed above provide a starting point for comparing standard-mount probes, armored probes, reverse-mount designs, signal-conditioning components, and specialized proximity measurement systems.
For a purchase specification or engineering replacement document, the most important unresolved items are the exact product series, dimensional drawing, cable configuration, electrical characteristics, and net weight in kilograms. These values should be confirmed against the complete part-number record before being entered as guaranteed product specifications.