

ProductPRODUCT
Featured products
Contact Us
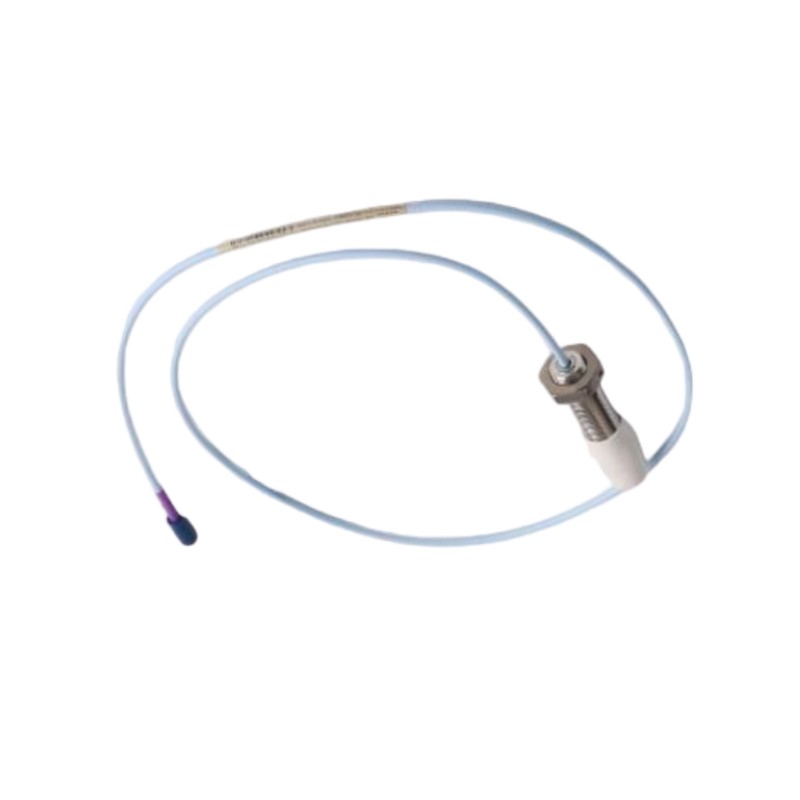
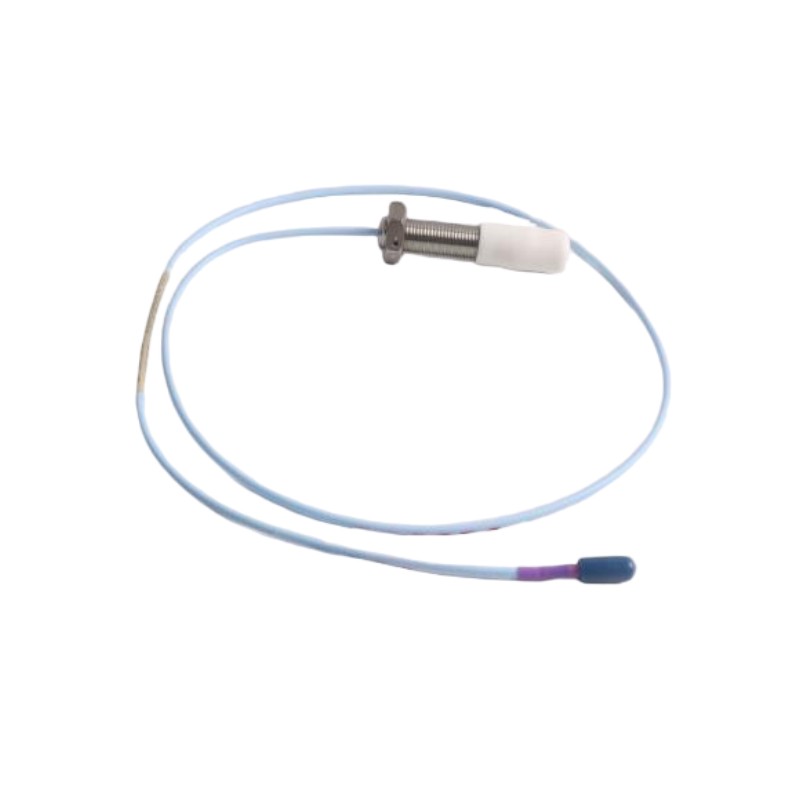
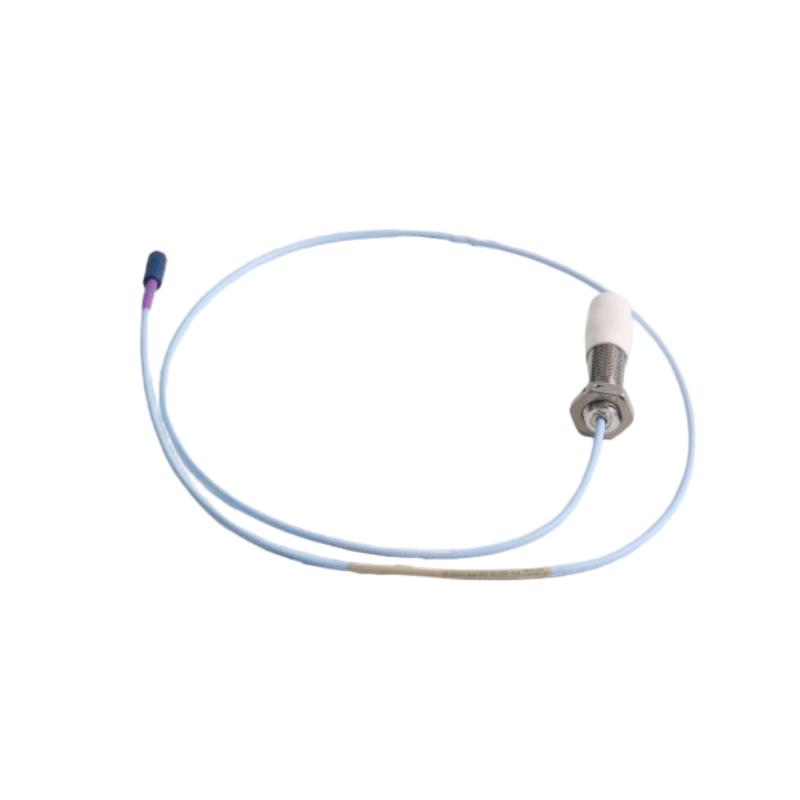
- Bently Nevada
- 330709-016-240-50-02-00
- 3300 XL 11mm Proximity Probe
- USA
- 240 mm
- 0.32kg
- Xiamen, China
- New & In Stock
- T/T, PayPal, Western Union
- 1 Year
- 1-3 Working Days
- DHL, UPS, TNT, FedEx and EMS.
- 24-Hour Service
- COO
- 5
Our advantage

Global Logistics
We have a 10-year logistics and express cooperation agreement, so our products can be shipped to any place in the world.

Brand new and original
Our products are imported in bulk from the place of origin. Because of the cooperative relationship, our products are all original and 100% new.

24-hour service
We provide 7*24 hours service to our customers. We will be there whenever you need us.

Price advantage
All our products are priced very favorably because we have our own warehouse and supply.
| Company Information | |||
| [email protected] | |||
| Mobile | +8615980777398 | ||
| +8615980777398 | |||
| 15980777398 |
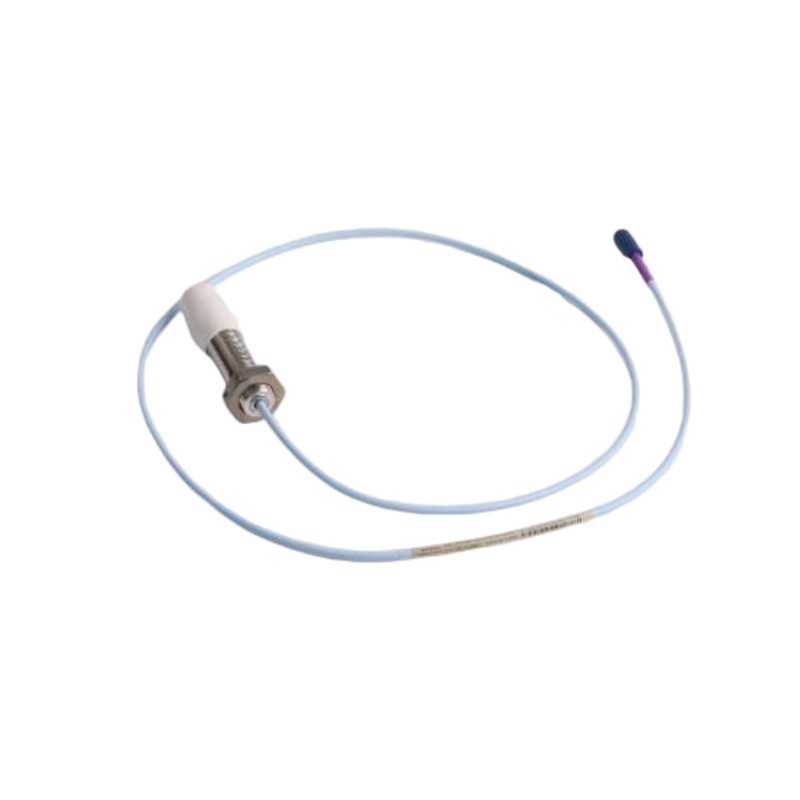
Bently Nevada 330709-016-240-50-02-00 Proximity Probe
1. Product Overview
The Bently Nevada 330709-016-240-50-02-00 is a 3300 XL 11 mm eddy-current proximity probe designed for non-contact measurement of shaft vibration and relative displacement in industrial rotating machinery.
This configuration has a 16 mm unthreaded section, a 240 mm case-length option, and a 5.0 m total cable-length option. It uses a miniature coaxial ClickLoc connector with a standard cable configuration. The final 00 suffix indicates that no additional agency approval is selected in this ordering configuration.
The probe measures the changing distance between its tip and a conductive target, typically a compatible machine shaft. When used with the correct 5 m Proximitor Sensor and compatible monitoring equipment, it provides measurement signals that can be used to observe shaft vibration, displacement, and position.
An important selection point is the cable length. This is a 5 m system configuration, so the probe must be matched with compatible 5 m system components rather than treated as interchangeable with every 1 m or 9 m arrangement.
2. Technical Parameters
| Parameter | Specification |
|---|---|
| Model | 330709-016-240-50-02-00 |
| Brand | Bently Nevada |
| Product series | 3300 XL |
| Product family | 11 mm proximity probe |
| Product type | Non-contact eddy-current probe |
| Primary function | Shaft vibration and relative displacement measurement |
| Probe diameter class | 11 mm |
| Thread specification | M16 × 1.5 |
| Unthreaded length option | 16 mm |
| Case-length option | 240 mm |
| Total cable-length option | 5.0 m (approximately 16.4 ft) |
| Connector option | Miniature coaxial ClickLoc connector with standard cable |
| Approval option | 00; no additional agency approval selected |
| Measurement principle | Eddy-current electromagnetic sensing |
| Nominal linear measurement range | 4.0 mm (160 mils) for the compatible 3300 XL 11 mm system |
| Typical scale factor | 3.94 V/mm (100 mV/mil) for the compatible system |
| Typical target | Electrically conductive shaft or target surface |
| Probe tip material | PPS |
| Probe case material | AISI 304 stainless steel |
| Cable specification | 75 Ω triaxial cable with FEP insulation |
| Probe resistance | Approximately 7.2 ± 0.8 Ω, as specified for the corresponding system configuration |
| Minimum recommended flat-target diameter | Approximately 30.5 mm |
| Recommended minimum shaft diameter | Approximately 152 mm, subject to installation and measurement requirements |
| Maximum thread engagement | Approximately 24 mm |
| Recommended case tightening torque | Approximately 21.1 N·m; follow the applicable installation instructions |
| Minimum cable bend radius | Approximately 25.4 mm |
| Typical operating temperature range | Approximately −52°C to +177°C, subject to the complete system and installation limits |
| Dimensions | 16 mm unthreaded section; 240 mm case-length option; 5.0 m cable option; verify overall assembly dimensions from the mechanical drawing |
| Product weight | Approximately 0.323 kg reported for this model; verify whether the figure applies to the bare assembly or the supplied package |
| Shipping weight | Depends on packaging and included accessories |
| Required companion equipment | Compatible 5 m Proximitor Sensor and appropriate monitoring system |
| Typical applications | Turbines, compressors, pumps, and other compatible rotating machinery |
Dimension note: The 240 mm case-length option is not necessarily the overall installed length. The probe body, threaded portion, connector, and cable arrangement must be considered together when checking available mounting space.
Weight note: The reported 0.323 kg value should be treated as an indicative reference rather than a guaranteed shipping weight. For freight calculations or engineering documentation, confirm the weight of the exact supplied assembly.
3. Product Introduction
The 330709-016-240-50-02-00 is designed for industrial machinery applications where accurate shaft movement measurements are required during operation. Its non-contact sensing principle allows it to monitor a rotating shaft without a mechanical measuring element rubbing against the shaft surface.
The probe operates through an eddy-current measurement process. When the probe is positioned near a conductive target, an electromagnetic field is established around the probe tip. Changes in the distance between the tip and the target alter the probe’s electrical response. The compatible signal-conditioning equipment converts this response into a measurement signal.
This arrangement allows the system to measure both dynamic movement, such as shaft vibration, and static or slowly changing position, within the limits of the configured measurement channel.
The 16 mm unthreaded section is a significant mechanical feature of this model. It influences how the probe body fits into the mounting arrangement and should be checked against the machine drawing before installation. A probe with the same thread size but a different unthreaded length may not fit the existing mounting arrangement in the same way.
The 240 mm case-length option is intended for an installation that requires this particular body-length configuration. The available mounting depth, probe insertion position, adjustment range, and distance to the target should all be evaluated before the probe is installed.
The 5.0 m cable configuration is another important characteristic. The cable length affects the complete transducer system’s electrical behavior, so the probe should be paired with the compatible 5 m Proximitor Sensor and the corresponding system components. A 5 m probe arrangement should not automatically be substituted for a 1 m or 9 m arrangement.
The miniature coaxial ClickLoc connector provides the connection interface for the compatible system. During installation, the connector should be protected from contamination, moisture, and unnecessary mechanical strain. The cable should also be routed to avoid abrasion, excessive heat, and tight bends.
The probe is a sensing component rather than a complete monitoring instrument. Its measurements become useful for machinery monitoring when the probe, cable, signal conditioner, and monitoring hardware are installed and configured as a compatible system.
4. Product Applications
4.1 Shaft vibration monitoring
Shaft vibration is one of the most common measurements made with an eddy-current proximity probe. In rotating machinery, the shaft may move relative to the bearing housing because of imbalance, misalignment, bearing wear, mechanical looseness, or changing operating conditions.
The probe detects variations in the gap between its tip and the shaft. The compatible monitoring equipment processes these variations into vibration measurements that can be displayed, recorded, and compared with previous operating data.
Trend monitoring is useful because a gradual change in vibration may indicate a developing mechanical problem. The probe does not identify every fault by itself, but it supplies important measurement data for further diagnosis.
4.2 Relative shaft displacement
The probe can monitor relative displacement between a shaft and a fixed reference point. This is useful when engineers need to understand how the shaft moves within the bearing assembly or relative to nearby stationary components.
Changes in displacement may indicate a shift in machine alignment, changes in support conditions, or movement associated with the rotor and bearing system.
The actual measurement range and accuracy depend on the complete transducer system, target material, probe gap, mounting geometry, and monitoring configuration.
4.3 Axial position monitoring
In suitable installations, a proximity probe can be positioned to monitor axial shaft movement. Axial position is important for machinery where the rotor must remain within a defined operating range.
A properly installed probe can provide measurements that help maintenance personnel observe changes in rotor position and investigate movement beyond the expected operating limits.
The measurement direction, probe mounting location, and gap setting must be selected according to the machine design. An installation intended for radial vibration should not automatically be assumed suitable for axial position measurement.
4.4 Steam and gas turbines
Turbines contain high-speed rotating assemblies that require reliable monitoring of shaft movement. A proximity probe can form part of the instrumentation used to observe rotor vibration and relative position.
The measurement data can help operators recognize changes in rotor behavior and determine when further inspection is necessary. The probe’s suitability depends on the turbine design, mounting location, shaft material, operating temperature, and required measurement range.
The 240 mm case-length option may be useful where the mounting arrangement requires this body length, but the actual fit must be verified against the installation drawing.
4.5 Industrial compressors
Compressors can operate continuously under varying loads and process conditions. Shaft vibration and displacement measurements help operators track mechanical behavior and identify unusual trends.
The probe can be installed at a suitable measurement point where the shaft and mounting arrangement meet the requirements of the sensor system. Monitoring results may be used alongside temperature, process, and other vibration measurements to support equipment diagnosis.
For reciprocating compressors, rod-position or rod-drop monitoring requires a specifically engineered sensor arrangement. This model should be selected for such use only after its suitability has been established for the intended measurement.
4.6 Pumps and motor-driven machinery
Pumps and motors may develop vibration due to imbalance, misalignment, bearing degradation, looseness, or other mechanical conditions. Where the equipment design allows shaft proximity measurement, the probe can provide useful information about relative shaft movement.
The measurement point should be selected according to the bearing arrangement and the purpose of the monitoring channel. A proximity probe is not a universal replacement for an accelerometer or other vibration sensor; the correct sensor depends on the measurement objective and machine design.
4.7 Machinery protection systems
When connected to compatible signal-conditioning and monitoring equipment, the probe can form part of a machinery protection system.
The monitoring system can use the probe’s measurements to track shaft movement, compare readings with configured limits, and provide alarms when the measured condition exceeds the intended operating range.
Alarm settings, shutdown logic, and protection functions must be engineered and commissioned for the specific machine. The probe itself does not provide a complete protection function without the associated monitoring equipment.
4.8 Predictive and condition-based maintenance
Continuous measurement data can help maintenance teams establish a baseline for normal machine behavior. Changes from that baseline can then be investigated before they develop into more serious problems.
This information can support inspection planning, fault investigation, maintenance scheduling, and decisions about whether a machine should continue operating.
The usefulness of the data depends on a stable installation, correct calibration, compatible signal conditioning, and appropriate interpretation of the measurements.
5. Product Advantages
5.1 Non-contact measurement
The probe measures the distance to a conductive target without touching the moving shaft. This avoids the friction and wear associated with direct-contact measurement methods.
The non-contact design is particularly suitable for rotating equipment where continuous observation is required while the machine is operating.
5.2 Suitable linear measurement range
The compatible 3300 XL 11 mm system provides a nominal linear measurement range of approximately 4.0 mm (160 mils), with a typical scale factor of 3.94 V/mm (100 mV/mil).
These characteristics allow the system to measure relatively small changes in shaft position and vibration. The specified performance applies to the compatible transducer system, not to the probe in isolation.
5.3 Defined mechanical dimensions
The 16 mm unthreaded section and 240 mm case-length option provide defined mechanical characteristics for installation planning.
These dimensions are useful when checking mounting depth, available clearance, and probe insertion position. Confirming the complete drawing before installation helps prevent mechanical fit problems and unnecessary rework.
5.4 Extended cable arrangement
The 5.0 m cable option can suit installations where the distance between the probe and the signal-conditioning equipment requires a longer connection than a short integral cable arrangement.
The complete cable length must match the intended transducer system. Correct matching is essential because cable length and electrical characteristics influence the system’s measurement performance.
5.5 Industrial materials
The probe family uses a stainless-steel case and a PPS tip. These materials are intended for industrial instrumentation service within the specified environmental limits.
Actual suitability depends on temperature, moisture, chemical exposure, pressure conditions, and the mechanical installation. The material description alone should not be taken as proof that the probe is suitable for every harsh environment.
5.6 Integration with monitoring equipment
The probe can be integrated into compatible monitoring arrangements for vibration and displacement measurement.
When correctly connected, the system can provide data for trend analysis, alarms, and machinery protection functions. This makes the probe useful as part of a broader monitoring strategy rather than as an isolated component.
5.7 Support for maintenance planning
The measurements can help operators compare current shaft behavior with historical operating trends. This supports more informed decisions about inspection, repair, and maintenance timing.
The probe does not independently diagnose all machine faults. Its measurements are most useful when evaluated alongside operating conditions and other relevant machine data.
5.8 Defined connector configuration
The miniature coaxial ClickLoc connector provides a specified connection arrangement for the compatible system.
Correct connector matching reduces the risk of installation errors. The mating cable, signal conditioner, and monitoring channel should all be checked before commissioning.
5.9 Multiple configurations within the series
The 3300 XL 11 mm family includes a range of mechanical lengths and cable options. This allows different configurations to be considered for different mounting arrangements.
However, similar-looking models are not necessarily interchangeable. Thread size, unthreaded length, case length, cable length, connector type, and approval configuration should all be checked when selecting a replacement.
6. Brand and Product Series
| Item | Description |
|---|---|
| Brand | Bently Nevada |
| Series | 3300 XL |
| Product family | 11 mm proximity probe |
| Model | 330709-016-240-50-02-00 |
| Product category | Industrial machinery sensor |
| Measurement technology | Eddy-current proximity sensing |
| Primary measurement | Shaft vibration and relative displacement |
| Thread | M16 × 1.5 |
| Unthreaded section | 16 mm |
| Case-length option | 240 mm |
| Cable-length option | 5.0 m |
| Connector | Miniature coaxial ClickLoc, standard cable option |
| Typical system configuration | Probe, compatible 5 m Proximitor Sensor, and monitoring equipment |
| Typical applications | Turbines, compressors, pumps, and compatible rotating machinery |
The 3300 XL series is designed for non-contact measurements on conductive targets. Its proximity probes are used where shaft vibration or relative displacement needs to be measured as part of an industrial machinery monitoring system.
The 11 mm probe family offers a nominal linear range of approximately 4.0 mm when used with the compatible system. This can be advantageous in applications where the measurement range of a smaller probe system is insufficient.
The series includes multiple mechanical and electrical configurations. Choosing the correct model requires checking both the physical installation and the electrical characteristics of the complete transducer system.
7. Five Recommended Models from the Same Series or Related Product Families
The models below are useful comparison options for replacement planning and system design. Their configuration details must be verified against the exact ordering code before purchase.
| Model | Product type | Main parameters | Typical application |
|---|---|---|---|
| 330709-016-200-50-02-00 | 3300 XL 11 mm proximity probe | 16 mm unthreaded section; 200 mm case-length option; 5.0 m cable option; connector option 02 | Alternative case length for a compatible mounting arrangement |
| 330709-016-240-10-02-00 | 3300 XL 11 mm proximity probe | 16 mm unthreaded section; 240 mm case-length option; 1.0 m cable option; connector option 02 | Comparison option where the installation requires a shorter cable system |
| 330709-016-240-90-02-00 | 3300 XL 11 mm proximity probe | 16 mm unthreaded section; 240 mm case-length option; verify the cable-length code and system compatibility before ordering | Alternative cable configuration, subject to complete code verification |
| 330709-000-240-50-02-00 | 3300 XL 11 mm proximity probe | 0 mm unthreaded section; 240 mm case-length option; 5.0 m cable option; connector option 02 | Comparison model where a different unthreaded section is required |
| 330730-040-00-00 | Extension cable | Cable assembly for a compatible 3300 XL system; verify the exact length and connector arrangement | Connecting the probe to compatible signal-conditioning equipment |
Model selection note: These entries are comparison candidates, not a guarantee that each complete ordering code is available or suitable for a specific installation. In particular, verify the cable-length code before ordering any alternative. The 5 m probe must be paired with the corresponding 5 m system components.
How to choose a suitable alternative
If the primary requirement is mechanical fit, compare the unthreaded section, case length, thread, and mounting depth first. A change in any of these dimensions can affect the probe’s installed position.
If the primary requirement is cable routing, verify the complete system length and the associated Proximitor Sensor. Do not select a shorter or longer cable solely on the basis of convenience.
If the objective is to replace only a damaged cable, determine whether the problem lies in the integral probe cable, a separate extension cable, or the connector. An extension cable is a different component and is not a substitute for the complete probe.
8. Five Related Models from the Same Brand
The following models represent other commonly used components or sensor families in industrial machinery monitoring. Some are probes, while others perform signal-conditioning or monitoring functions. They are related products rather than direct substitutes for the main model.
| Model | Product category | Main parameters | Typical application |
|---|---|---|---|
| 330103-00-05-10-02-00 | 3300 XL proximity probe | Configuration-specific probe; verify thread, case length, cable length, connector, and approvals | Non-contact shaft vibration and displacement measurement |
| 330180-50-00 | Proximitor Sensor | Signal-conditioning component; confirm compatibility with the probe and cable configuration | Processing the proximity probe signal for monitoring equipment |
| 330730-040-00-00 | Extension cable | Compatible extension cable assembly; verify exact cable length and connector type | Extending the connection between the probe and signal conditioner |
| 3500/42M | Machinery monitoring module | Monitoring functions depend on module version and channel configuration | Vibration and position monitoring in a compatible monitoring rack |
| 3500/22M | System interface module | Communication and interface functions depend on the installed system configuration | Communication between monitoring equipment and supervisory systems |
8.1 330103-00-05-10-02-00
This model is included as a related proximity probe for comparison. Its suitability as an alternative depends on its exact mechanical and electrical configuration.
Before selecting it, verify the probe dimensions, mounting thread, cable arrangement, connector, and compatibility with the existing signal-conditioning system.
8.2 330180-50-00
The Proximitor Sensor performs the signal-conditioning function within a compatible proximity measurement system. It works with the probe and cable to produce a signal that can be used by monitoring equipment.
When replacing a Proximitor Sensor, confirm the intended probe family and total cable length. A mismatch can affect the measurement system’s performance even if the physical connectors appear compatible.
8.3 330730-040-00-00
The extension cable is used where a separate cable assembly is required between the probe and signal-conditioning equipment.
Its length, connector arrangement, and electrical characteristics must match the complete transducer system. It should not be assumed compatible with every proximity probe simply because it belongs to a related product family.
8.4 3500/42M
The 3500/42M is a monitoring module used in compatible machinery monitoring arrangements. Depending on the module version and channel configuration, it can support vibration and position monitoring functions.
It is not a direct replacement for the 330709 probe. The probe performs the sensing function, while the monitoring module evaluates the signals supplied by compatible transducer systems.
8.5 3500/22M
The 3500/22M is a system interface module that supports communication and interface functions within a compatible monitoring architecture.
It serves a different role from the probe. It can be relevant when planning a broader monitoring system, but it does not replace the physical sensing component or the required signal-conditioning equipment.
9. Dimensions and Weight
| Dimension or weight item | Specification |
|---|---|
| Probe family | 3300 XL 11 mm |
| Nominal probe diameter class | 11 mm |
| Thread specification | M16 × 1.5 |
| Unthreaded section | 16 mm |
| Case-length option | 240 mm |
| Integral cable-length option | 5.0 m |
| Connector | Miniature coaxial ClickLoc |
| Overall assembled length | Must be confirmed from the complete dimensional drawing |
| Reference product weight | Approximately 0.323 kg; confirm whether this applies to the bare assembly or supplied package |
| Shipping weight | Depends on packaging and accessories |
| Cable bend radius | Approximately 25.4 mm minimum for the corresponding cable configuration |
| Recommended installation clearance | Must allow for mounting, adjustment, connector access, and cable routing |
| Thread engagement | Maximum approximately 24 mm for the corresponding configuration |
Weight in kilograms
The reference weight for this model is approximately 0.323 kg. For formal procurement records, engineering calculations, or freight arrangements, confirm whether this value represents the bare probe assembly or the packaged product.
The packaged weight can differ because of protective packaging, documentation, and included accessories. Bare-product weight and shipping weight should therefore be recorded separately.
Dimensional considerations
The 240 mm case-length option is a mechanical configuration value, not necessarily the total length of the assembled product. The unthreaded section, threaded section, connector, and cable arrangement should be checked together.
The 5.0 m cable length is particularly important when planning the route to the signal-conditioning equipment. Allow sufficient space for the cable bend radius and ensure that the connector is not subjected to pulling force or repeated bending.
Before installation, compare the actual product drawing with the mounting bore, available thread depth, required insertion position, and distance to the target surface.
10. Installation Recommendations
10.1 Verify the complete model code
Check the full model number before installation. The unthreaded length, case length, cable length, connector option, and approval configuration all influence the selection.
A replacement probe should match the existing installation requirements rather than being chosen only because it has the same nominal diameter.
10.2 Confirm the mounting arrangement
Verify the M16 × 1.5 thread and ensure that the mounting point has the required depth and clearance. Install the probe without damaging the thread or applying excessive force to the probe body.
Use the specified tightening procedure and torque limits for the actual configuration. Do not rely on a generic torque value when the installation instructions specify a different requirement.
10.3 Set the probe gap correctly
The gap between the probe tip and the conductive target affects the operating point and the usable measurement range.
Set the gap according to the procedure for the compatible probe and Proximitor Sensor. Do not assume that a gap setting from another sensor family or cable-length configuration will produce the same results.
10.4 Match the 5 m system components
The probe’s 5.0 m cable configuration must be matched with compatible system components. Confirm the correct Proximitor Sensor and any extension cable requirements before commissioning.
Incorrect cable matching can compromise the expected measurement response even if the probe appears to function.
10.5 Protect the cable and connector
Route the cable away from sharp edges, moving parts, excessive heat, and sources of mechanical damage. Maintain the specified bend radius and avoid using the cable to support the probe or pull the connector into position.
Keep the connector clean and ensure that it is correctly seated during installation.
10.6 Check the monitoring channel
After installation, verify the probe signal, signal-conditioning equipment, and monitoring channel as a complete system.
Confirm that the channel is configured for the intended measurement and that the signal is stable under the appropriate operating conditions. For machinery protection applications, check alarm settings and protection logic according to the approved commissioning procedure.
11. Maintenance and Troubleshooting
Regular inspection should include the probe mounting, cable condition, connector, and stability of the measurement signal.
If the measurement changes unexpectedly, investigate the complete system before replacing the probe. Potential causes include a change in the probe gap, damage to the cable, a loose or contaminated connector, a problem with the signal conditioner, or an issue with the target surface.
When a replacement is needed, compare the complete ordering code and the mechanical drawing with the installed component. Similar-looking probes can have different unthreaded lengths, case lengths, cable options, or electrical requirements.
For critical machinery, maintain records of the installed model, mounting dimensions, gap setting, system configuration, and commissioning results. These records can simplify future troubleshooting and help prevent incorrect substitutions.
12. Final Summary
The Bently Nevada 330709-016-240-50-02-00 is a 3300 XL 11 mm proximity probe intended for non-contact measurement of shaft vibration and relative displacement in compatible industrial machinery.
Its main configuration characteristics are the 16 mm unthreaded section, 240 mm case-length option, 5.0 m cable option, miniature coaxial ClickLoc connector, and approval option 00. The 5 m cable configuration is a particularly important selection detail because it requires the corresponding compatible transducer-system components.
The probe’s principal advantages are non-contact sensing, a nominal 4.0 mm linear measurement range when used in the compatible system, and integration with machinery monitoring equipment. It can support vibration trending, shaft position monitoring, and condition-based maintenance when correctly installed and configured.
The reference product weight is approximately 0.323 kg, but the exact basis of that weight should be confirmed for formal documentation. Before ordering or installing the probe, verify the complete model code, mechanical drawing, cable compatibility, mounting dimensions, and intended operating environment.