

ProductPRODUCT
Featured products
Contact Us
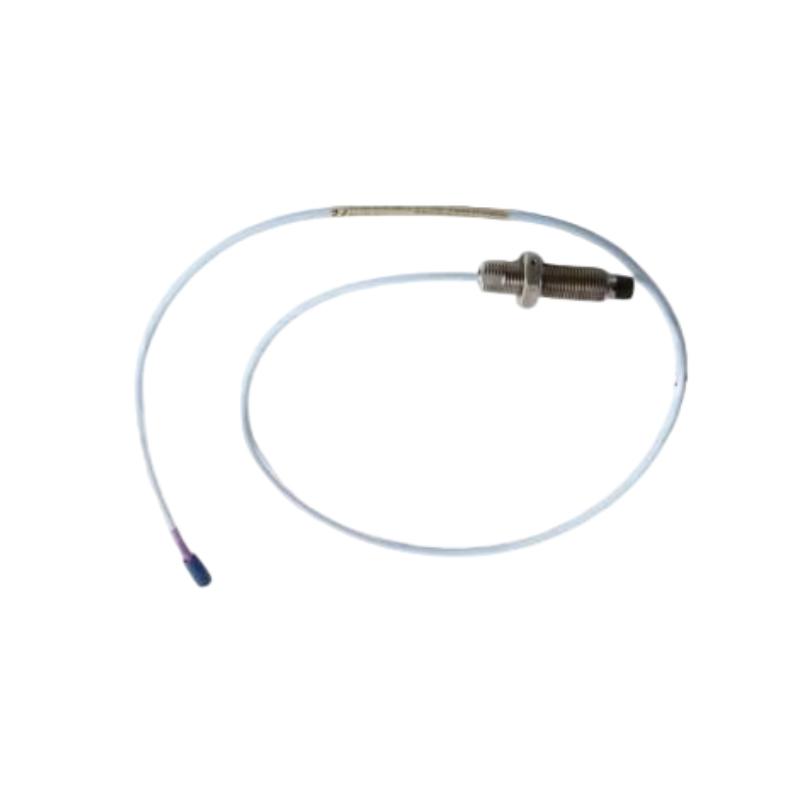
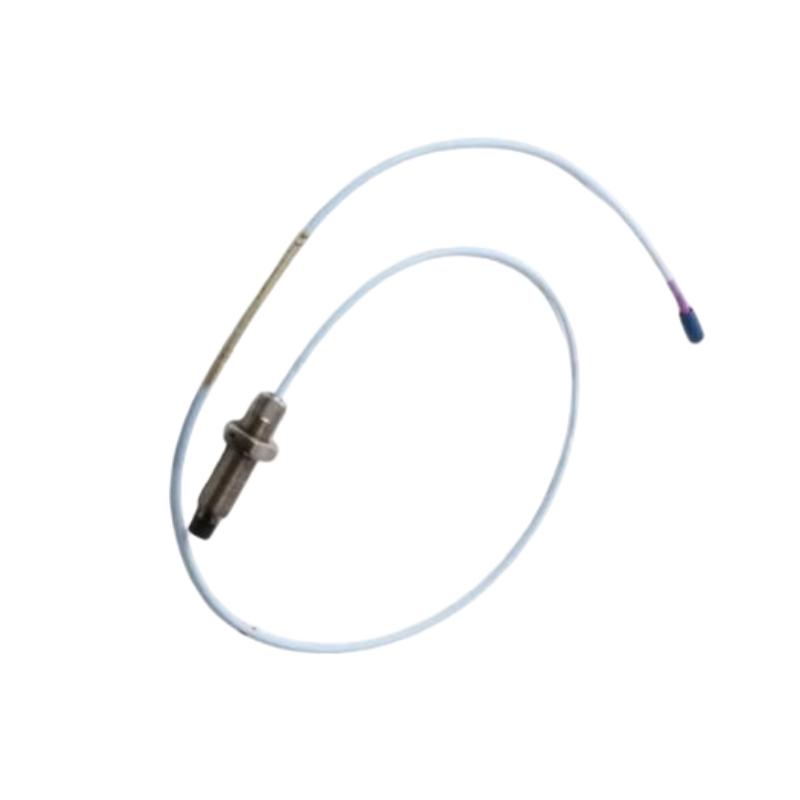
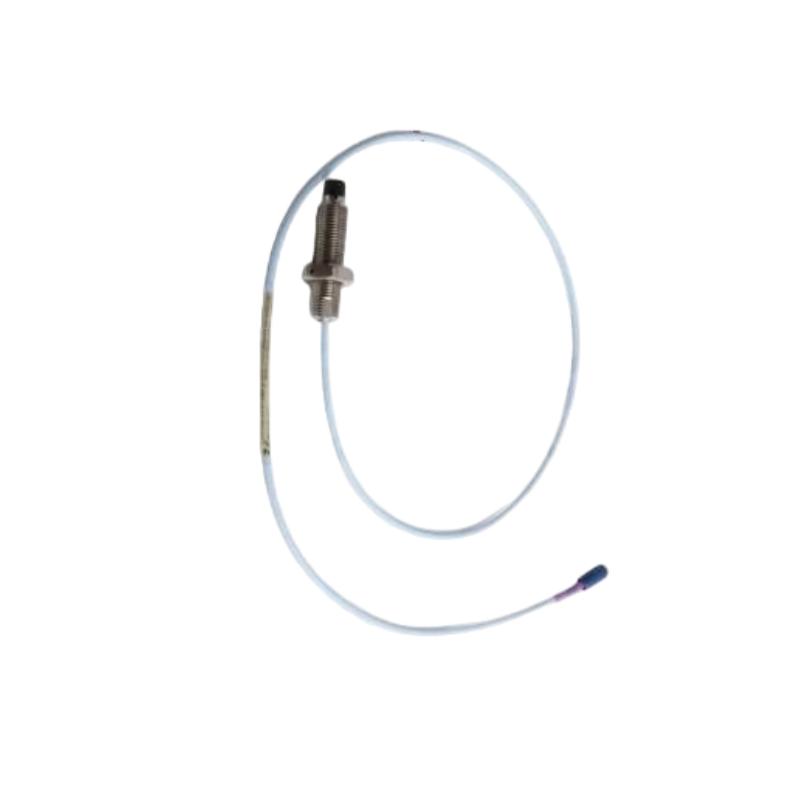
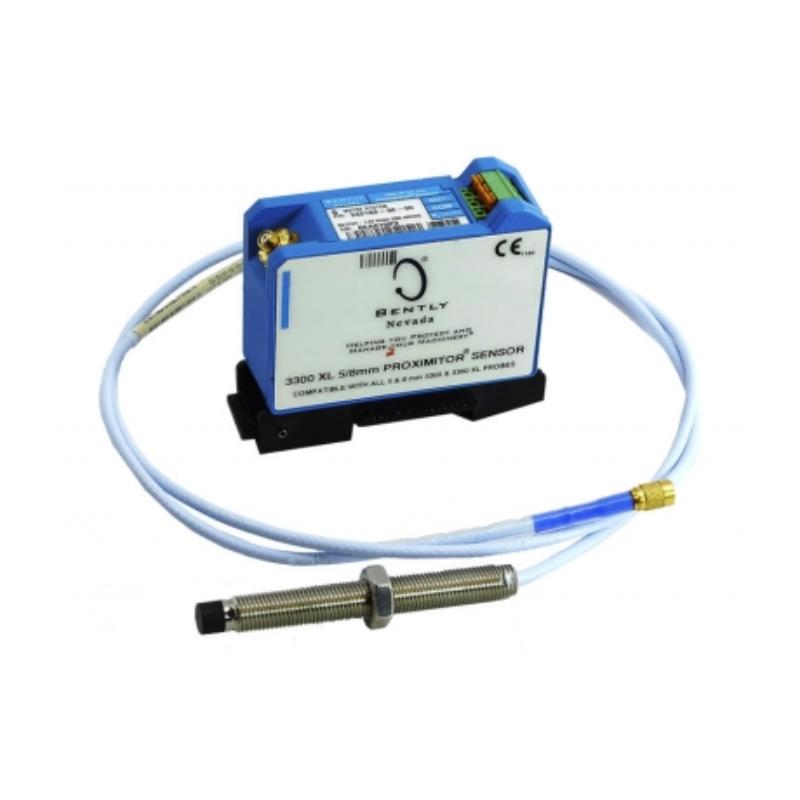
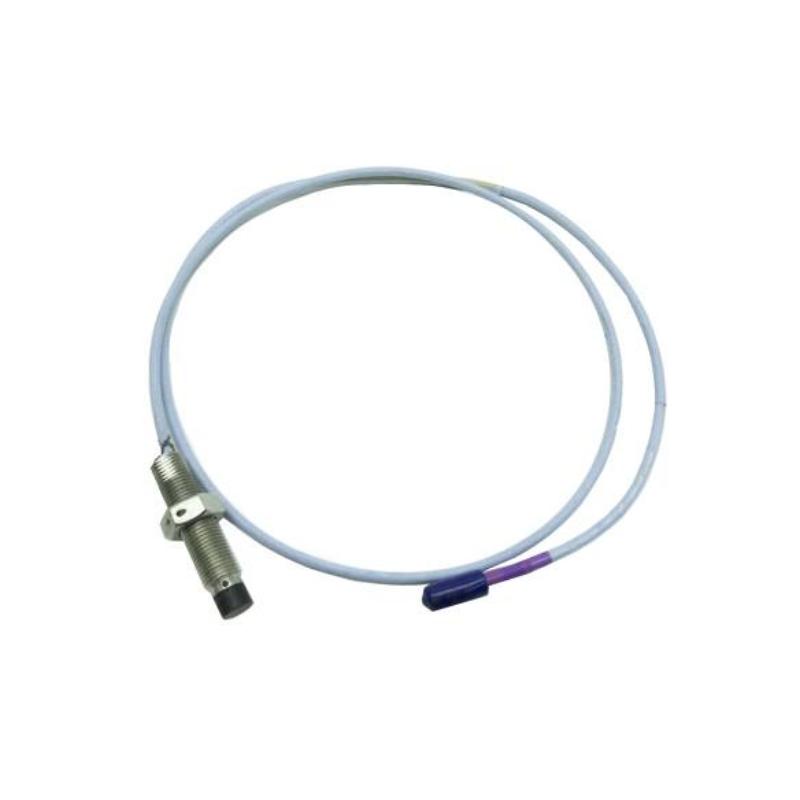
- Bently Nevada
- 330704-000-060-10-02-00
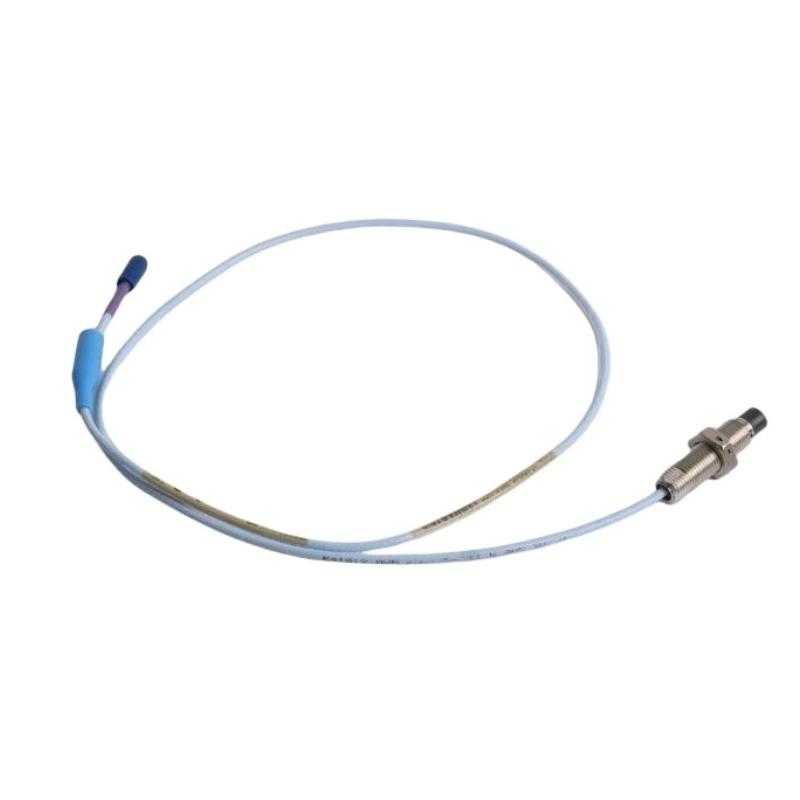
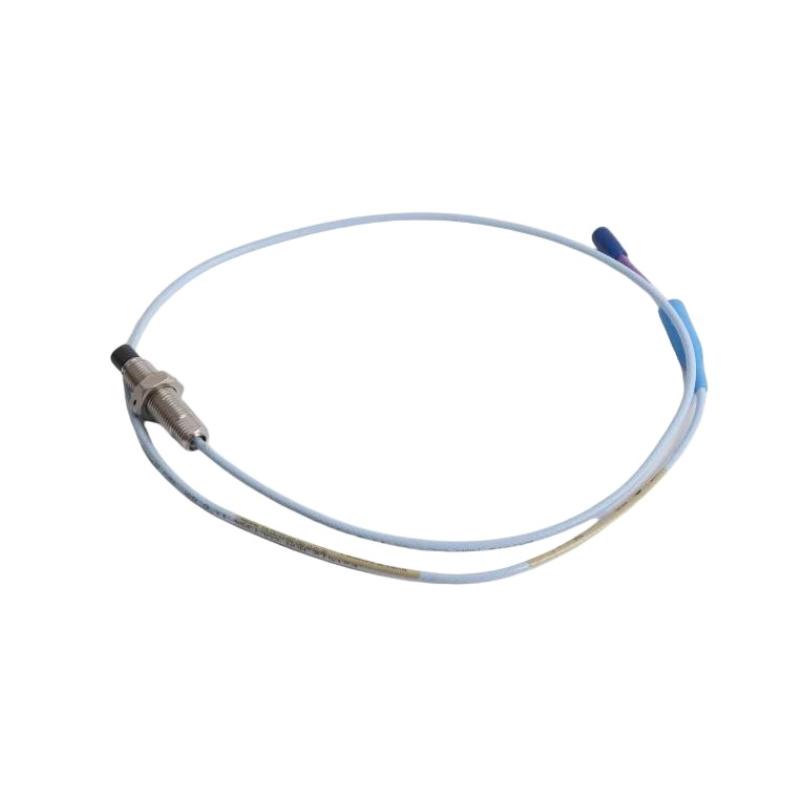
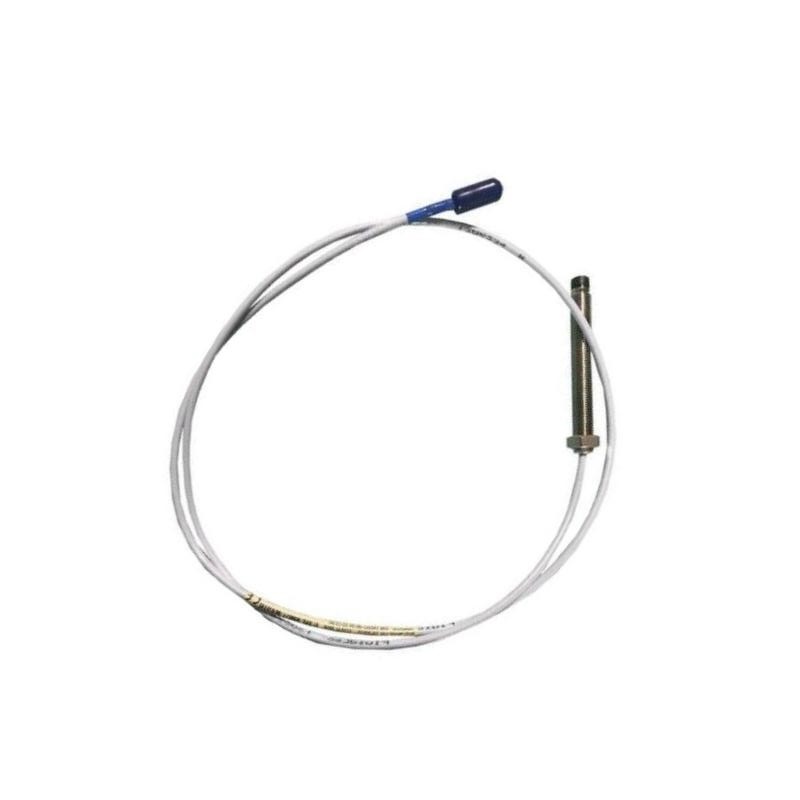
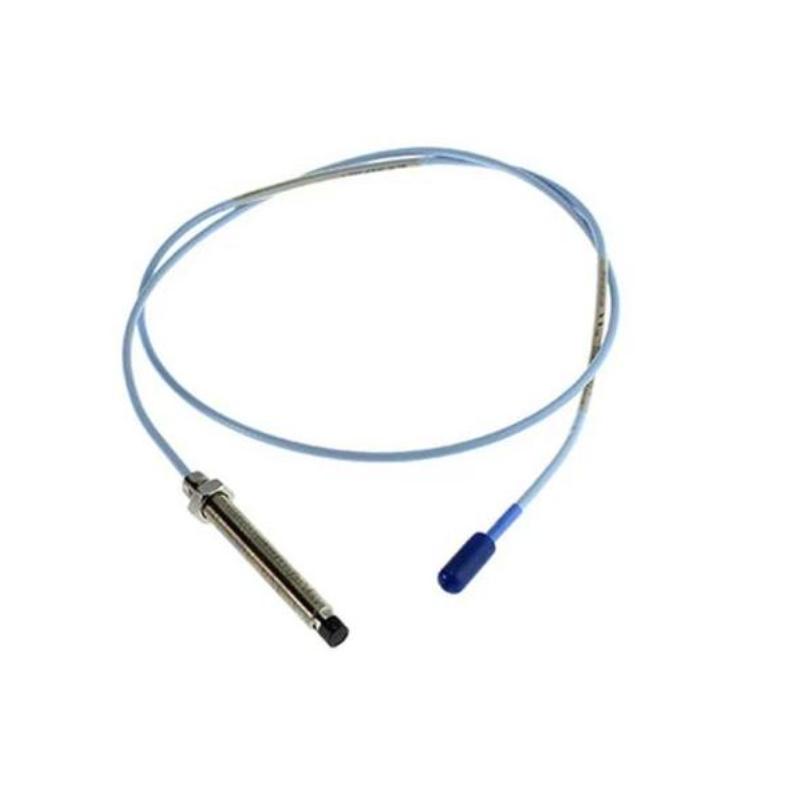
- 3300 XL 11 mm Proximity Probe
- USA
- 50 mm
- 2kg
- Xiamen, China
- New & In Stock
- T/T, PayPal, Western Union
- 1 Year
- 1-3 Working Days
- DHL, UPS, TNT, FedEx and EMS.
- 24-Hour Service
- COO
- 4
Our advantage

Global Logistics
We have a 10-year logistics and express cooperation agreement, so our products can be shipped to any place in the world.

Brand new and original
Our products are imported in bulk from the place of origin. Because of the cooperative relationship, our products are all original and 100% new.

24-hour service
We provide 7*24 hours service to our customers. We will be there whenever you need us.

Price advantage
All our products are priced very favorably because we have our own warehouse and supply.
| Company Information | |||
| [email protected] | |||
| Mobile | +8615980777398 | ||
| +8615980777398 | |||
| 15980777398 |
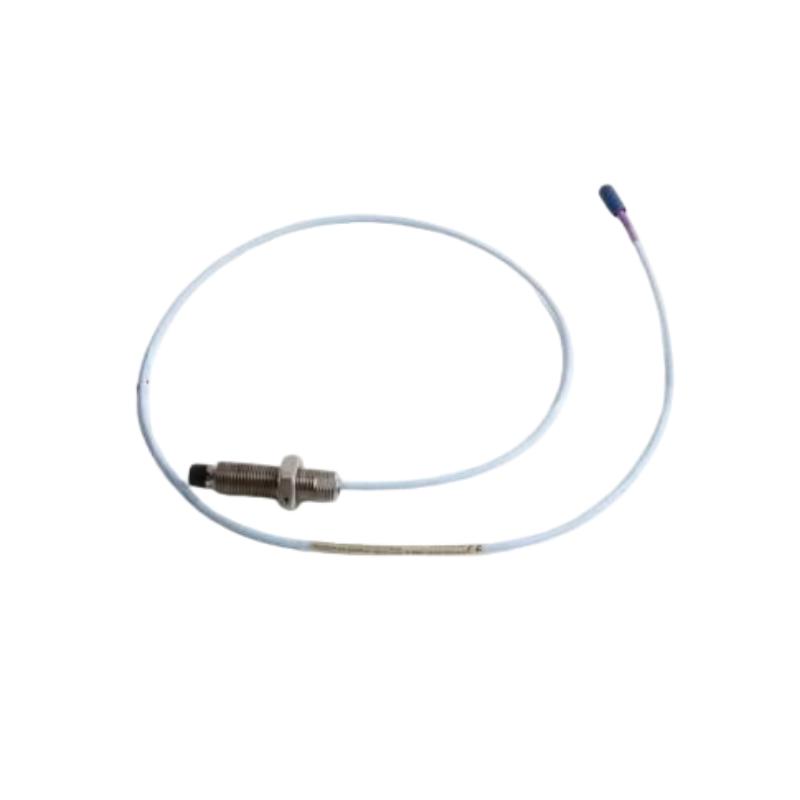
Bently Nevada 330704-000-060-10-02-00 Proximity Probe
1. Product Overview
The Bently Nevada 330704-000-060-10-02-00 is an industrial instrumentation model number associated with proximity-probe applications. Proximity probes are used in machinery monitoring systems to measure the distance between a sensor tip and a conductive target, commonly a rotating shaft. When connected to compatible monitoring electronics, the measurement can provide information about shaft displacement, relative vibration, and changes in shaft position during equipment operation.
Proximity measurement is widely used in industrial environments where rotating equipment must operate reliably over extended periods. Turbines, compressors, pumps, and other critical machines can develop changes in shaft movement as operating conditions vary or mechanical components deteriorate. A properly installed probe provides a non-contact measurement signal that helps monitoring personnel assess machine behavior and investigate abnormal operating trends.
The full model number is important when selecting this product. Differences between similar ordering codes can indicate variations in mechanical construction, mounting dimensions, cable arrangement, connector configuration, or other ordering options. The exact specifications of 330704-000-060-10-02-00 should be verified before it is used as a replacement for an existing sensor.
2. Brand and Product Series
| Parameter | Description |
|---|---|
| Brand | Bently Nevada |
| Model | 330704-000-060-10-02-00 |
| Product category | Industrial proximity probe |
| Product series | Exact series designation requires confirmation for this complete part number |
| Measurement technology | Proximity measurement; eddy-current operation must be confirmed for the exact configuration |
| Primary function | Non-contact measurement of shaft displacement |
| Typical target | Conductive metallic shaft or target surface |
| Typical system components | Probe, compatible extension cable, and matching driver or monitoring electronics |
| Main applications | Rotating machinery monitoring and shaft-position measurement |
| Installation method | Fixed mounting near the target surface |
| Dimensions | Not confirmed for this exact model |
| Net weight | Not confirmed (kg) |
| Packaging weight | Not confirmed (kg) |
| Connector configuration | Requires confirmation |
| Cable configuration | Requires confirmation |
| Electrical compatibility | Must be checked against the complete measurement system |
| Replacement suitability | Must be verified against the existing installation specification |
The 3300 XL family is associated with industrial proximity-probe technology, but the exact series designation for this complete model number should not be assumed without checking its configuration record. Correct identification is particularly important when matching a probe to existing monitoring electronics.
3. Detailed Product Parameters
The following table provides the main parameters relevant to product identification, engineering selection, installation, and procurement. Values that cannot be reliably established from the model number alone are marked as unconfirmed rather than estimated.
| Parameter | Specification |
|---|---|
| Model | 330704-000-060-10-02-00 |
| Brand | Bently Nevada |
| Product type | Industrial proximity probe; exact configuration to be verified |
| Product series | Requires confirmation |
| Measurement principle | Requires confirmation for this exact model |
| Measurement mode | Non-contact, if confirmed as a proximity-probe configuration |
| Typical measurement object | Conductive shaft or metallic target |
| Typical measurement purpose | Shaft vibration and relative displacement monitoring |
| Probe tip diameter | Not confirmed |
| Mounting thread diameter | Not confirmed |
| Thread pitch | Not confirmed |
| Threaded section length | Not confirmed |
| Unthreaded section length | Not confirmed |
| Case length | Not confirmed |
| Cable length | Not confirmed |
| Connector type | Not confirmed |
| System sensitivity | Not confirmed |
| Linear measurement range | Not confirmed |
| Operating temperature range | Requires the applicable technical specification |
| Environmental protection rating | Not confirmed |
| Overall length | Not confirmed |
| Maximum body diameter | Not confirmed |
| Installation arrangement | Depends on the verified mechanical configuration |
| Compatible electronics | Must be matched to the confirmed probe type |
| Net weight | Not confirmed (kg) |
| Packaging dimensions | Not confirmed |
| Shipping weight | Not confirmed (kg) |
| Maintenance requirements | Periodic inspection of mounting, cabling, connectors, and measurement signals |
Dimensions and Weight
The exact physical dimensions and mass of 330704-000-060-10-02-00 cannot be stated reliably without a configuration-specific drawing or verified technical record. These values should not be inferred from a similar model number because even small configuration differences can affect installation and replacement suitability.
| Physical parameter | Value |
|---|---|
| Model | 330704-000-060-10-02-00 |
| Probe tip diameter | Not confirmed |
| Thread diameter | Not confirmed |
| Thread pitch | Not confirmed |
| Threaded length | Not confirmed |
| Unthreaded length | Not confirmed |
| Probe case length | Not confirmed |
| Cable length | Not confirmed |
| Connector dimensions | Not confirmed |
| Total assembly length | Not confirmed |
| Net weight | Not confirmed (kg) |
| Shipping weight | Not confirmed (kg) |
For engineering replacement work, the overall assembly length, mounting thread, cable length, and connector type should be checked against the existing installation. Net weight and shipping weight should be obtained from the product’s dimensional drawing or packaging record if they are needed for equipment planning or transport.
4. Working Principle
A proximity probe measures the distance between its sensing tip and a target without making physical contact. In an eddy-current system, compatible electronics energize a coil inside the probe, creating an electromagnetic field around the sensing tip.
When a conductive target enters this field, eddy currents are induced in the target material. The electromagnetic interaction changes as the gap between the probe and the target changes. Compatible electronics convert this response into an electrical signal that represents the target’s relative position within the system’s calibrated range.
When the target is a rotating shaft, the signal can reveal changes in the shaft’s position as it rotates or vibrates. A monitoring system can use these measurements to evaluate operating behavior, compare current readings with baseline values, and trigger alarms when configured limits are exceeded.
The probe is only one part of the measurement system. Reliable operation depends on the correct probe configuration, compatible extension cable and driver, proper mounting, correct gap adjustment, and suitable monitor settings.
5. Main Product Applications
5.1 Turbine Monitoring
Turbines often require continuous monitoring of shaft movement because changes in vibration and relative position can affect operating stability and equipment reliability. A suitable proximity probe can provide input to a monitoring system that tracks shaft behavior during startup, normal operation, load changes, and shutdown.
Trend information may help maintenance personnel investigate changes associated with imbalance, misalignment, bearing deterioration, or other mechanical conditions. The probe provides measurement data; determining the cause of an abnormal reading requires analysis of the complete operating and monitoring information.
5.2 Compressor Monitoring
Industrial compressors operate under demanding mechanical conditions. Changes in shaft vibration and position may be important indicators of equipment condition, particularly when the machine runs continuously or performs a critical process function.
A correctly selected proximity probe can form part of a compressor-monitoring arrangement, helping operators observe shaft behavior and investigate changes over time. The exact suitability of this model must be established against the compressor’s instrumentation requirements.
5.3 Pump Monitoring
In suitable pump installations, shaft displacement measurements can contribute to machinery condition assessment. Abnormal movement may be associated with mechanical looseness, misalignment, imbalance, bearing wear, or changes in operating conditions.
Not every pump requires a proximity-probe system. The choice depends on the pump’s design, shaft and bearing arrangement, operating speed, monitoring objectives, and existing instrumentation.
5.4 Rotating Machinery Protection
When connected to compatible monitoring electronics, a proximity probe can supply a signal used by machinery protection equipment. The monitoring system evaluates the measured value against configured alarm or trip limits and can notify operators when abnormal conditions are detected.
Alarm and trip settings must be established according to the machine design and operational requirements. They should not be selected from the probe model number alone.
5.5 Industrial Condition Monitoring
Proximity measurement can also be used on other rotating machines where non-contact shaft-displacement monitoring is required. The application must provide a suitable target surface and mounting arrangement, and the sensor must be compatible with the electrical and environmental requirements of the installation.
6. Product Advantages
Non-Contact Measurement
The measurement principle does not require the probe to touch the rotating shaft. This is useful in applications where continuous measurement is needed at high rotational speeds or where contact-based sensing would be impractical.
Continuous Monitoring Capability
When integrated into a suitable system, the probe can supply ongoing measurement data. This allows the monitoring system to track changes in shaft behavior rather than relying only on periodic manual inspections.
Support for Condition-Based Maintenance
Changes in shaft displacement and vibration trends can help maintenance teams decide when additional inspection or troubleshooting is warranted. The value of this approach depends on reliable measurements, appropriate baseline data, and correct interpretation.
Integration with Monitoring Equipment
A correctly configured proximity probe can be incorporated into a wider machinery-monitoring arrangement. The probe, extension cable, driver, and monitor must be selected as a compatible system rather than as unrelated components.
No Routine Sliding Contact at the Sensing Point
Because the sensing tip normally operates without touching the shaft, the measurement does not depend on a sliding contact surface. This reduces the relevance of contact wear at the sensing point, although the mounting hardware, cable, and connectors still require inspection.
Useful Historical Trend Data
When measurement values are collected consistently, engineers can compare current behavior with historical operating conditions. This helps identify persistent changes and supports investigations into potential mechanical issues.
7. Installation and Commissioning
Before installation, verify the complete part number and compare it with the equipment documentation. Confirm the mounting thread, case dimensions, cable length, connector configuration, and compatibility with the existing monitoring electronics.
The probe must be mounted securely. A loose bracket or unstable mounting point can introduce unwanted movement into the measurement and make the readings difficult to interpret.
Set the probe gap according to the instructions for the verified probe-and-driver system. An incorrect gap can place the measurement outside the intended operating range or cause misleading readings.
Cable routing should protect the cable from excessive heat, abrasion, sharp bends, vibration, and other environmental stresses. Connectors should be clean, correctly fitted, and secured according to the installation requirements.
After installation, check the signal and confirm that the readings are plausible for the equipment’s operating condition. Where historical data are available, compare the new measurements with the established baseline.
8. Maintenance and Troubleshooting
Although proximity probes avoid direct contact with the target, the complete instrumentation system should be inspected periodically.
– Unstable readings: Check the mounting arrangement, connector seating, cable condition, and electrical installation.
– Unexpected shaft-position values: Verify the probe gap, mounting geometry, target condition, and monitoring-system configuration.
– Signal loss: Inspect the probe, extension cable, connectors, driver, and associated monitor.
– Changes over time: Compare the readings with historical trends and operating conditions. Investigate potential mechanical movement, target changes, or instrumentation faults.
– Replacement problems: Confirm the complete part number and system compatibility before installing a substitute.
When troubleshooting, assess the entire measurement chain. Replacing the probe alone may not resolve a problem caused by a damaged cable, incompatible electronics, poor mounting, or an incorrect installation gap.
9. Five Related Models for Comparison
The following part numbers are candidates for further comparison within related proximity-probe configurations. Their exact relationship to the requested model and their individual specifications have not been confirmed. They should not be treated as guaranteed compatible replacements.
| No. | Model | Parameters to compare | Dimensions | Net weight |
|---|---|---|---|---|
| 1 | 330704-000-050-90-02-RU | Full ordering code, mounting arrangement, cable, and connector | Not confirmed | Not confirmed (kg) |
| 2 | 330704-000-050-90-02-CN | Suffix differences and configuration requirements | Not confirmed | Not confirmed (kg) |
| 3 | 330704-000-050-90-02-05 | Mechanical and electrical configuration | Not confirmed | Not confirmed (kg) |
| 4 | 330704-000-050-10-02-CN | Cable arrangement, mounting dimensions, and system compatibility | Not confirmed | Not confirmed (kg) |
| 5 | 330703-000-050-10-02-CN | Probe construction and installation requirements | Not confirmed | Not confirmed (kg) |
These models are provided as comparison candidates, not verified equivalents. Before selecting one, confirm the product family, mounting geometry, cable and connector configuration, electrical characteristics, and intended application.
10. Five Additional Models from the Same Brand
The following models may be useful when evaluating other proximity-probe configurations and related machinery-monitoring options. This is a comparison list rather than a verified sales or popularity ranking. Exact product type, dimensions, and compatibility should be checked for each model.
| No. | Model | General comparison purpose | Dimensions | Net weight |
|---|---|---|---|---|
| 1 | 330703-000-050-10-02-CN | Related probe configuration candidate | Not confirmed | Not confirmed (kg) |
| 2 | 330703-000-070-10-02-CN | Compare mounting and physical configuration | Not confirmed | Not confirmed (kg) |
| 3 | 330709-000-050-10-02-00 | Verify product type and system compatibility | Not confirmed | Not confirmed (kg) |
| 4 | 330701-00-30-10-02-CN | Compare mechanical construction and electrical requirements | Not confirmed | Not confirmed (kg) |
| 5 | 330907-05-30-10-02-CN | Confirm product family and intended monitoring application | Not confirmed | Not confirmed (kg) |
These models should not be assumed to share the same dimensions, sensitivity, cable length, connector type, weight, or compatible electronics. A model may be relevant to the same general maintenance task while still being unsuitable as a direct replacement.
11. Procurement Checklist
Before purchasing 330704-000-060-10-02-00, confirm the following items.
1. Complete part number: Check every digit and suffix against the existing equipment specification.
2. Product series: Verify the precise series designation for this configuration.
3. Mechanical dimensions: Confirm the mounting thread, case length, overall length, and available installation clearance.
4. Cable and connector: Confirm the cable length and connector arrangement.
5. Electrical compatibility: Check the required driver, extension cable, and monitoring equipment.
6. Operating environment: Confirm suitability for the installation’s temperature, vibration, and environmental conditions.
7. Dimensions and weight: Obtain verified dimensional data and net weight in kilograms if required for engineering records, inventory, or transport.
8. Replacement suitability: Compare the candidate with the original installed component and equipment documentation before fitting it.
12. Final Summary
The Bently Nevada 330704-000-060-10-02-00 is a model number requiring configuration-specific verification before its exact technical characteristics can be stated. Proximity probes are used in suitable industrial monitoring systems to measure shaft displacement without contact and can support vibration assessment, position monitoring, and machinery protection.
The main benefits of proximity measurement include continuous monitoring capability, the absence of routine contact wear at the sensing point, and the ability to track changes in shaft behavior over time. Actual performance depends on correct installation, compatible electronics, proper calibration, and appropriate interpretation of the measured data.
The precise series designation, probe dimensions, cable arrangement, connector configuration, electrical sensitivity, and weight of this particular model remain unconfirmed here. For accurate purchasing and replacement decisions, the complete ordering specification should be checked. The overall dimensions and net weight in kilograms should be verified rather than estimated, and none of the related models should be treated as a direct substitute until its mechanical and electrical compatibility has been established.