

ProductPRODUCT
Featured products
Contact Us
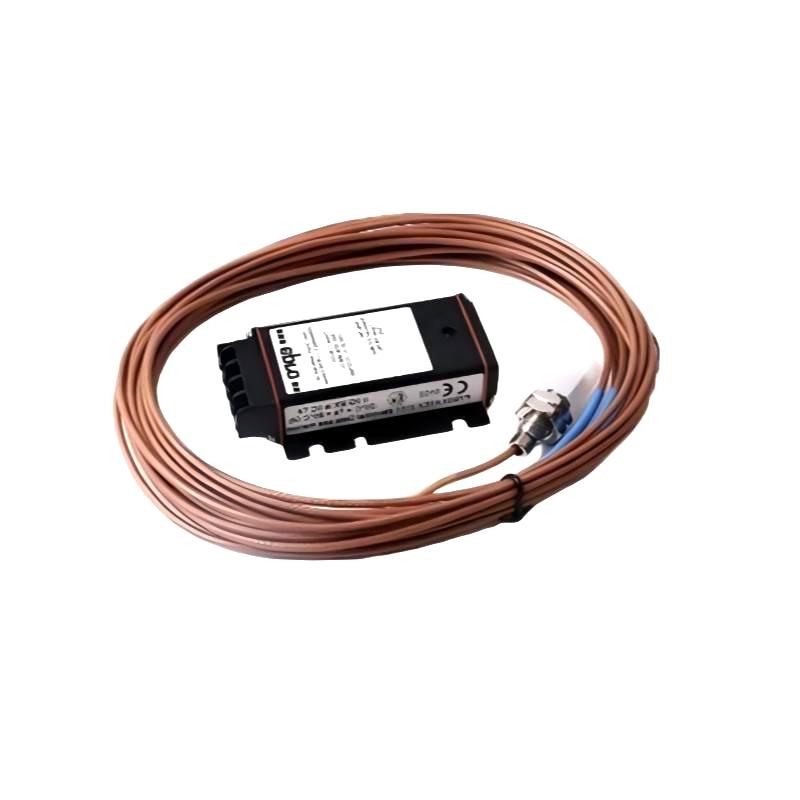
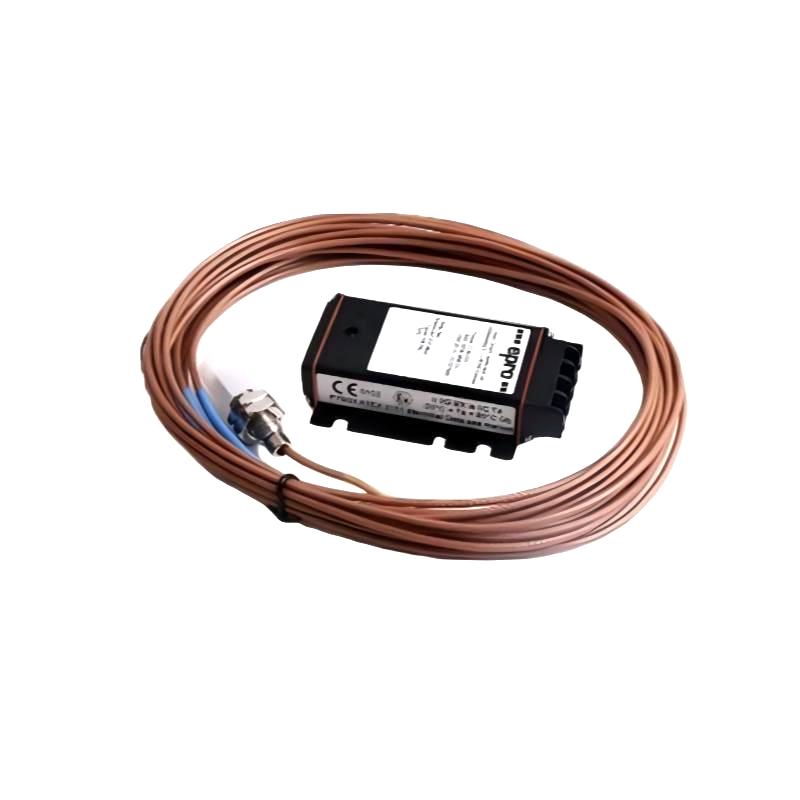
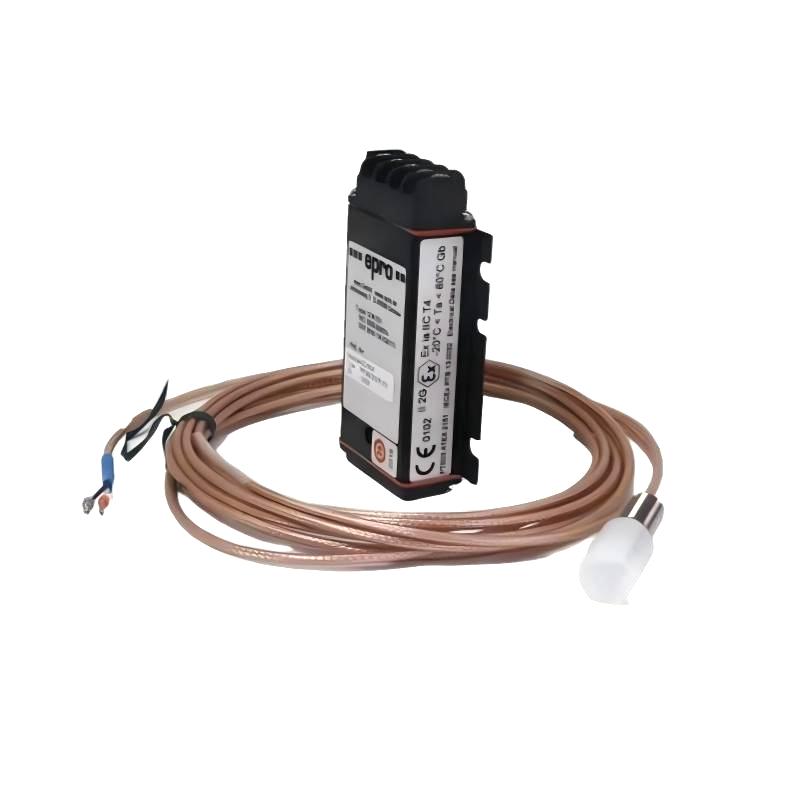
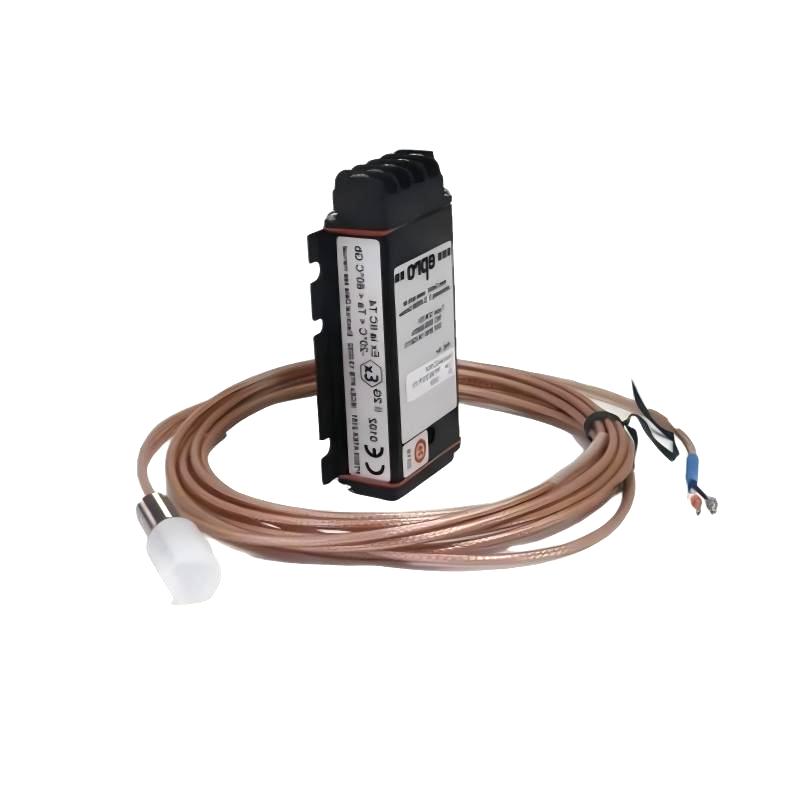
- Epro
- PR6424/101-030
- 16 mm Eddy Current Sensor
- Germany
- 16 mm
- 0.2 kg
- Xiamen, China
- New & In Stock
- T/T, PayPal, Western Union
- 1 Year
- 1-3 Working Days
- DHL, UPS, TNT, FedEx and EMS.
- 24-Hour Service
- COO
- 0
Our advantage

Global Logistics
We have a 10-year logistics and express cooperation agreement, so our products can be shipped to any place in the world.

Brand new and original
Our products are imported in bulk from the place of origin. Because of the cooperative relationship, our products are all original and 100% new.

24-hour service
We provide 7*24 hours service to our customers. We will be there whenever you need us.

Price advantage
All our products are priced very favorably because we have our own warehouse and supply.
| Company Information | |||
| [email protected] | |||
| Mobile | +8615980777398 | ||
| +8615980777398 | |||
| 15980777398 |
Product Overview
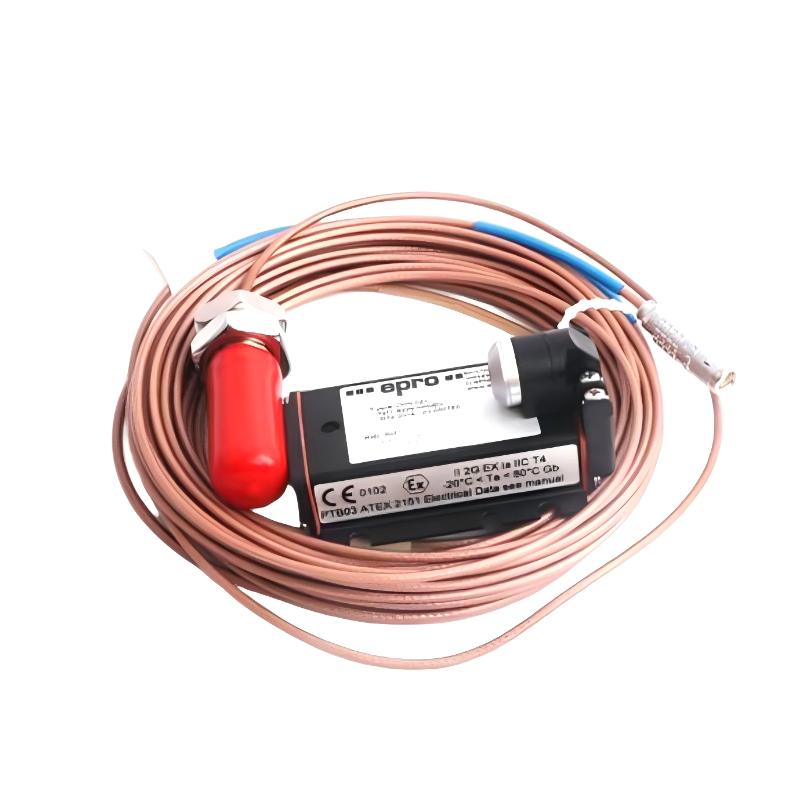
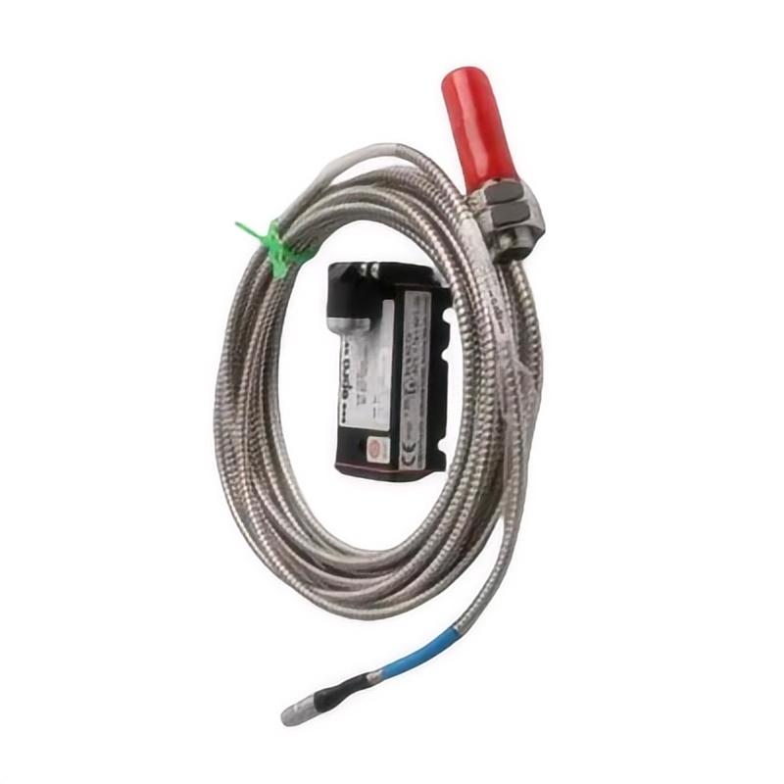
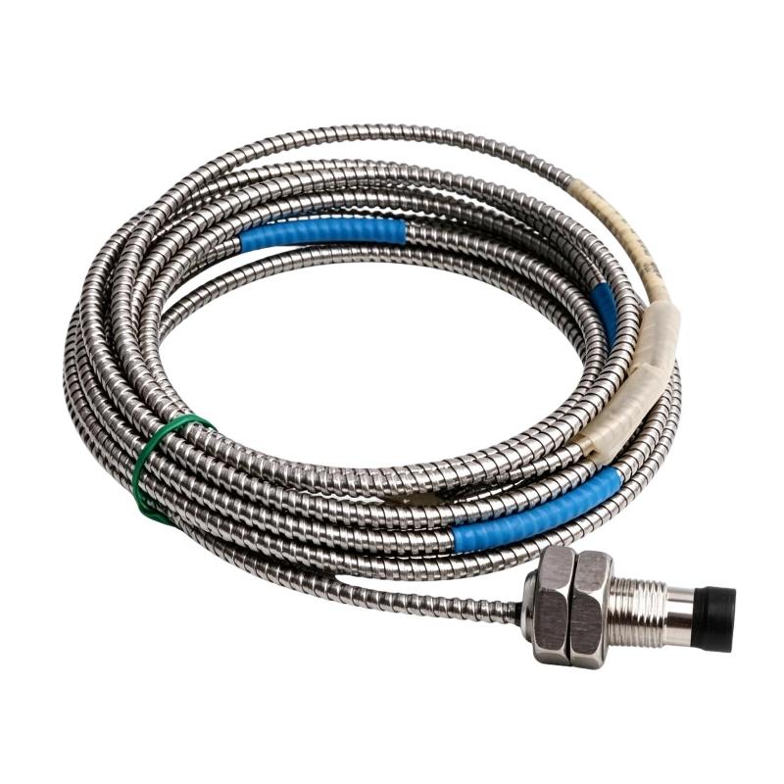
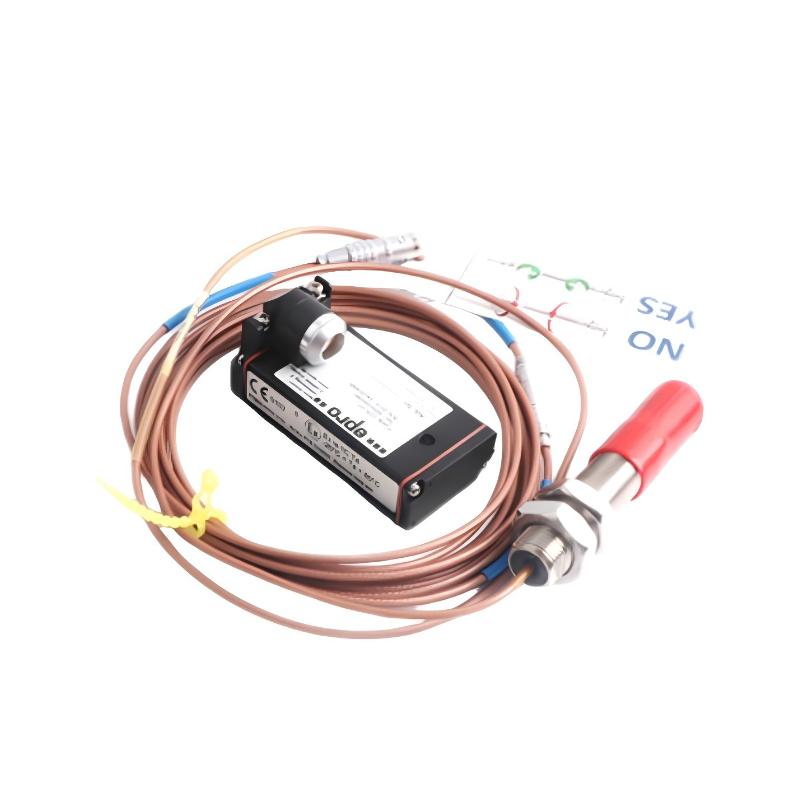
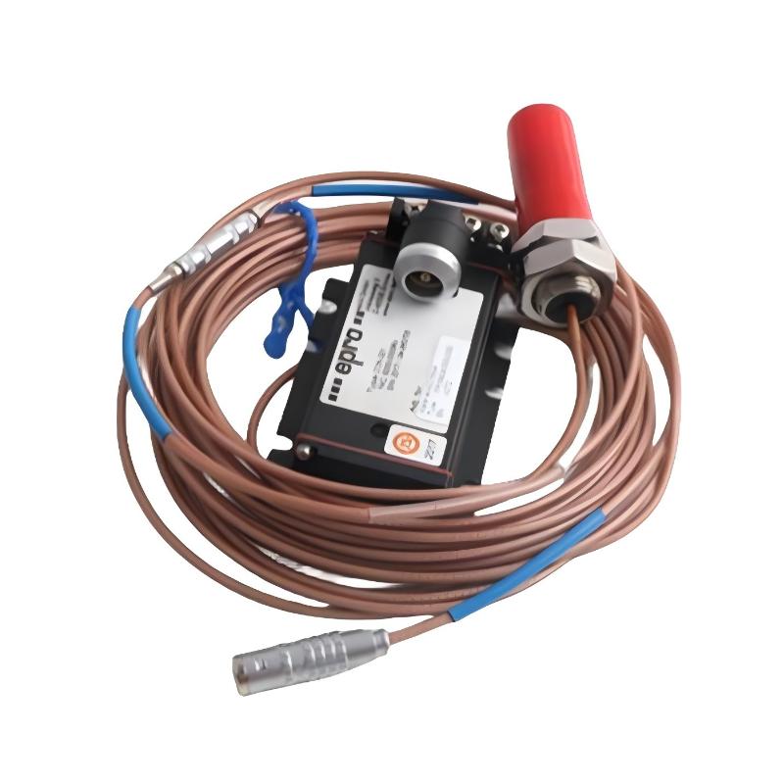
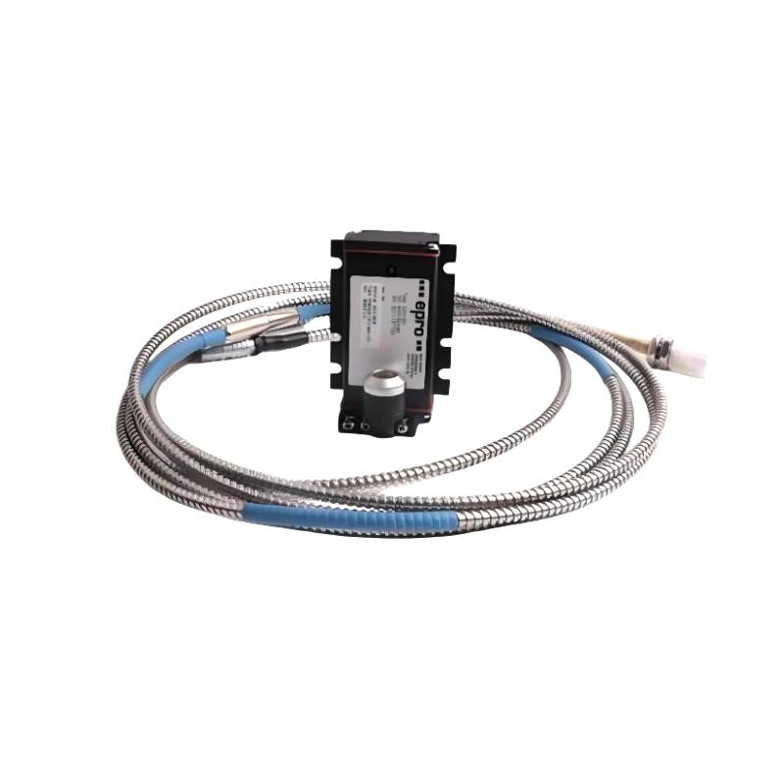
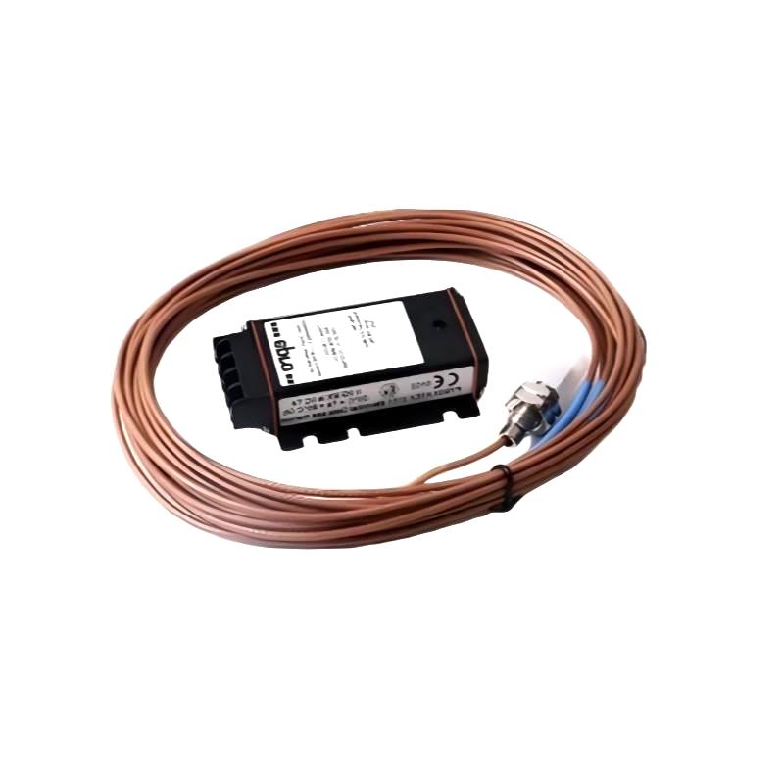
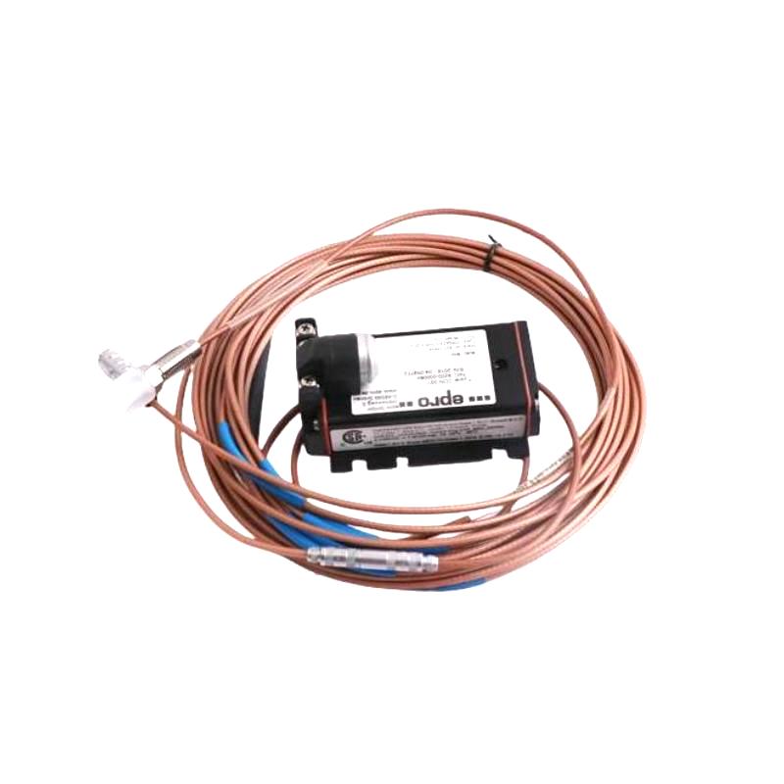
The Epro PR6424/101-030 16 mm Eddy Current Sensor is a non-contact displacement measurement probe designed for monitoring the operating condition of rotating machinery. Part of the Emerson EPRO PR6424 sensor family, it is used in machinery protection and condition-monitoring systems where accurate shaft movement measurements are important for equipment reliability.
Unlike contact-based measuring devices, an eddy current sensor measures the distance between its sensing tip and a conductive target without physically touching the target surface. This makes the technology suitable for continuous monitoring of rotating shafts, where direct mechanical contact could cause wear or interfere with normal machine operation.
The PR6424 series is commonly applied to large rotating equipment, including steam turbines, gas turbines, hydro turbines, compressors, pumps, and industrial fans. It can provide measurement information associated with radial and axial shaft displacement, shaft position, eccentricity, and vibration. These measurements help operators and maintenance engineers identify abnormal mechanical behavior before it develops into a more serious equipment problem.
The PR6424/101-030 belongs to the 16 mm probe category. Its sensor head diameter is 16 mm, and the supplied product weight is approximately 0.2 kg. The probe is intended to operate as part of a compatible measurement system rather than as a standalone monitoring instrument. A suitable signal converter and associated cable configuration are required to process the sensor signal for use by monitoring equipment.
For industrial maintenance applications, the complete model number is important. Probe dimensions, cable construction, connector arrangement, mounting thread, and converter compatibility should be checked before replacing an existing sensor. A probe from the same PR6424 family may have similar measurement characteristics but a different mechanical or electrical configuration.
Technical Specifications
| Parameter | Specification |
|---|---|
| Brand | Epro |
| Product Line | Emerson EPRO |
| Model | PR6424/101-030 |
| Product Series | PR6424 |
| Product Type | 16 mm Eddy Current Sensor |
| Measurement Principle | Non-contact eddy current |
| Sensor Head Diameter | 16 mm |
| Typical Sensitivity | 4 V/mm |
| Typical Linearity | ≤ ±1.5% |
| Static Measurement Range | ±2.0 mm |
| Dynamic Measurement Range | 0–1,000 μm |
| Nominal Center Air Gap | Approximately 2.7 mm |
| Long-Term Drift | Less than 0.3% |
| Target Material | Ferromagnetic steel |
| Reference Shaft Diameter | ≥80 mm |
| Sleeve Material | Stainless steel |
| Cable Material | PTFE, depending on configuration |
| Supplied Weight | 0.2 kg |
| Typical Applications | Turbines, compressors, pumps, fans, and rotating machinery |
Note: Electrical performance values are PR6424 family reference specifications. Confirm the exact cable length, connector, mounting thread, and temperature rating for the PR6424/101-030 ordering configuration before installation.
Function and Working Principle
The PR6424/101-030 uses the eddy current principle to measure the distance between the probe tip and a conductive target. In typical machinery-monitoring applications, the target is a rotating steel shaft.
1. Non-Contact Displacement Measurement
An eddy current probe generates an electromagnetic field around its sensing tip. When a conductive target approaches the probe, the electromagnetic interaction changes the electrical characteristics of the sensor.
The resulting signal varies according to the distance between the probe and the target. With a compatible signal converter, this change can be converted into an electrical output proportional to the measured gap.
Because the probe does not need to touch the shaft, it can continuously monitor shaft movement while the machine is operating.
2. Shaft Vibration Monitoring
When a rotating shaft moves away from its normal centerline, the distance between the shaft surface and the probe changes. The sensor detects these variations and provides information that can be used to evaluate shaft vibration.
The measurement system can help identify changes associated with rotor imbalance, misalignment, looseness, bearing deterioration, or other mechanical conditions.
The probe itself measures displacement. Further interpretation, alarm generation, and machinery protection functions are performed by the associated monitoring equipment.
3. Shaft Position Measurement
The PR6424 series can also be used for static shaft-position measurements. These measurements help monitoring systems determine the relative position of a shaft within its permitted operating range.
Position monitoring is particularly relevant to large rotating machines, where changes in shaft location may indicate mechanical movement or changes in operating conditions.
4. Eccentricity and Axial Movement Monitoring
Eccentricity measurement helps identify uneven shaft geometry or changes in the distance between the probe and the shaft surface during rotation.
When installed in an appropriate measurement arrangement, the PR6424 can also monitor axial shaft displacement. This provides information about the movement of rotating components along the shaft axis.
The sensor’s installation direction and mechanical mounting must be selected according to the measurement objective.
5. Signal Conversion
The PR6424 probe is normally connected to a compatible signal converter through its specified cable arrangement. The converter conditions the probe signal and provides an output suitable for the connected machinery-monitoring system.
The exact converter model must match the probe’s electrical and mechanical configuration. Compatibility should be checked using the complete sensor ordering code rather than the PR6424 family name alone.
Role in Industrial Machinery Protection Systems
The PR6424/101-030 can serve as a sensing component in a larger machinery protection and condition-monitoring system. Its measurements provide information about shaft movement and help maintenance teams evaluate the mechanical condition of critical rotating equipment.
Turbine Monitoring
Steam and gas turbines operate at high speeds and under demanding thermal and mechanical conditions. Shaft displacement and vibration monitoring are important for evaluating rotor behavior.
Eddy current probes can be installed at selected measurement locations to monitor shaft movement during startup, normal operation, and changing load conditions.
Compressor Protection
Industrial compressors may experience changes in vibration and shaft position due to operating conditions, mechanical wear, or lubrication problems.
A suitable probe installation can provide continuous displacement measurements for the machinery-monitoring system. These measurements can support alarm management and maintenance decisions.
Pump Monitoring
Large process pumps operate in applications where unexpected mechanical vibration may affect production reliability. Shaft displacement measurements can contribute to condition monitoring and help identify changes in equipment behavior.
PLC and DCS Integration
The sensor is not normally connected directly to a PLC or DCS as a simple digital input. Its signal is first processed through a compatible converter or machinery-monitoring system.
The resulting measurement signal can then be made available to a plant control or monitoring system, depending on the installed architecture.
This arrangement allows vibration and position information to be viewed alongside other operating parameters, such as temperature, pressure, flow, and motor status.
Industrial Applications
The Epro PR6424/101-030 is intended for non-contact measurement in rotating machinery. Its application is especially relevant where continuous shaft monitoring is required.
1. Steam Turbines
Steam turbines operate under high rotational speeds and demanding operating conditions. Shaft vibration and displacement monitoring help operators assess rotor behavior and identify abnormal mechanical movement.
The PR6424 series can be used at appropriate measurement points to provide shaft-related measurement signals to a compatible monitoring system.
2. Gas Turbines
Gas turbines are used in power generation and industrial processes. Their rotating assemblies require continuous monitoring to support reliable operation.
Eddy current probes can measure shaft movement without direct contact, providing information that can assist in detecting changes in rotor condition.
3. Hydro Turbines
Hydro turbines are used in power-generation facilities where long operating periods and equipment reliability are important. Shaft-position and vibration measurements can help maintenance teams evaluate the mechanical condition of the rotating assembly.
4. Industrial Compressors
Compressors are widely used in chemical processing, oil and gas facilities, petrochemical plants, and manufacturing operations.
Shaft displacement monitoring can support condition-based maintenance by providing information about changes in rotating equipment behavior.
5. Pumps and Fans
Large industrial pumps and fans may operate continuously in process plants and utility systems. Monitoring shaft movement can help identify developing mechanical problems and support maintenance planning.
6. Power Generation Equipment
Power stations use a range of rotating machinery, including turbines, generators, pumps, and auxiliary equipment. Non-contact displacement sensors can contribute to machinery monitoring by supplying measurement data to dedicated protection systems.
Installation and System Integration
Correct installation is essential for reliable measurements. The probe must be positioned carefully, connected to compatible equipment, and configured according to the intended measurement function.
1. Verify Probe Compatibility
Before installation, confirm that the PR6424/101-030 matches the required sensor type and measurement system.
Check the complete ordering code, sensor diameter, cable configuration, connector type, mounting arrangement, and compatible signal converter. Do not assume that every PR6424 probe can be substituted directly for another model.
2. Select the Correct Mounting Position
The probe should be installed at the measurement location specified by the machinery-monitoring design.
For shaft vibration monitoring, the sensor is typically positioned close to the shaft surface with a defined initial air gap. For axial-position measurement, the probe orientation and target surface must be selected to measure the intended direction of movement.
The mounting structure should remain mechanically stable during operation.
3. Set the Initial Air Gap
The PR6424 series has a typical nominal center air gap of approximately 2.7 mm. The final installation gap should be established using the applicable calibration and installation procedure.
An incorrect gap can affect the measurement range and output signal. The gap should be checked with the appropriate measuring and setup equipment before the machinery is returned to service.
4. Check the Target Surface
The PR6424 series is designed for measurement against ferromagnetic steel targets. The target material and surface condition can affect sensor performance.
Ensure that the shaft measurement area meets the manufacturer’s requirements. Surface irregularities, unsuitable materials, and excessive runout may affect the accuracy of the measurement.
5. Install the Cable Correctly
The sensor cable must be routed and protected according to the manufacturer’s instructions. Avoid excessive bending, mechanical tension, and routing near sources of strong electrical interference.
The cable length and connector arrangement must match the associated converter. If the probe uses a separate extension cable, verify the complete cable assembly rather than selecting an extension based only on physical fit.
6. Connect the Signal Converter
Connect the probe to a compatible EPRO signal converter. Confirm the converter model, cable arrangement, and electrical requirements before energizing the measurement system.
The converter should be configured for the specific probe and measurement application. Incorrect combinations may result in inaccurate measurements or an unusable output signal.
7. Commission the Measurement System
After installation, verify the initial gap, cable connections, converter operation, and output signal. Compare the measured values with the expected reference conditions.
Check the measurement response during startup and normal operating conditions. Record the installation details and calibration information for future maintenance.
Compatible System Components
A complete PR6424 measurement arrangement normally includes more than the sensing probe. The following components may be required depending on the installation design.
| Component | Function | Compatibility Considerations |
|---|---|---|
| PR6424 Eddy Current Probe | Measures shaft displacement without contact | Confirm the complete probe ordering code |
| Extension Cable | Connects the probe to the signal converter | Cable type and length must match the sensor configuration |
| Signal Converter | Conditions the probe signal and provides a usable output | Select a converter approved for the exact probe variant |
| Machinery Protection System | Monitors shaft vibration and displacement | Confirm input characteristics and measurement channel configuration |
| PLC | Uses available measurement information for process logic | Usually receives processed signals through the monitoring system |
| DCS | Displays and manages plant operating information | Confirm signal interface and system architecture |
| Sensor Mounting Bracket | Holds the probe at the required measurement position | Must provide stable and accurate positioning |
| Cable Protection Accessories | Protects the sensor cable from mechanical damage | Select according to routing and environmental conditions |
The specific converter, extension cable, and mounting accessories should be selected according to the complete sensor configuration and the requirements of the machinery-monitoring system.
Alternative Models and Replacement Considerations
The PR6424 family includes different probe configurations. Although some models share the same 16 mm sensing diameter and general measurement principle, they may differ in cable length, connector arrangement, mounting details, and electrical compatibility.
| Model or Component | Description | Replacement Considerations |
|---|---|---|
| PR6424/101-030 | Specified 16 mm eddy current sensor | Reference model for this product listing |
| PR6424/000-030 | PR6424 family probe configuration | Confirm cable, thread, and connector details before substitution |
| PR6424/006-030 | PR6424 probe configuration with a different cable arrangement | Verify cable length and converter compatibility |
| PR6424/010-100 | PR6424 sensor configuration | Check mechanical dimensions and connection details |
| PR6424/014-121 | PR6424 probe variant | Confirm exact ordering information and electrical compatibility |
| CON021 | Signal converter used in compatible PR6424 measurement arrangements | Verify probe and converter compatibility before use |
When selecting an alternative, engineers should compare the complete part number, sensor head diameter, mounting thread, probe length, cable construction, cable length, connector, converter compatibility, and temperature requirements.
A similar model number does not guarantee direct interchangeability. For critical machinery protection applications, replacement approval should follow the equipment manufacturer’s technical documentation and the site’s engineering procedures.
Key Advantages
Non-Contact Measurement
The eddy current principle allows the probe to measure shaft displacement without physical contact. This supports continuous monitoring without introducing mechanical contact between the sensor and the rotating shaft.
16 mm Sensor Head
The 16 mm sensing diameter is designed for applications involving large rotating machinery and appropriate shaft measurement locations.
Vibration and Position Monitoring
The PR6424 family supports measurement of dynamic shaft movement and static position, allowing it to serve multiple machinery-monitoring functions.
High Measurement Sensitivity
The series reference sensitivity of 4 V/mm supports the detection of relatively small changes in the probe-to-target distance when used with the correct signal converter.
Industrial Machinery Applications
The sensor family is suitable for use in monitoring arrangements for turbines, compressors, pumps, fans, and other critical rotating equipment.
Integration with Monitoring Systems
Through a compatible signal converter, the probe can provide measurement information to machinery protection and condition-monitoring equipment.
Compact Probe Construction
The supplied sensor head diameter of 16 mm allows installation in measurement arrangements designed for this probe size.
Technical FAQs
1. What is the Epro PR6424/101-030?
The PR6424/101-030 is a 16 mm eddy current sensor from the Emerson EPRO product line. It is designed for non-contact measurement of shaft displacement and related mechanical movement in rotating machinery.
2. What is the sensor head diameter?
The sensor head diameter is 16 mm.
3. What is the measuring principle?
It uses the eddy current principle. The probe generates an electromagnetic field, and changes in the distance to a conductive target affect the sensor’s electrical characteristics.
4. What is the typical sensitivity of the PR6424 series?
The PR6424 series reference sensitivity is 4 V/mm, with typical linearity of up to ±1.5%. Actual performance depends on the complete sensor configuration and measurement system.
5. What is the static measurement range?
The PR6424 series reference static measurement range is ±2.0 mm.
6. What is the dynamic measurement range?
The series reference dynamic measurement range is 0–1,000 μm. The actual measurement setup must be configured according to the application and converter specifications.
7. Which materials can be measured?
The PR6424 series is designed for ferromagnetic steel targets. The target material and surface condition should meet the manufacturer’s requirements.
8. Does the sensor work without a signal converter?
The probe is normally used with a compatible signal converter. The converter conditions the sensor signal and provides an output suitable for the machinery-monitoring system.
9. Where is the PR6424/101-030 commonly used?
Typical applications include steam turbines, gas turbines, hydro turbines, compressors, pumps, fans, and other rotating machinery requiring shaft displacement or vibration monitoring.
10. What should be checked before replacing this sensor?
Verify the complete model number, probe diameter, mounting dimensions, cable length, connector type, target material, initial air gap, and compatible signal converter. These details are important for ensuring accurate measurements and reliable system operation.
Procurement and Maintenance Recommendations
When purchasing the Epro PR6424/101-030, verify the complete ordering code and compare it with the sensor installed in the machinery. The PR6424 family includes multiple configurations, and differences in cable arrangement or mechanical dimensions may affect replacement compatibility.
For procurement, confirm the product’s physical condition, sensor head diameter, cable condition, connector arrangement, and available product documentation. The supplied weight is approximately 0.2 kg, but packaging and shipping weight should be confirmed separately.
For maintenance, inspect the probe mounting, cable routing, connector condition, and sensor-to-shaft gap according to the manufacturer’s procedures. Check the signal converter and monitoring channel if the measured output becomes unstable or inconsistent.
If abnormal measurements occur, review the installation gap, target surface, cable connections, grounding, converter compatibility, and monitoring-system configuration. Avoid changing the probe position without understanding the measurement reference and machinery operating conditions.
For critical rotating machinery, replacement work should be documented carefully. Record the probe location, mounting position, initial gap, cable configuration, converter model, and commissioning results. This information can simplify future maintenance and reduce the risk of incorrect replacement.
Conclusion
The Epro PR6424/101-030 16 mm Eddy Current Sensor is designed for non-contact shaft displacement and vibration measurement in industrial rotating machinery. As part of the Emerson EPRO PR6424 family, it supports machinery-monitoring applications involving turbines, compressors, pumps, fans, and other critical equipment.
With a 16 mm sensor head and a supplied weight of approximately 0.2 kg, the probe can be incorporated into a compatible measurement arrangement using the appropriate cable and signal converter. Its measurement capabilities help provide information about shaft vibration, position, eccentricity, and displacement.
For maintenance and replacement projects, confirming the complete ordering code and associated system components is essential. Correct probe selection, installation gap adjustment, cable routing, and converter compatibility all contribute to reliable measurement performance.