

ProductPRODUCT
Featured products
Contact Us
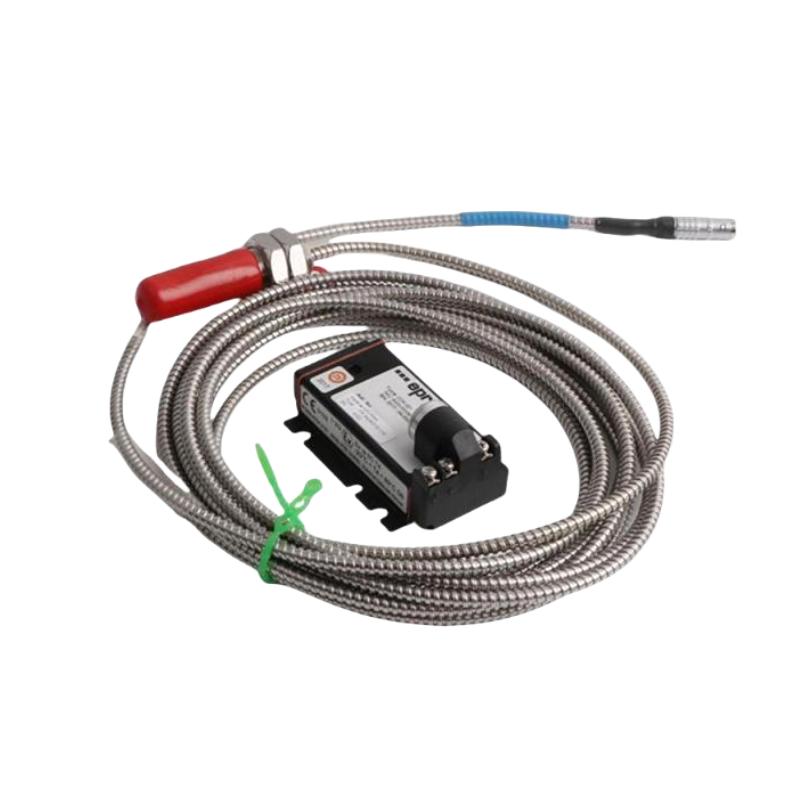
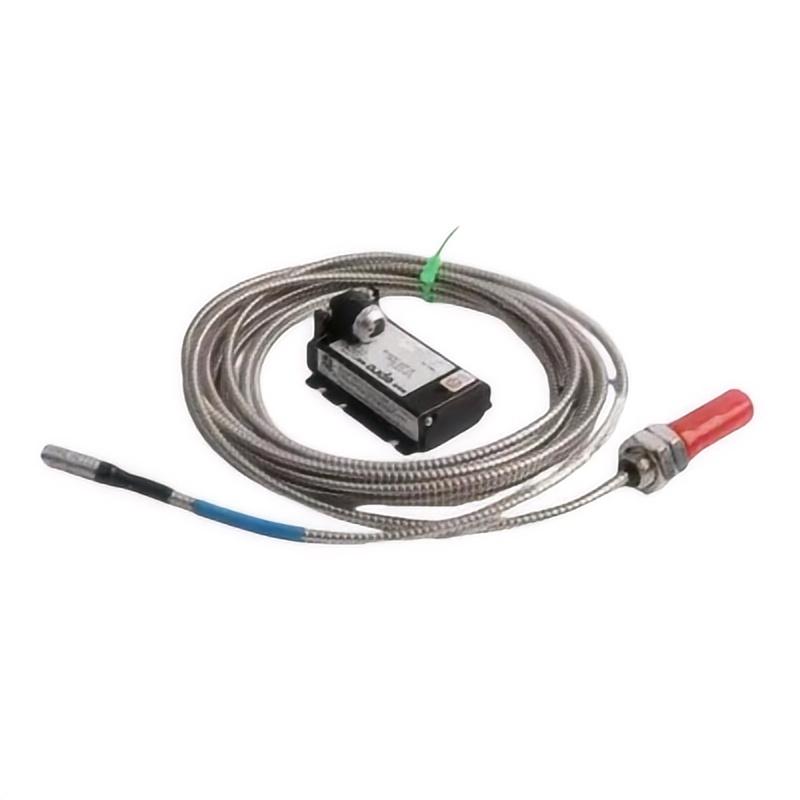
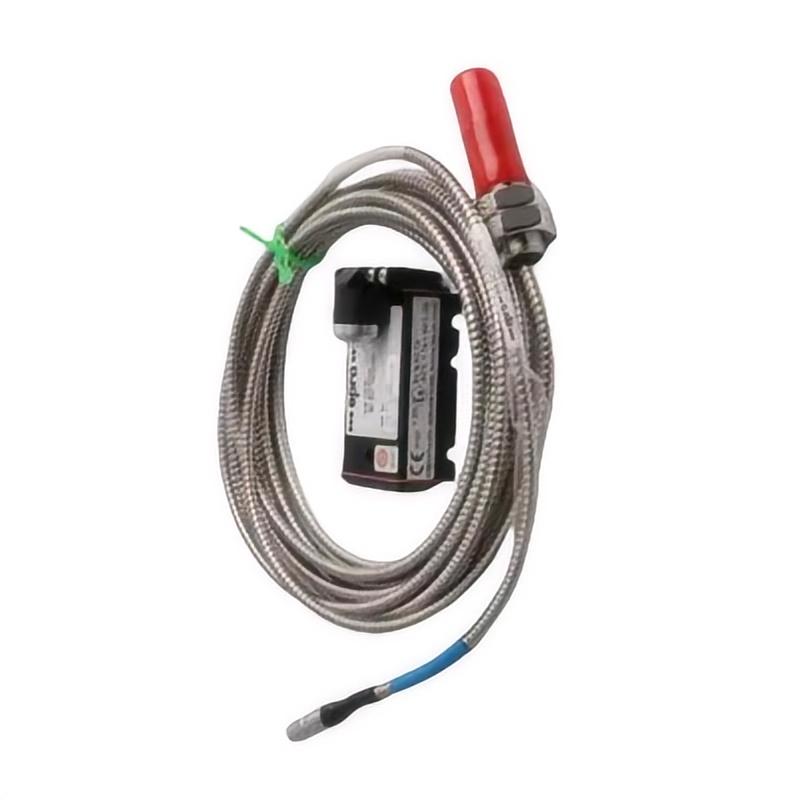
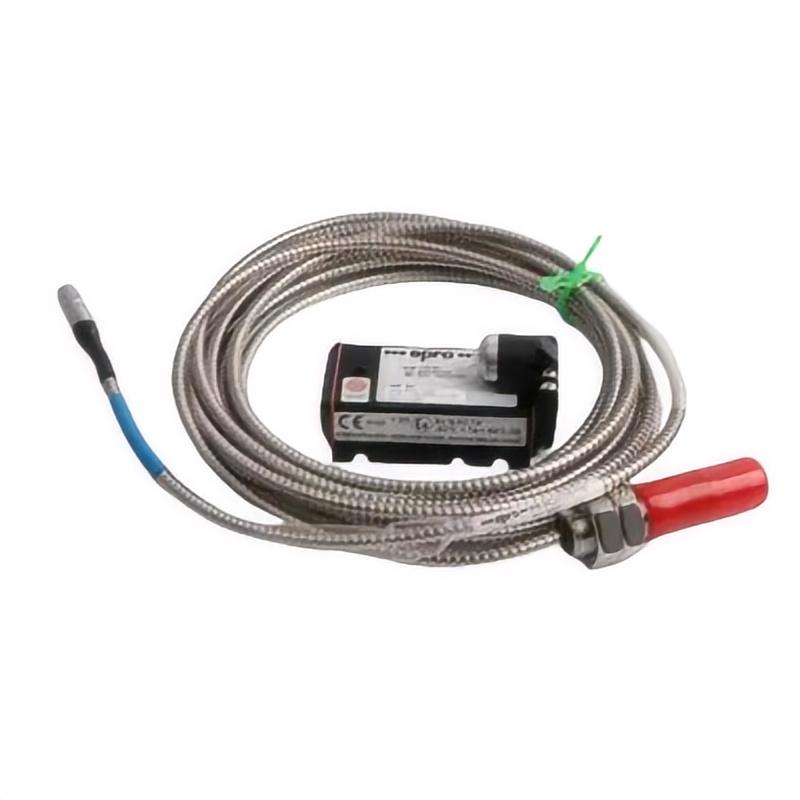
- Epro
- PR6424/010-010
- 16 mm Eddy Current Sensor
- Germany
- 16 mm
- 0.2 kg
- Xiamen, China
- New & In Stock
- T/T, PayPal, Western Union
- 1 Year
- 1-3 Working Days
- DHL, UPS, TNT, FedEx and EMS.
- 24-Hour Service
- COO
- 4
Our advantage

Global Logistics
We have a 10-year logistics and express cooperation agreement, so our products can be shipped to any place in the world.

Brand new and original
Our products are imported in bulk from the place of origin. Because of the cooperative relationship, our products are all original and 100% new.

24-hour service
We provide 7*24 hours service to our customers. We will be there whenever you need us.

Price advantage
All our products are priced very favorably because we have our own warehouse and supply.
| Company Information | |||
| [email protected] | |||
| Mobile | +8615980777398 | ||
| +8615980777398 | |||
| 15980777398 |
Product Overview
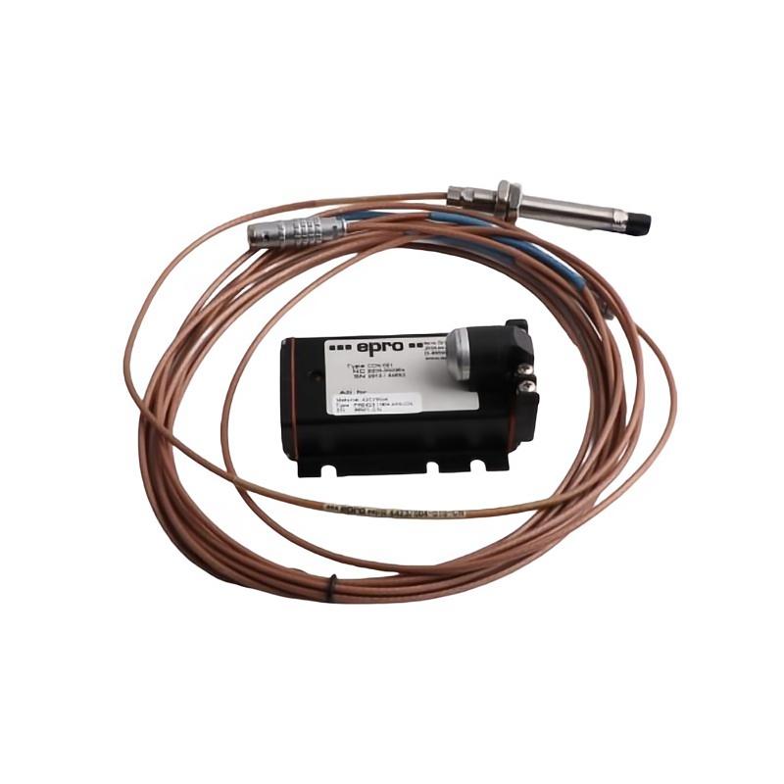
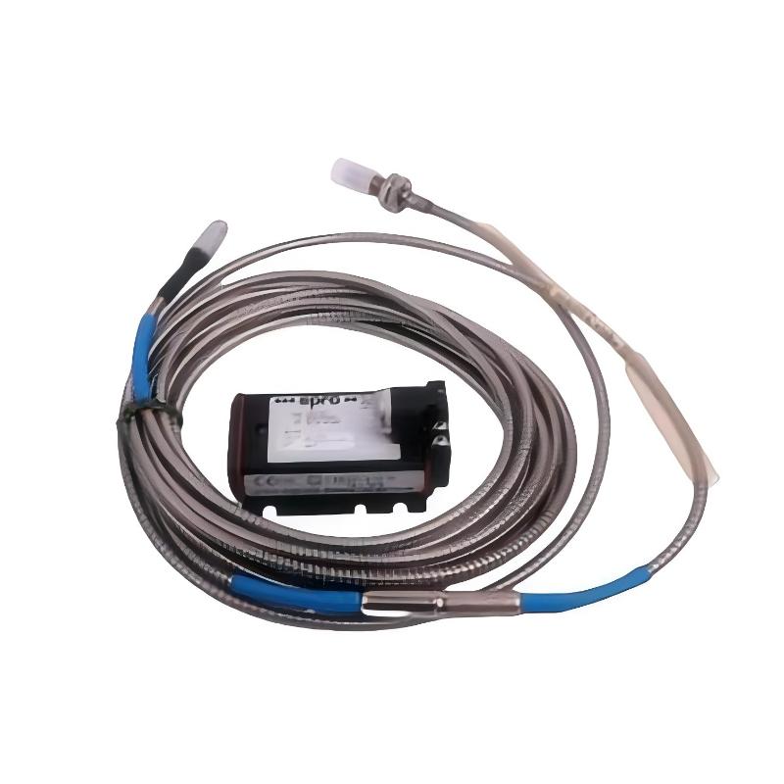
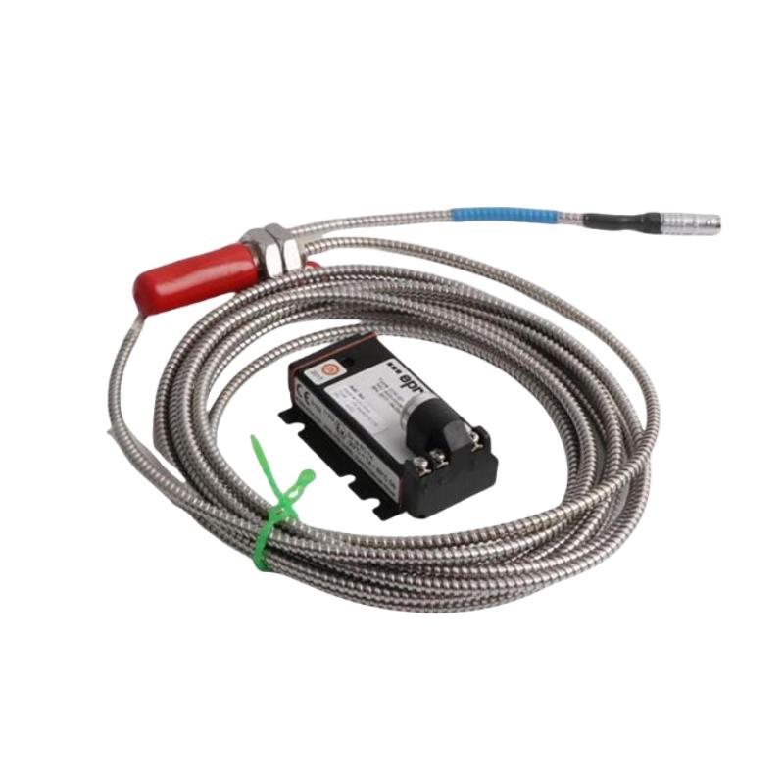
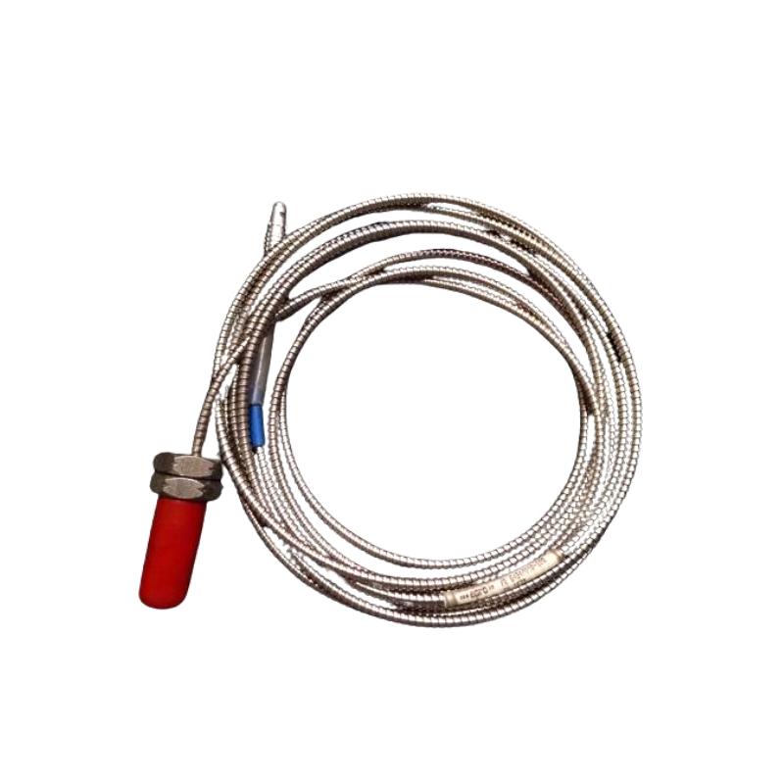
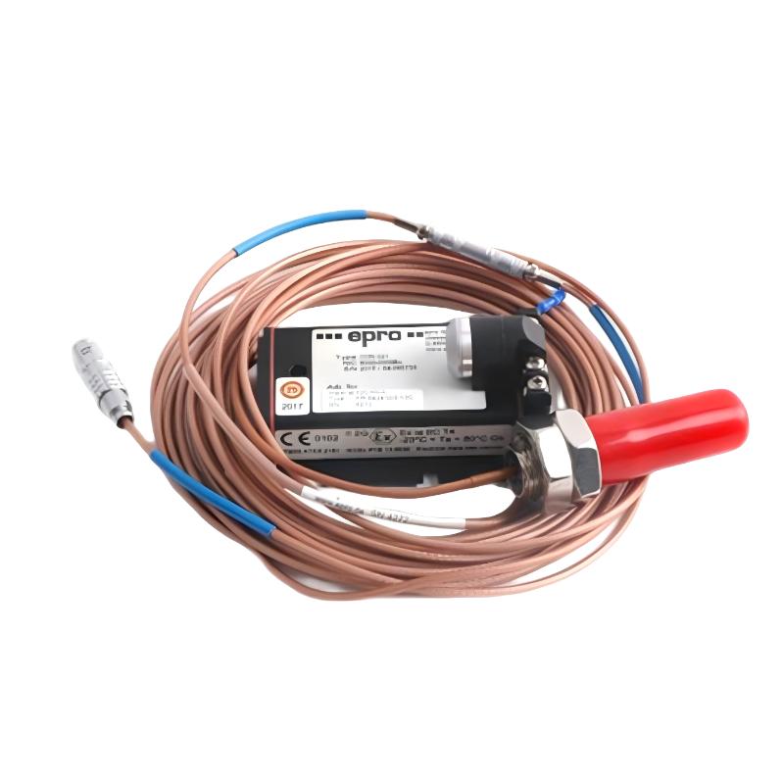
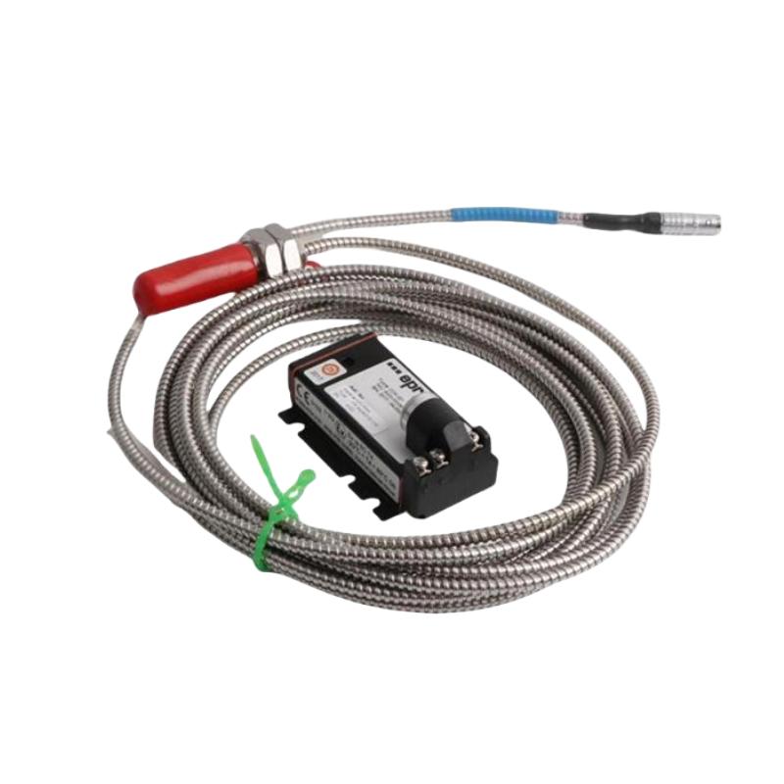
The Epro PR6424/010-010 16 mm Eddy Current Sensor is a non-contact displacement measurement device designed for monitoring the operating condition of critical rotating machinery. It belongs to the PR6424 sensor family developed for applications where accurate shaft displacement, vibration, position, and eccentricity measurements are important for equipment protection and predictive maintenance.
Manufactured under the Epro product line associated with Emerson, the PR6424 series is commonly used in machinery monitoring installations involving steam turbines, gas turbines, hydro turbines, compressors, pumps, and industrial fans. Instead of making physical contact with a rotating shaft, the sensor measures changes in the electromagnetic field between its probe tip and a conductive target.
This non-contact measurement principle allows the sensor to monitor shaft movement continuously without introducing mechanical friction between the probe and the target surface. The resulting measurement signal can be processed by a compatible signal converter and used by a machinery protection or condition-monitoring system.
The PR6424/010-010 has a nominal sensor head diameter of 16 mm. Its supplied listing weight is 0.2 kg. The sensor is intended for use as part of a complete measurement arrangement, which normally includes the probe, the required connecting cable or extension arrangement, and a compatible signal converter.
For maintenance engineers and equipment operators, the PR6424/010-010 provides a measurement option for monitoring rotating machinery where shaft movement can indicate changes in bearing condition, rotor behavior, alignment, or operating stability.
Technical Specifications
| Parameter | Specification |
|---|---|
| Brand | Epro |
| Product Line | Emerson Epro |
| Model | PR6424/010-010 |
| Product Series | PR6424 |
| Product Type | Eddy Current Sensor |
| Measurement Principle | Non-contact eddy current |
| Sensor Head Diameter | 16 mm |
| Typical Sensitivity | 4 V/mm |
| Sensitivity Linearity | ≤ ±1.5% |
| Nominal Center Air Gap | Approximately 2.7 mm |
| Static Measurement Range | ±2.0 mm |
| Dynamic Measurement Range | 0 to 1,000 μm |
| Long-Term Drift | Less than 0.3% |
| Target Material | Ferromagnetic steel, 42CrMo4 standard |
| Minimum Shaft Diameter | 80 mm |
| Maximum Target Surface Speed | 2,500 m/s |
| Operating Temperature | -35 to +180°C, according to the PR6424 series specification |
| Sensor Sleeve Material | Stainless steel |
| Cable Material | PTFE |
| Weight Provided | 0.2 kg |
| Measurement Applications | Shaft displacement, vibration, position, eccentricity, and speed/key monitoring |
| Typical Compatible Equipment | Turbines, compressors, pumps, and fans |
Note: The specifications above describe the PR6424 sensor family. Exact cable length, connector arrangement, probe construction, and accessories should be verified against the complete PR6424/010-010 configuration.
Function and Working Principle
The PR6424/010-010 uses eddy current technology to measure the distance between the sensor tip and a conductive metallic target. This measurement principle is particularly useful for monitoring rotating machinery because the probe can detect very small changes in shaft position without touching the shaft.
1. Non-Contact Eddy Current Measurement
The sensor contains an electromagnetic coil near its sensing tip. When the probe is connected to a compatible signal converter, an alternating electromagnetic field is generated around the probe tip.
When a conductive metallic target approaches this field, electrical eddy currents are induced in the target material. These currents influence the electromagnetic characteristics of the sensor coil.
The resulting change in the measurement circuit is related to the distance between the probe and the target. A compatible converter processes this change and produces an electrical output representing the measured gap.
This method allows the system to detect shaft movement without mechanical contact.
2. Shaft Displacement Measurement
One of the main applications of the PR6424 series is measuring shaft displacement in large rotating machines.
The sensor is installed at a defined position near the shaft surface. As the shaft moves relative to the probe, the air gap changes. The measurement system detects this change and provides information about the shaft’s position.
Static displacement measurements can help identify changes in shaft position, while dynamic measurements can reveal movement associated with machine vibration.
3. Radial and Axial Vibration Monitoring
Radial vibration describes shaft movement perpendicular to its rotational axis. Axial displacement describes movement along the shaft’s longitudinal axis.
Depending on the sensor arrangement, multiple probes can be installed around a machine to monitor different directions of movement.
For example, radial probes may be mounted near a bearing to observe shaft vibration, while an axial probe can monitor thrust-related movement.
These measurements provide useful information for machinery protection and maintenance systems.
4. Position and Eccentricity Measurement
The sensor can also be used to monitor shaft position and eccentricity.
Eccentricity refers to the deviation between the geometric center of a rotating component and its actual rotational behavior. Excessive eccentricity can be associated with rotor deformation, uneven mechanical conditions, or other equipment problems.
Continuous position measurements help operators observe changes in machine behavior and investigate abnormal operating conditions.
5. Signal Conversion
The PR6424 probe is a sensing component rather than a complete standalone monitoring instrument. It must be paired with a compatible signal converter.
The converter supplies the required excitation and processes the probe’s electrical response. It then provides a usable output for monitoring equipment, protection systems, or other compatible instrumentation.
The converter, cable, probe, and monitoring channel must be selected as a compatible measurement system. Incorrect combinations can result in inaccurate readings or unreliable operation.
Role in Industrial Machinery Monitoring Systems
The PR6424/010-010 is typically installed as part of a machinery condition-monitoring or protection arrangement. Its role is to provide information about the movement of a rotating shaft so that monitoring equipment can evaluate machine behavior.
Turbine Monitoring
Steam, gas, and hydro turbines operate under demanding mechanical and thermal conditions. Shaft displacement and vibration are important operating parameters because abnormal movement may indicate changes in rotor behavior, bearing performance, or mechanical alignment.
The PR6424 sensor can be positioned near suitable turbine shaft measurement locations to provide non-contact displacement information.
Compressor Monitoring
Industrial compressors often operate continuously in applications such as gas processing, petrochemical production, refining, and manufacturing.
Shaft vibration and position measurements can help maintenance teams observe changes in rotating equipment condition. When combined with other monitoring channels, these measurements can support machinery diagnostics and maintenance planning.
Pump Monitoring
Large industrial pumps may operate under varying loads and process conditions. Monitoring shaft movement can help identify changes that require further mechanical inspection.
The PR6424 series can be used in suitable pump installations where its measurement range, target material, and mechanical configuration meet the application requirements.
Fan and Blower Monitoring
Industrial fans and blowers may operate for long periods in ventilation, combustion, and process-air systems.
Shaft displacement and vibration measurements can provide useful information about rotating assembly behavior. The sensor’s non-contact design allows measurements without adding mechanical contact to the rotating shaft.
Integration with Machinery Protection Equipment
The sensor’s output is processed by a compatible signal converter before being used by a monitoring or protection system.
Depending on the installation, the resulting signals may be used for:
- Continuous shaft displacement monitoring.
- Radial vibration measurement.
- Axial position monitoring.
- Eccentricity observation.
- Alarm and shutdown logic.
- Machinery condition trending.
- Maintenance and diagnostic analysis.
The final system configuration depends on the monitoring equipment, converter type, probe arrangement, and plant protection requirements.
Industrial Applications
The PR6424/010-010 is intended for applications where non-contact measurement of rotating machinery is required. Its use is especially relevant to equipment with large shafts and critical operating requirements.
1. Steam Turbine Generators
Steam turbines are widely used in thermal power plants and industrial energy systems. Their rotating shafts must operate within defined mechanical limits.
Eddy current probes can monitor shaft vibration and displacement near selected bearing locations. The measurements help operators evaluate changes in rotor behavior and identify conditions that require inspection.
2. Gas Turbines
Gas turbines operate at high rotational speeds and under demanding thermal conditions. Shaft vibration and displacement are important parameters in monitoring their mechanical condition.
A suitable PR6424 installation can provide non-contact shaft measurement signals for use in a compatible machinery monitoring system.
3. Hydro Turbines
Hydroelectric turbines are used in power-generation facilities where long-term equipment availability is important.
Shaft position and vibration measurements can help identify mechanical changes that develop during operation. Monitoring these parameters supports condition assessment and maintenance planning.
4. Industrial Compressors
Compressors are used in chemical processing, oil and gas production, refining, and other industrial processes.
Continuous shaft monitoring can help maintenance teams observe changes in rotor behavior. This is particularly important for critical compressor trains where unexpected equipment failure can interrupt production.
5. Industrial Pumps
Large pumps used in water treatment, petrochemical plants, and process industries may require continuous monitoring.
When the probe and monitoring system are correctly selected, shaft displacement measurements can contribute to an overall equipment condition-monitoring strategy.
6. Industrial Fans
Fans and blowers are used in ventilation, cooling, combustion-air supply, and industrial exhaust systems.
For suitable rotating assemblies, non-contact displacement measurements can provide additional information about shaft movement and mechanical stability.
Installation and System Integration
Correct installation is essential for obtaining reliable measurement results from the PR6424/010-010.
The sensor must be positioned according to the manufacturer’s mechanical and electrical requirements. The target material, probe gap, mounting arrangement, cable routing, and signal converter configuration all influence measurement performance.
1. Select the Correct Measurement Location
Choose a measurement location that provides a suitable view of the rotating shaft or other conductive target.
For radial vibration monitoring, probes are normally positioned near the bearing areas specified by the machine design. Axial displacement probes are arranged to measure movement along the shaft axis.
The selected location should provide a stable mounting surface and sufficient clearance around the probe.
2. Verify the Target Material
The PR6424 series is specified for ferromagnetic steel targets, with 42CrMo4 listed as the standard target material.
The electrical and magnetic characteristics of the target surface can influence the measurement response. Engineers should verify the target material and surface condition before commissioning.
A probe calibrated for one target material should not automatically be assumed to provide identical performance on a different material.
3. Set the Initial Air Gap
The initial gap between the sensor tip and the target is an important installation parameter.
The PR6424 series specification gives an approximate nominal center air gap of 2.7 mm. The actual setup must follow the applicable sensor and converter documentation.
An incorrect gap can reduce the available measurement range or cause the system to operate outside its intended linear region.
4. Install and Secure the Probe
The sensor should be mounted securely using the appropriate mechanical arrangement.
Avoid excessive force on the probe body, cable, and connector. Mechanical movement of the probe itself can introduce measurement errors or create an unstable signal.
Where the machine environment contains vibration, oil, or other industrial contaminants, the mounting arrangement and cable protection should be selected accordingly.
5. Connect the Signal Converter
Connect the probe to a compatible signal converter using the specified cable and connector arrangement.
The converter must match the sensor’s electrical characteristics and calibration requirements. Do not assume that all PR6424 probes can be connected interchangeably to every converter configuration without checking compatibility.
6. Configure the Monitoring Channel
After installation, configure the monitoring channel according to the measurement purpose.
Typical parameters include:
- Sensor and converter identification.
- Measurement direction.
- Probe calibration and sensitivity.
- Initial gap and operating range.
- Alarm thresholds.
- Shutdown thresholds where required.
- Signal scaling and output configuration.
Alarm and shutdown limits should be established according to the machine manufacturer’s requirements and the plant’s machinery protection procedures.
7. Perform Commissioning Checks
Before placing the system into service, inspect the probe mounting, cable connections, grounding arrangements, and converter configuration.
Verify the output signal across the intended measurement range. Confirm that the monitoring channel responds correctly to shaft movement and that alarm functions operate according to the approved settings.
Record the initial measurement values to establish a baseline for future condition monitoring.
Compatible System Components
A complete PR6424 measurement installation requires more than the sensor probe. The following components may be used depending on the monitoring architecture.
| Component | Function | Integration Considerations |
|---|---|---|
| PR6424 sensor probe | Detects shaft displacement through eddy current measurement | Verify exact probe model, cable arrangement, and target compatibility |
| Compatible signal converter | Supplies probe excitation and converts the measurement response into an output signal | Must match the PR6424 sensor configuration |
| Extension cable | Connects the probe to the converter where required | Confirm cable type, length, connector, and electrical compatibility |
| Machinery monitoring system | Receives and processes measurement signals | Verify supported input characteristics and channel configuration |
| Shaft or rotor target | Provides the conductive surface for measurement | Use a suitable ferromagnetic target material |
| Probe mounting bracket | Holds the sensor in the required position | Must provide mechanical stability and correct positioning |
| Junction box | Provides an organized connection point where required | Select suitable terminals and environmental protection |
| Alarm and protection system | Uses measured values to generate alarms or protective actions | Set thresholds according to machine and plant requirements |
The table describes typical system components. Exact accessories and compatibility depend on the complete measurement arrangement and the equipment manufacturer’s documentation.
Alternative Models and Replacement Considerations
The PR6424 family includes different probe configurations. Models may vary in sensor length, cable length, armored or non-armored construction, connector arrangement, and converter compatibility.
| Alternative or Related Model | Description | Replacement Considerations |
|---|---|---|
| PR6424/010-010 | 16 mm eddy current sensor | Original model for direct configuration matching |
| PR6424/010-100 | Related PR6424 sensor configuration | Compare cable and connector details before substitution |
| PR6424/010-110 | Related PR6424 configuration | Verify mechanical dimensions and electrical compatibility |
| PR6424/010-120 | Related PR6424 configuration | Confirm the complete part number and cable arrangement |
| PR6424/010-130 | Related PR6424 configuration | Check probe length, cable, and converter requirements |
| PR6424/010-140 | Related PR6424 configuration | Confirm measurement-system compatibility before replacement |
These are related model designations, not guaranteed direct replacements. The suffixes identify configuration differences that may affect installation and system performance.
Before selecting an alternative, compare:
- Sensor head diameter.
- Probe body length and mounting thread.
- Cable length and construction.
- Armored or non-armored cable arrangement.
- Connector type.
- Signal converter compatibility.
- Calibration and sensitivity.
- Operating temperature requirements.
- Target material and initial gap.
- Monitoring-system input configuration.
A replacement probe should be verified against the original installation documentation. Using a sensor with a different cable or converter arrangement may require additional hardware or commissioning work.
Key Advantages
Non-Contact Measurement
The eddy current principle allows the probe to measure shaft movement without physical contact with the rotating target. This avoids mechanical wear at the sensing interface.
16 mm Sensor Head
The 16 mm sensor head is designed for PR6424 series measurement applications involving large rotating machinery and suitable installation clearances.
High-Resolution Displacement Monitoring
The series specification provides a sensitivity of 4 V/mm and a linearity limit of ±1.5%, supporting measurement of relatively small changes in shaft position.
Static and Dynamic Measurement
The sensor family supports both static displacement and dynamic vibration measurement, allowing the same measurement technology to contribute to multiple machinery-monitoring functions.
Industrial Operating Conditions
The PR6424 series is designed for demanding rotating machinery environments, with a specified operating temperature range of -35 to +180°C.
Broad Rotating Machinery Applications
The sensor family can be used in suitable turbine, compressor, pump, and fan installations where shaft displacement and vibration measurements are required.
Integration with Machinery Monitoring Systems
When paired with a compatible signal converter and monitoring equipment, the sensor can contribute to continuous machine condition monitoring and protection strategies.
Technical FAQs
1. What is the Epro PR6424/010-010?
The Epro PR6424/010-010 is a 16 mm non-contact eddy current sensor designed to measure shaft displacement and vibration in rotating machinery.
2. What is the sensor head diameter?
The sensor head diameter is 16 mm.
3. What is the measurement principle?
It uses eddy current technology. An electromagnetic field is generated at the probe tip, and changes caused by the nearby conductive target are processed to determine the distance between the probe and the target.
4. What is the typical sensitivity of the PR6424 series?
The published PR6424 series specification gives a typical sensitivity of 4 V/mm, with a linearity limit of ±1.5%.
5. What is the static measurement range?
The specified static measurement range is ±2.0 mm.
6. What is the nominal center air gap?
The approximate nominal center air gap is 2.7 mm. Actual installation settings should follow the sensor and converter documentation.
7. Does the sensor require a signal converter?
Yes. The PR6424 probe is part of a measurement system and requires a compatible signal converter to provide the required excitation and process the measurement response.
8. What equipment can use this sensor?
Typical applications include steam turbines, gas turbines, hydro turbines, compressors, pumps, and industrial fans.
9. What target material is recommended?
The PR6424 series specification identifies ferromagnetic steel, with 42CrMo4 as the standard target material.
10. What is the supplied weight?
The supplied product listing weight is 0.2 kg. The manufacturer’s reference weight of approximately 200 g applies to a sensor with 1 m of cable and without armor. Actual weight can vary with cable and accessory configuration.
Procurement and Maintenance Recommendations
When purchasing the Epro PR6424/010-010, verify the complete model designation rather than relying only on the PR6424 series name. Confirm the sensor head diameter, probe length, cable configuration, connector type, and required signal converter.
For replacement projects, compare the existing sensor with the proposed unit before installation. Even when two probes share the same sensor diameter, differences in cable length, connector arrangement, or calibration can affect system compatibility.
For used or refurbished equipment, request clear photographs of the sensor label, probe body, cable, and connector. Check for damaged insulation, bent or worn connectors, corrosion, and visible mechanical damage.
During maintenance, inspect the mounting arrangement and cable routing. Avoid excessive cable bending and mechanical strain. Check the sensor gap and converter output when abnormal readings occur.
It is also useful to maintain a record of the installed probe model, converter model, measurement direction, calibration information, and initial operating values. These records can help maintenance personnel identify suitable replacement components and compare future measurement trends.
Conclusion
The Epro PR6424/010-010 16 mm Eddy Current Sensor is a non-contact measurement device designed for monitoring shaft displacement, vibration, position, and eccentricity in critical rotating machinery.
With a 16 mm sensor head, a typical sensitivity of 4 V/mm, a static measurement range of ±2.0 mm, and a nominal center air gap of approximately 2.7 mm, the PR6424 series provides measurement capabilities for suitable turbine, compressor, pump, and fan installations.
For reliable operation, the sensor must be installed with the correct target material, mounting arrangement, cable configuration, and compatible signal converter. Accurate model identification and system compatibility checks are essential when purchasing replacement sensors or maintaining an existing machinery monitoring installation.