

ProductPRODUCT
Featured products
Contact Us
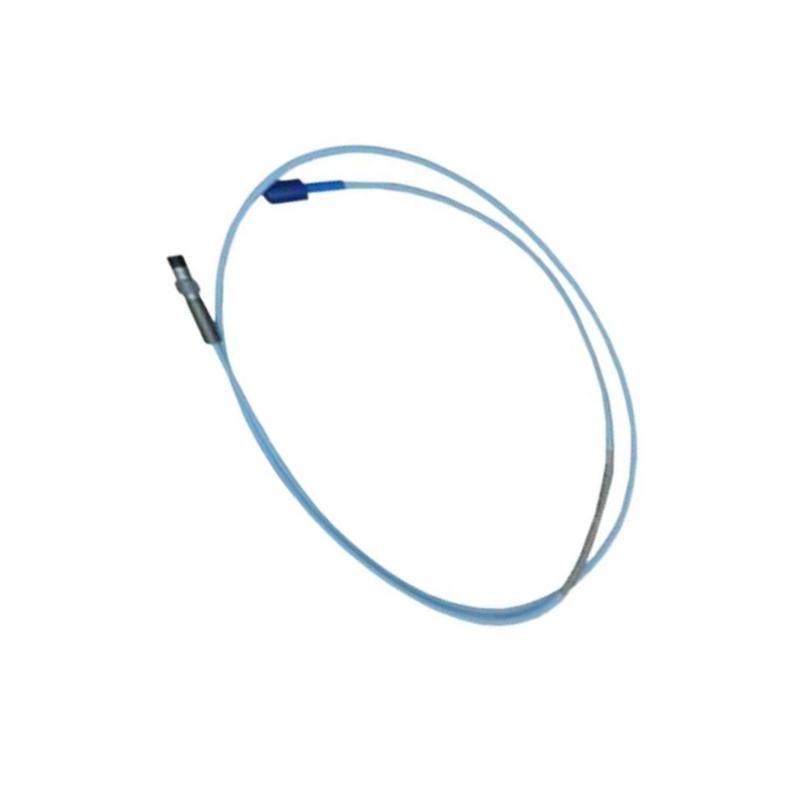
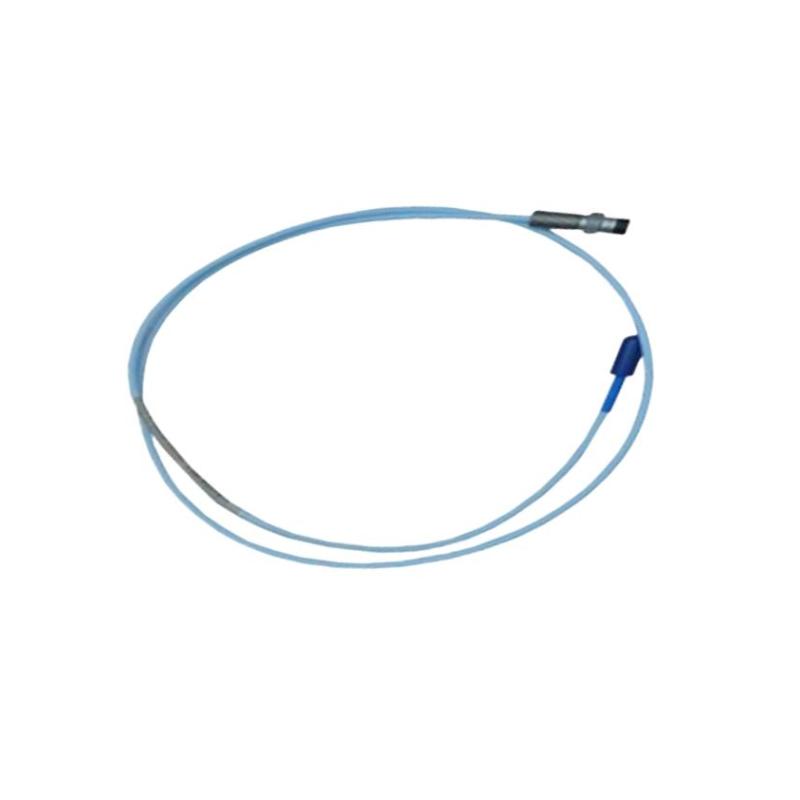
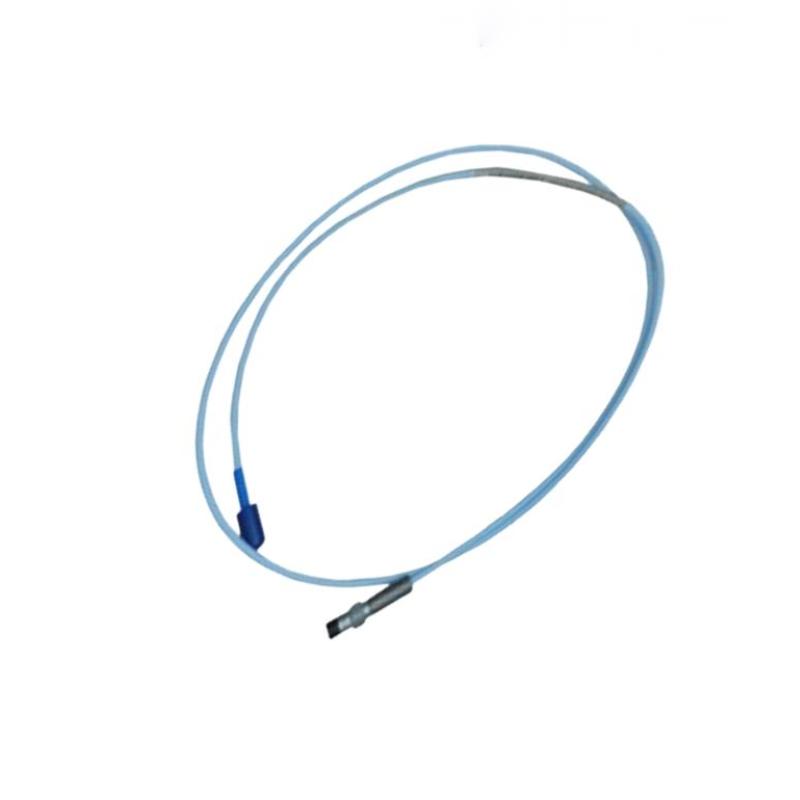
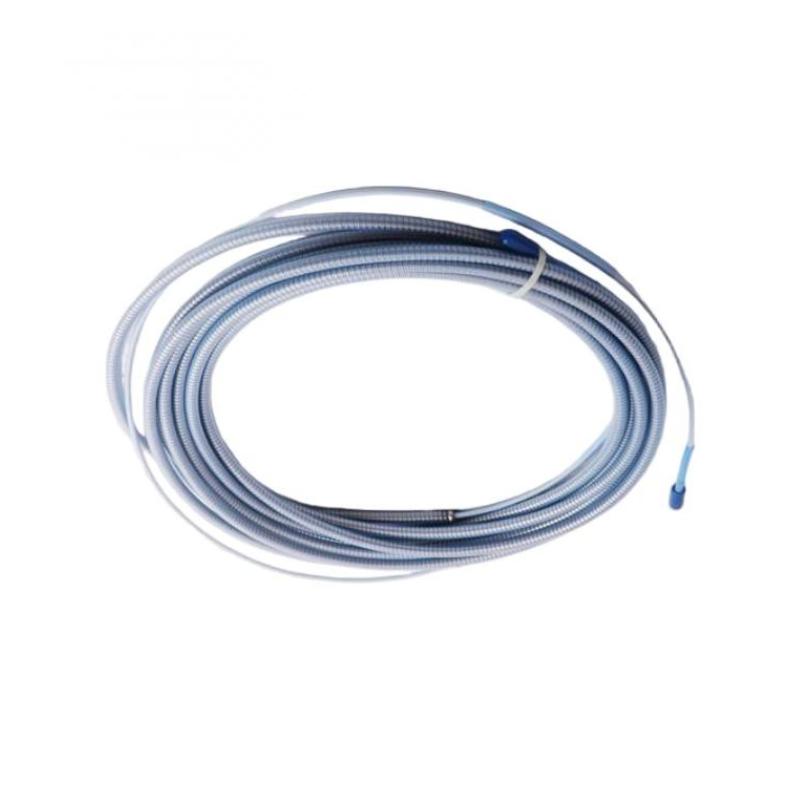
- Bently Nevada
- 330173-00-08-10-01-00
- 3300 XL 8 mm Proximity Transducer System
- USA
- 20.3 mm
- 0.32kg
- Xiamen, China
- New & In Stock
- T/T, PayPal, Western Union
- 1 Year
- 1-3 Working Days
- DHL, UPS, TNT, FedEx and EMS.
- 24-Hour Service
- COO
- 5
Our advantage

Global Logistics
We have a 10-year logistics and express cooperation agreement, so our products can be shipped to any place in the world.

Brand new and original
Our products are imported in bulk from the place of origin. Because of the cooperative relationship, our products are all original and 100% new.

24-hour service
We provide 7*24 hours service to our customers. We will be there whenever you need us.

Price advantage
All our products are priced very favorably because we have our own warehouse and supply.
| Company Information | |||
| [email protected] | |||
| Mobile | +8615980777398 | ||
| +8615980777398 | |||
| 15980777398 |
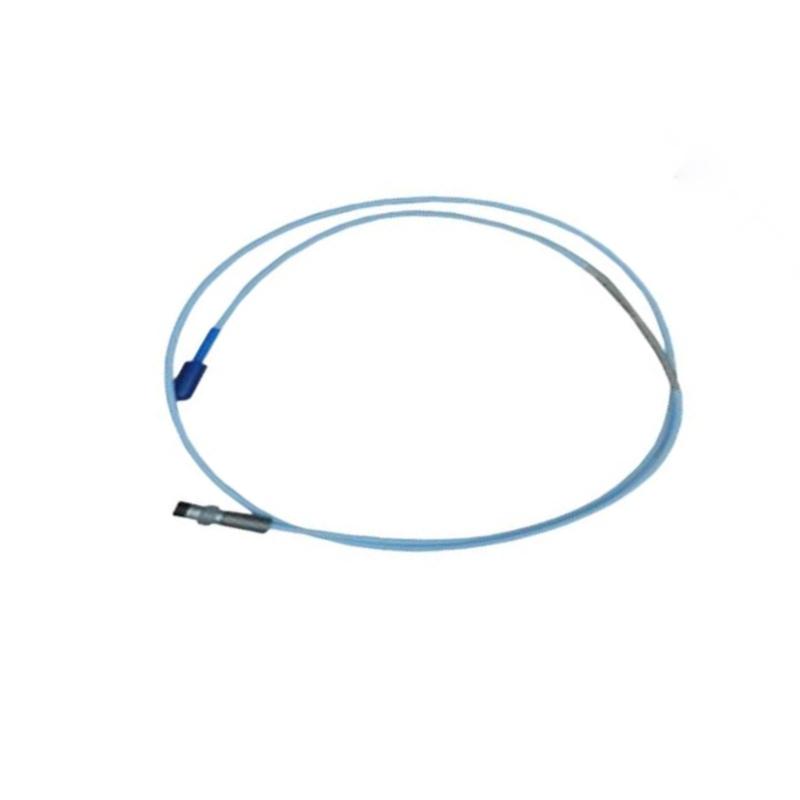
Bently Nevada 330173-00-08-10-01-00 — Detailed Product Specifications and Application Guide
1. Product Overview
The 330173-00-08-10-01-00 is a non-contacting proximity probe from the 3300 5 mm Proximity Transducer System. It is designed to measure the relative movement of a conductive target, typically a rotating machine shaft, without making physical contact with the shaft.
The probe forms part of a measurement system used for machinery condition monitoring. When paired with a compatible Proximitor sensor, extension cable, and monitoring equipment, it can provide signals associated with shaft vibration and relative shaft position.
This type of sensor is commonly used on rotating machinery such as turbines, compressors, pumps, and other equipment where shaft movement needs to be monitored. It is particularly useful for detecting changes in vibration behavior, observing shaft displacement, and supporting condition-based maintenance.
The model belongs to the 3300 5 mm probe family and uses an M8 × 1 mounting thread. The probe is supplied without cable armor. Its ordering code specifies a 0 mm unthreaded length, a 0.8-inch overall case-length option, a 1.0 m total-length option, and a miniature coaxial connector configuration.
The probe is a sensing component, not a standalone vibration-monitoring instrument. To obtain meaningful measurements, it must be paired with compatible system components and installed with the correct mechanical gap, target material, cable arrangement, and calibration settings.
2. Technical Specifications
| Parameter | Specification |
|---|---|
| Model | 330173-00-08-10-01-00 |
| Brand | Bently Nevada |
| Product series | 3300 5 mm Proximity Probe |
| Product category | Non-contacting proximity probe |
| Measurement principle | Eddy-current proximity measurement |
| Primary purpose | Relative shaft vibration and displacement measurement |
| Probe type | 5 mm proximity probe |
| Mounting thread | M8 × 1 |
| Cable armor | Not included |
| Unthreaded length option | 00 — 0 mm |
| Overall case-length option | 08 — 0.8 in (approximately 20.3 mm) |
| Total-length option | 10 — 1.0 m (approximately 3.3 ft) |
| Connector option | 01 — miniature coaxial connector configuration; confirm the exact connector details against the unit specification |
| Approval option | 00 — no agency approval option specified |
| Probe-tip material | Polyphenylene sulfide (PPS) |
| Probe-case material | Stainless steel |
| Cable type | 75-ohm coaxial/triaxial probe cable configuration, according to the applicable system specification |
| Minimum cable bend radius | Approximately 25.4 mm |
| Measurement target | Suitable conductive shaft or metallic target |
| System compatibility | Compatible 3300 5 mm Proximitor sensor, extension cable, and monitoring equipment |
| Output | Electrical measurement signal through a compatible Proximitor sensor; not a standalone 4–20 mA transmitter |
| Approximate probe body length | Depends on the case and thread geometry; case-length option is approximately 20.3 mm |
| Overall cable length | 1.0 m |
| Approximate packed dimensions | Packaging-dependent; not specified as a fixed product dimension |
| Approximate product weight | Approximately 0.32 kg as a preliminary handling estimate; confirm the exact supplied assembly |
| Installation type | Threaded mounting |
| Typical environment | Industrial rotating machinery |
| Maintenance requirement | Periodic inspection of mounting, cable condition, connectors, gap setting, and signal quality |
Dimensions and weight clarification: The 1.0 m total-length option refers to the probe assembly’s specified length, not the dimensions of its shipping carton. The exact installed envelope depends on the probe body, connector, cable routing, and mounting arrangement. The weight shown is a preliminary estimate rather than a guaranteed manufacturer value; use the actual item or supplier specification for formal shipping and engineering documentation.
3. Product Introduction
3.1 What the probe does
The 330173 probe is designed to sense the distance between the probe tip and a conductive target without touching it. In a typical rotating-machine installation, the probe is mounted near a shaft, with a small operating gap between the probe tip and the shaft surface.
As the shaft moves, the gap changes. The probe’s electrical characteristics change accordingly, allowing the compatible Proximitor sensor to convert this variation into a usable measurement signal.
The resulting signal can be processed by a machinery-monitoring system to assess shaft vibration, relative shaft displacement, and other measurement values supported by the installed configuration.
3.2 How the measurement system works
The probe is normally only one part of a complete measurement channel.
1. Proximity probe: Installed near the shaft or conductive target to sense changes in the gap.
2. Extension cable or connection assembly: Provides the required electrical connection between the probe and the compatible sensor.
3. Proximitor sensor: Supplies the probe’s operating circuitry and converts the sensor response into a signal suitable for the monitoring system.
4. Monitoring equipment: Receives the signal, displays measurement values, and can provide alarms or protection functions when configured accordingly.
The probe, extension cable, and Proximitor sensor must be selected as a compatible system. Mixing components with different electrical characteristics or total cable lengths can affect calibration and measurement accuracy.
3.3 Mechanical design
The probe uses an M8 × 1 mounting thread, making it suitable for installations designed around that thread size. Its unarmored construction provides a relatively flexible cable arrangement, but the cable requires suitable protection from abrasion, sharp edges, vibration-induced damage, and accidental pulling.
The specified 0.8-inch case-length option and 1.0 m total-length option are important when checking installation clearances and ensuring that the probe reaches the intended measurement location.
3.4 Role in machinery monitoring
The probe can support condition monitoring by providing shaft-motion information. When the signal is integrated into an appropriate monitoring system, maintenance personnel can track changes over time and investigate unusual behavior before it develops into a more serious machine problem.
The probe itself does not diagnose every possible machine fault. Reliable interpretation depends on sensor placement, target condition, calibration, machine operating speed, monitoring configuration, and the overall condition-monitoring strategy.
4. Typical Applications
4.1 Steam and gas turbines
Proximity probes are widely used in turbine-monitoring arrangements to measure shaft vibration and relative shaft displacement.
A correctly installed probe can provide information about changes in shaft movement during startup, normal operation, load changes, and shutdown. Such measurements may help maintenance teams investigate rotor behavior and assess whether vibration is moving outside the expected operating range.
For turbine applications, the complete measurement channel must be compatible with the machine’s monitoring and protection requirements.
4.2 Centrifugal compressors
Large compressors often operate at high speed and require close monitoring of rotating components. A proximity probe can provide a non-contact measurement of shaft motion, supporting vibration monitoring and machinery-protection functions.
The probe’s installation position, cable route, and target geometry should be checked against the compressor’s mechanical arrangement and the requirements of the monitoring system.
4.3 Industrial pumps
The probe can be used on selected industrial pumps where shaft vibration or relative shaft displacement is monitored.
Potential applications include process pumps, circulation pumps, and other rotating equipment in which early identification of abnormal shaft movement is important.
It should be noted that a proximity probe is not a general-purpose surface vibration sensor. Its suitability depends on the machine design and the availability of a suitable conductive target and mounting location.
4.4 Gearboxes and rotating machinery
In compatible installations, proximity probes can monitor shaft movement associated with rotating machinery and gear-driven equipment.
Changes in the measurement signal may prompt further investigation of bearing clearances, shaft alignment, rotor dynamics, or other mechanical conditions. The signal should be interpreted alongside other operating information rather than used in isolation.
4.5 Machinery protection systems
When paired with compatible monitoring equipment, the probe can form part of a machine-protection channel.
The monitoring system can compare measured values with configured alarm and danger thresholds. Any automatic shutdown or protective action depends on the monitor, system configuration, wiring, logic, and plant safety requirements—not on the probe alone.
4.6 Predictive and condition-based maintenance
Continuous shaft-motion measurements can help maintenance teams establish normal operating baselines and identify trends.
A change in vibration or displacement may indicate that a machine deserves closer inspection. Trend analysis can help prioritize maintenance work and reduce reliance on fixed inspection intervals alone.
5. Product Advantages
5.1 Non-contact measurement
The probe measures the gap to a conductive target without touching it. This avoids the mechanical contact that would otherwise introduce wear at the sensing point.
5.2 Suitable for rotating-shaft monitoring
The 3300 5 mm probe family is designed for applications requiring close-range measurement of shaft movement. It can be useful where the measurement location is too constrained for a larger sensor arrangement.
5.3 Compact threaded mounting
The M8 × 1 thread provides a defined mechanical mounting interface. This can simplify installation where the machine casing or mounting bracket is designed for the corresponding thread.
5.4 Flexible cable arrangement
The unarmored cable configuration can simplify routing in suitable protected installations. However, the cable must be supported and protected from abrasion, sharp bends, vibration, and mechanical impact.
5.5 Compatibility with a complete monitoring system
When correctly paired with a compatible Proximitor sensor, extension cable, and monitor, the probe can provide measurement data for condition monitoring and machinery protection.
5.6 Support for trend analysis
The probe can contribute to continuous monitoring and historical trend analysis. This is useful for identifying changes from a machine’s established baseline and prioritizing further investigation.
5.7 Application flexibility
The 3300 5 mm probe family offers different mechanical lengths and connector configurations. Selecting the correct version helps engineers match the probe to the available mounting space and cable-routing requirements.
6. Brand and Product Series
| Item | Details |
|---|---|
| Brand | Bently Nevada |
| Product family | 3300 |
| Series | 3300 5 mm Proximity Probe |
| Model | 330173-00-08-10-01-00 |
| Product type | Non-contacting proximity probe |
| Measurement method | Eddy-current proximity sensing |
| Main application | Shaft vibration and relative displacement measurement |
| Mounting interface | M8 × 1 |
| Cable construction | Unarmored |
| Total-length option | 1.0 m |
| Overall case-length option | 0.8 in |
| Compatible system components | Matching Proximitor sensor, extension cable, and monitor |
| Typical installation | Rotating industrial machinery |
The 3300 5 mm probe series is intended for applications requiring non-contact measurements of conductive targets, particularly in machinery-monitoring systems.
The probe should be treated as one component of a calibrated measurement channel. Mechanical fit alone is not enough to establish compatibility; electrical characteristics, cable length, sensor type, and monitor configuration must also match.
7. Five Related Models in the Same Series or Product Family
The following models are useful comparison candidates. Their mechanical and electrical options differ, so they should not be treated as interchangeable without checking the full catalogue number.
| Model | Product type | Key parameters | Dimensions / length | Weight (kg) |
|---|---|---|---|---|
| 330173-00-08-10-01-00 | 3300 5 mm proximity probe | M8 × 1 thread, unarmored, 0 mm unthreaded length, 0.8 in case-length option, 1.0 m total length | 1.0 m assembly; case option approximately 20.3 mm | Approx. 0.32, verify |
| 330173-00-06-10-12-00 | 3300 5 mm proximity probe | M8 × 1, unarmored, 60 mm case-length option, 1.0 m total length; connector option differs | 1.0 m assembly; 60 mm case option | Verify |
| 330171-00-08-10-01-00 | 3300 5 mm proximity probe | Related 5 mm probe with 1/4-28 UNF thread; unarmored; verify exact options | 1.0 m assembly; body dimensions depend on option | Approx. 0.32, verify |
| 330172-00-08-10-01-00 | 3300 5 mm proximity probe | Related 5 mm probe with 1/4-28 UNF thread and armored cable configuration; verify complete code | 1.0 m if option 10 is confirmed | Verify |
| 330174-00-08-10-01-00 | 3300 5 mm proximity probe | Related M8 × 1 probe with armored cable; verify connector and approval options | 1.0 m if option 10 is confirmed | Verify |
Comparison note: These are related product configurations, not guaranteed replacements. The exact catalogue suffixes determine mechanical length, cable construction, connector type, and approval status. Confirm the complete model code before ordering, particularly when replacing an existing probe.
8. Five Other Common Bently Nevada Models
These products are related to machinery monitoring and protection. Some are probes, while others are monitoring modules or system components, so their functions are different.
| Model | Product series / type | Key parameters | Typical application | Dimensions | Weight (kg) |
|---|---|---|---|---|---|
| 330101-00-08-10-01-00 | 3300 XL 8 mm proximity probe | 8 mm probe family; verify thread, cable, length, and connector options | Shaft vibration and displacement measurement | Depends on probe and cable options | Verify |
| 330102-00-08-10-01-00 | 3300 XL 8 mm proximity probe | Related 8 mm probe configuration with different mechanical or cable construction; verify full code | Rotating machinery monitoring | Depends on configuration | Verify |
| 330730-080-00-00 | Extension cable | Extension cable assembly; confirm length and connector configuration for the system | Connecting a compatible probe to its Proximitor sensor | Depends on cable length | Verify |
| 3500/42M | 3500 monitoring system module | Four-channel monitor used for compatible vibration and position measurements; verify installed configuration | Machinery condition monitoring and protection | Depends on module and rack | Verify |
| 3500/22M | 3500 monitoring system module | Rack interface module for system communication and data access; confirm exact version | Monitoring-system integration and data communication | Rack-mounted module; confirm drawing | Verify |
The 3300 XL 8 mm probes are alternatives where the machine and monitoring system are designed for that probe family. They should not be substituted for a 5 mm probe solely because both measure shaft motion.
Extension cables and monitoring modules serve different roles from the probe. A complete system must use compatible probes, cables, Proximitor sensors, and monitor inputs.
9. Installation and Maintenance Recommendations
9.1 Confirm mechanical compatibility
Check the M8 × 1 thread, case-length option, mounting clearance, and connector dimensions before installation. Ensure that the probe can be securely mounted without interfering with the shaft or nearby components.
9.2 Set the correct operating gap
The gap between the probe tip and the target is critical. Set it according to the compatible sensor system’s instructions and confirm that the probe remains within its permitted operating range throughout shaft movement.
An incorrect gap can lead to inaccurate measurements, poor signal quality, or loss of measurement range.
9.3 Verify the complete electrical channel
Confirm that the probe, extension cable, and Proximitor sensor form a compatible system. Check total cable length and connector type, and use the specified calibration arrangements.
9.4 Protect the unarmored cable
Route the cable away from sharp edges, hot surfaces, moving parts, and sources of mechanical damage. Respect the minimum bend radius and avoid pulling directly on the connector.
9.5 Inspect the mounting and connector
During maintenance, check that the probe is securely installed, the connector is properly seated, and the cable shows no signs of abrasion, crushing, corrosion, or other damage.
9.6 Check signal quality
If readings become unstable or inconsistent, inspect the complete measurement channel. Possible causes include an incorrect gap, damaged cable, loose connections, an unsuitable target surface, or incompatible system components.
9.7 Confirm monitoring-system settings
Verify the measurement range, calibration, alarm thresholds, and channel configuration in the monitoring equipment. Alarm values should be based on the machine’s operating requirements and the applicable engineering recommendations.
10. Summary
The Bently Nevada 330173-00-08-10-01-00 is a non-contacting 3300 5 mm proximity probe with an M8 × 1 mounting thread, an unarmored cable configuration, a 0.8-inch case-length option, and a 1.0 m total-length option.
It is intended for shaft-motion measurements in compatible rotating-machinery monitoring systems. Typical applications include turbines, compressors, industrial pumps, and other equipment where relative shaft vibration or displacement needs to be monitored.
Its main advantages are non-contact sensing, compact threaded mounting, flexible cable routing, and integration with a compatible machinery-monitoring system.
For procurement and installation, the most important checks are the complete catalogue number, mounting thread, probe length, connector type, cable construction, compatibility with the Proximitor sensor, and correct gap setting. The reference weight of approximately 0.32 kg should be confirmed against the actual supplied assembly before it is used for formal shipping or engineering calculations.