

ProductPRODUCT
Featured products
Contact Us
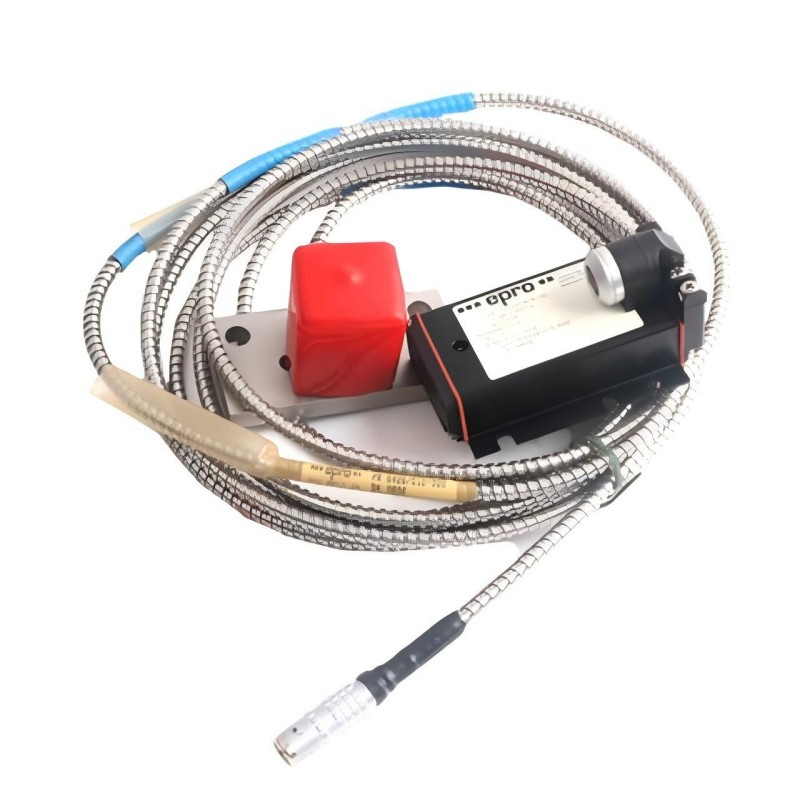
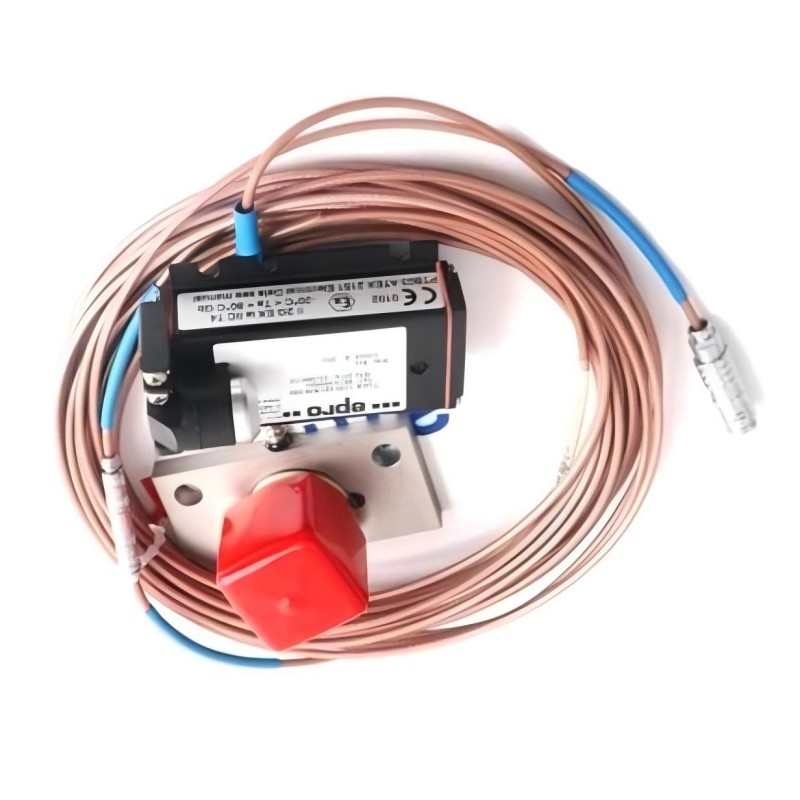
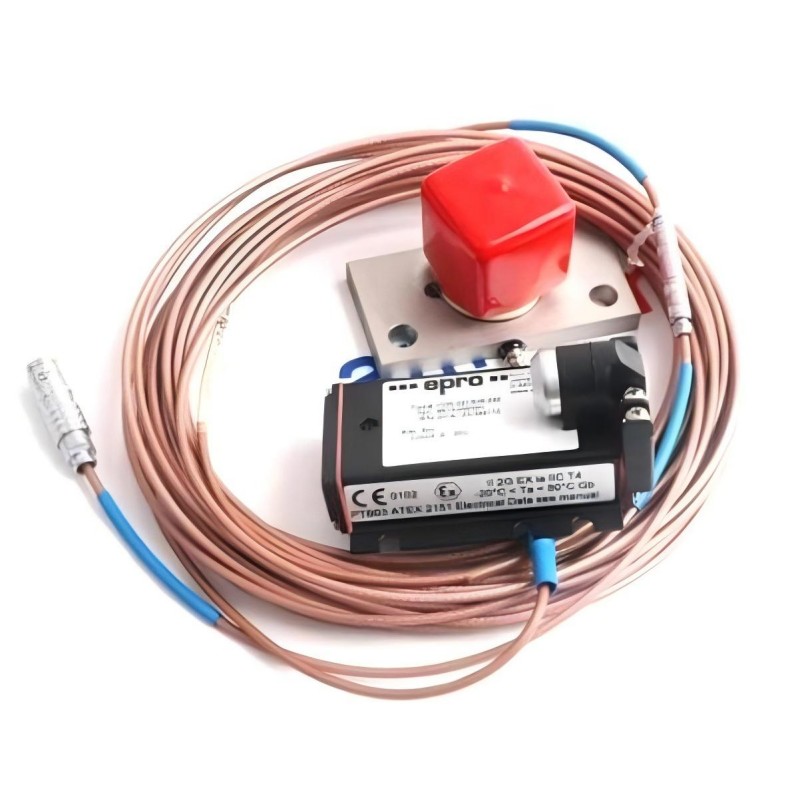
- Epro
- PR6426/000-001
- 32 mm Eddy Current Sensor
- Germany
- 32 mm
- 0.8 kg
- Xiamen, China
- New & In Stock
- T/T, PayPal, Western Union
- 1 Year
- 1-3 Working Days
- DHL, UPS, TNT, FedEx and EMS.
- 24-Hour Service
- COO
- 9
Our advantage

Global Logistics
We have a 10-year logistics and express cooperation agreement, so our products can be shipped to any place in the world.

Brand new and original
Our products are imported in bulk from the place of origin. Because of the cooperative relationship, our products are all original and 100% new.

24-hour service
We provide 7*24 hours service to our customers. We will be there whenever you need us.

Price advantage
All our products are priced very favorably because we have our own warehouse and supply.
| Company Information | |||
| [email protected] | |||
| Mobile | +8615980777398 | ||
| +8615980777398 | |||
| 15980777398 |
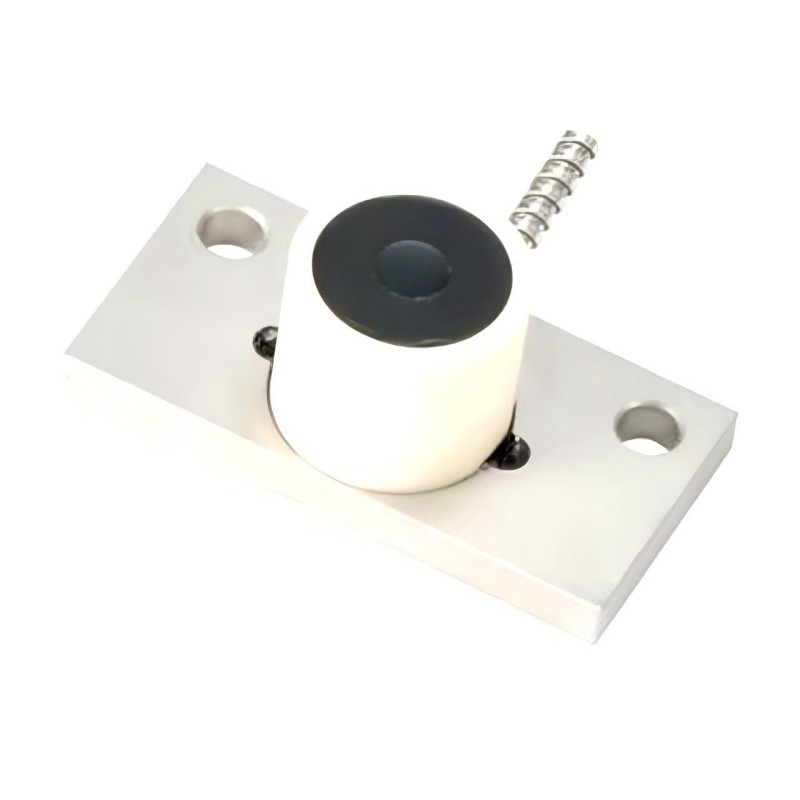
Product Overview
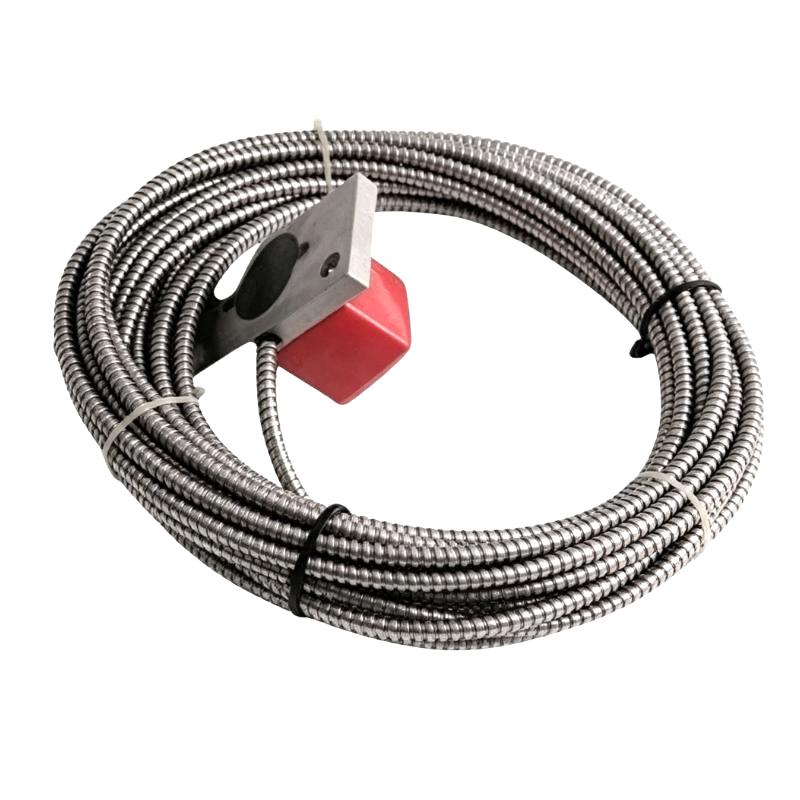
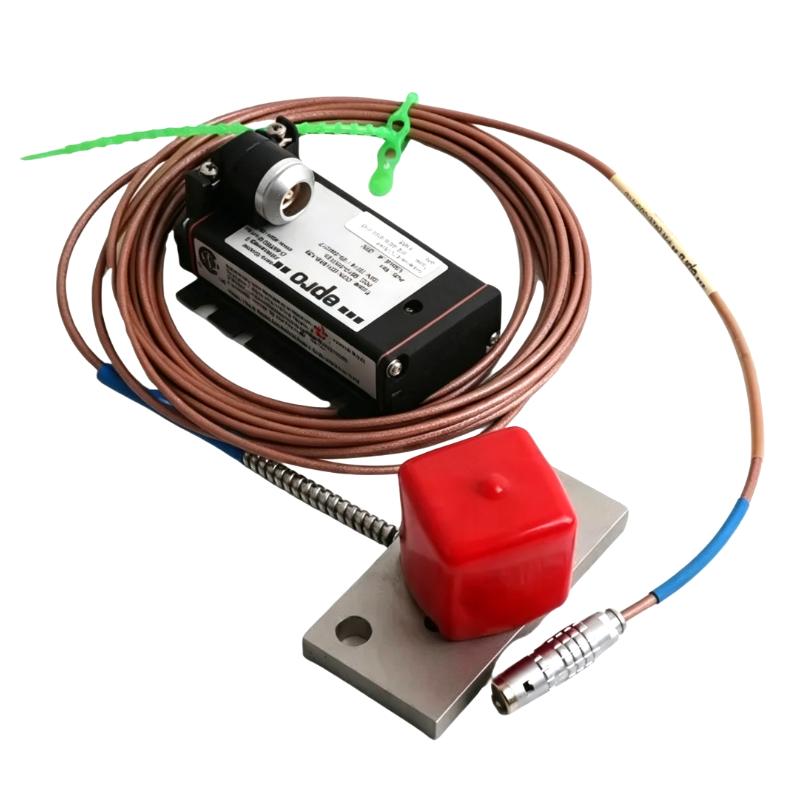
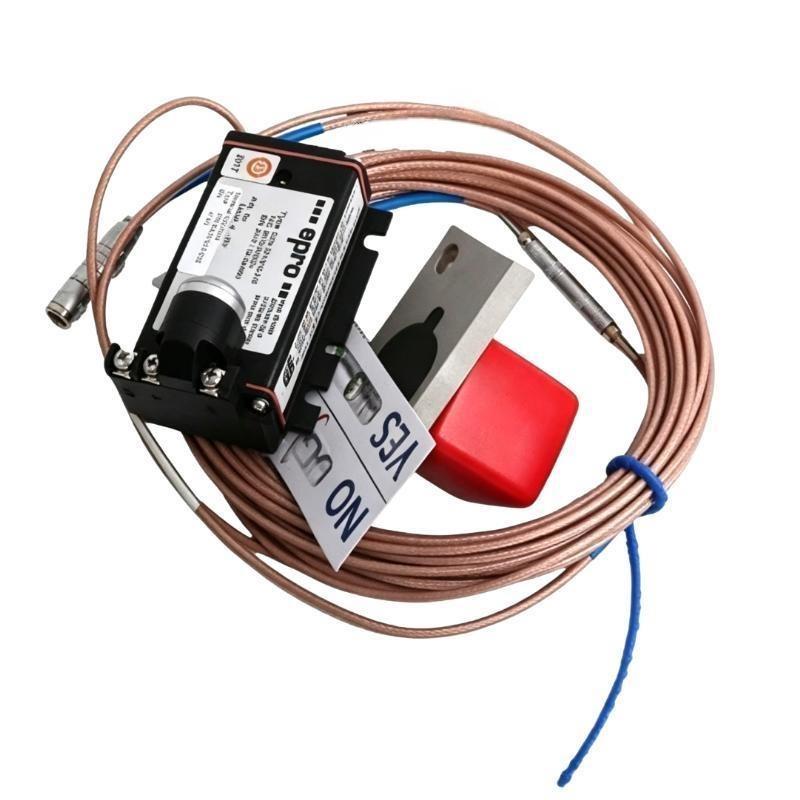
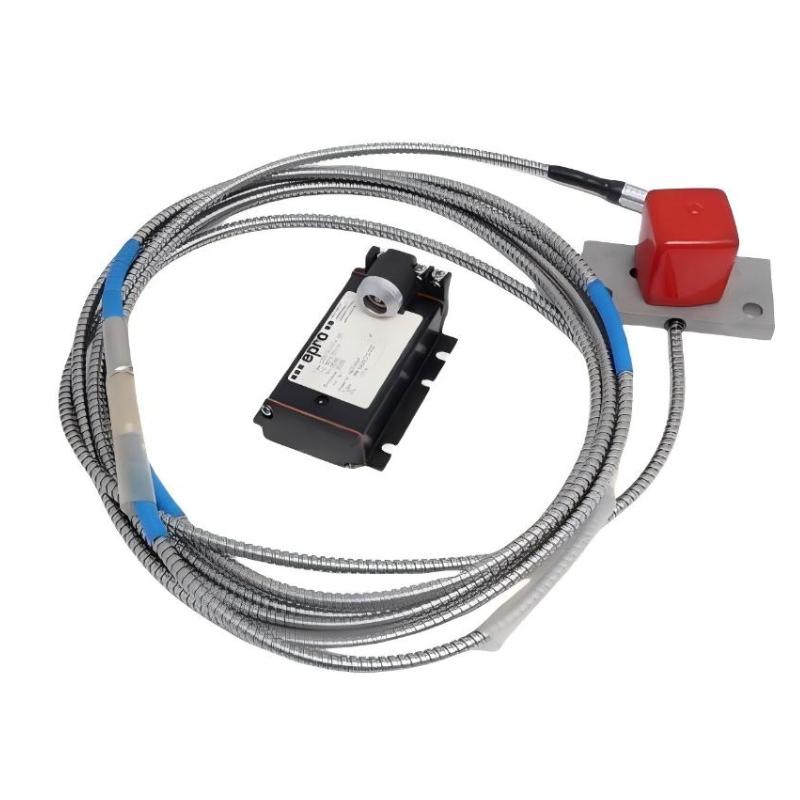
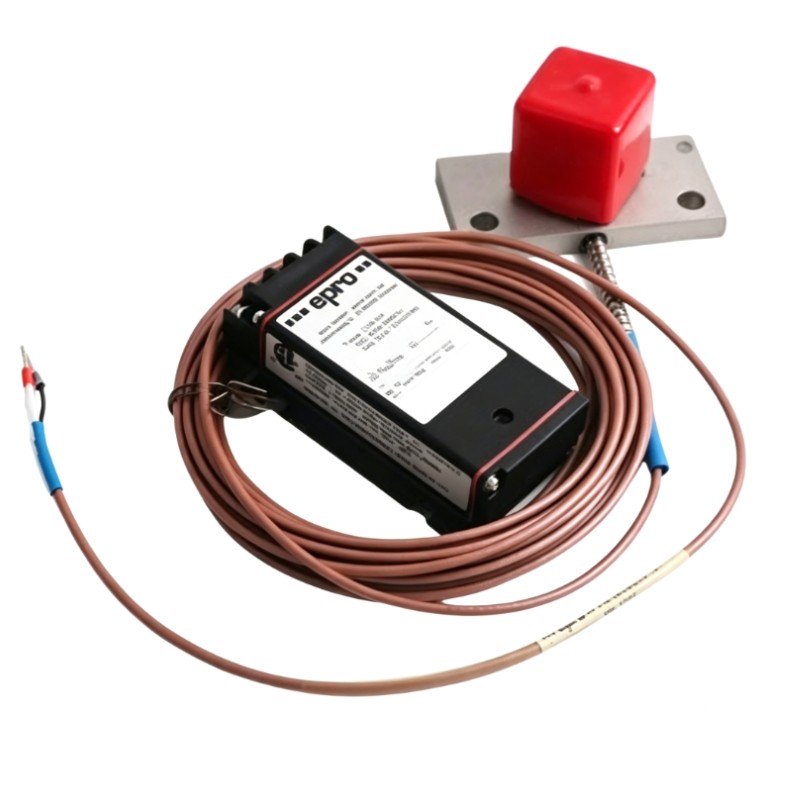
The Epro PR6426/000-001 is a 32 mm eddy current sensor used for non-contact shaft displacement measurement in large rotating machinery. It belongs to the PR6426 sensor family and is intended for monitoring radial and axial shaft movement, including shaft position, eccentricity, and displacement in steam turbines, gas turbines, compressors, pumps, and industrial fans.
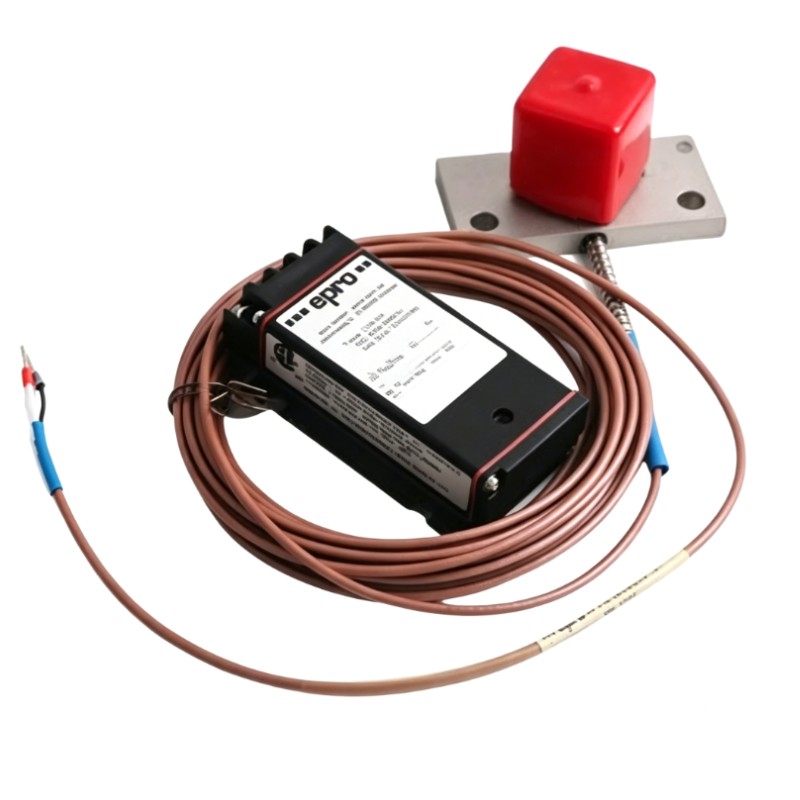
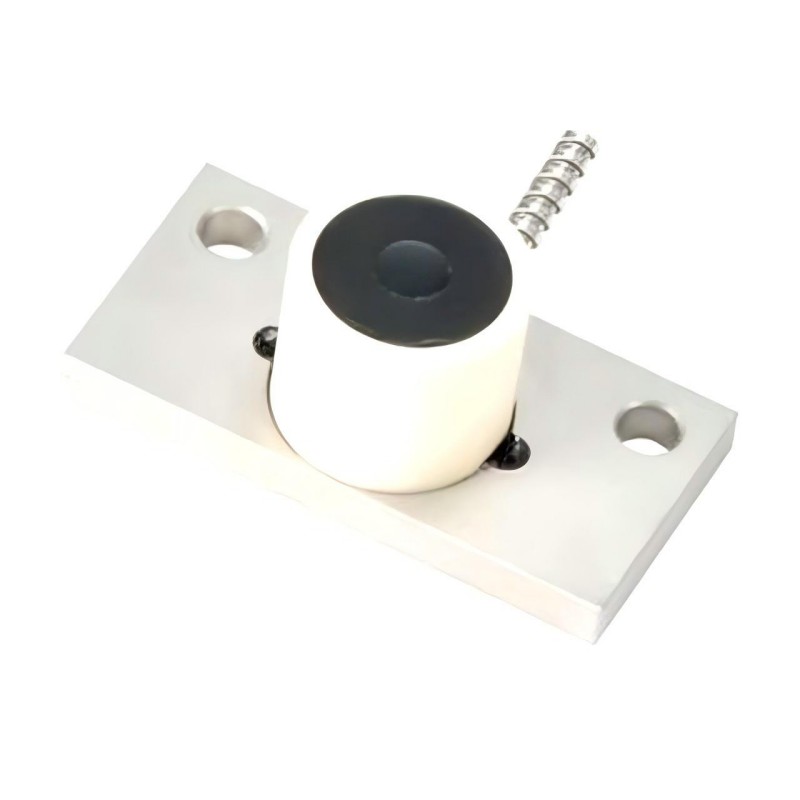
The PR6426/000-001 features an 80 × 40 mm mounting plate rather than a conventional threaded probe body. This mounting arrangement allows the sensor to be fixed to a machine structure and positioned accurately in relation to the rotating shaft. It is particularly useful in large machinery installations where a rigid mounting arrangement is required to maintain a consistent measurement position.
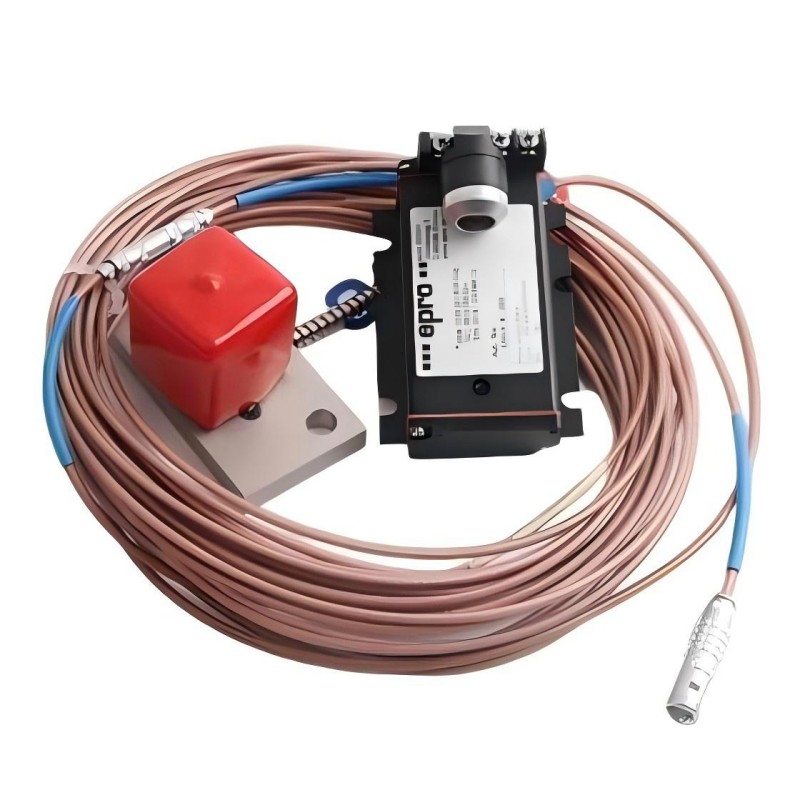
The ordering code identifies several important configuration details. The sensor has a non-threaded sleeve, non-armored cable, mounting plate, adapter plug, and a 4 m total cable length. Its distinguishing feature compared with the PR6426/000-000 is the open cable end rather than a LEMO connector termination.
This configuration can be useful when the measurement installation requires an open-ended cable connection to the associated wiring arrangement. It gives the installer a different termination option when integrating the sensor with compatible signal conversion equipment. The actual connection must still follow the requirements of the selected converter.
In a centrifugal compressor, the sensor can be installed beside the shaft to monitor changes in radial clearance. As the rotor moves during operation, the distance between the shaft surface and sensing head changes. The measurement system processes this variation and supplies displacement information to the machinery monitoring equipment.
The PR6426 has a nominal sensitivity of 2 V/mm and a static measuring range of ±4.0 mm. Its nominal center air gap is approximately 5.5 mm. These characteristics make it suitable for large-shaft measurement applications, particularly where the shaft diameter is 200 mm or greater.
The sensing sleeve is made of stainless steel, while the cable uses PTFE insulation. The operating temperature range is -35 to 175°C, with short-term temperature excursions up to 200°C for less than four hours. These properties support installation in demanding rotating machinery environments.
The PR6426/000-001 is a sensing component rather than a complete machinery protection system. It must operate with compatible signal conversion electronics and monitoring equipment. The mounting arrangement, target material, initial air gap, cable termination, and converter configuration should all be considered when selecting or replacing this sensor.
Technical Specifications
| Parameter | Specification |
|---|---|
| Manufacturer | Epro |
| Model | PR6426/000-001 |
| Product Family | PR6426 |
| Product Type | 32 mm Eddy Current Sensor |
| Measuring Principle | Non-Contact Eddy Current |
| Sensor Head Diameter | 32 mm |
| Static Measuring Range | ±4.0 mm |
| Nominal Sensitivity | 2 V/mm (50.8 mV/mil) |
| Maximum Sensitivity Deviation | ±1.5% |
| Nominal Center Air Gap | Approximately 5.5 mm |
| Long-Term Drift | < 0.3% |
| Standard Target Material | Ferromagnetic Steel (42CrMo4) |
| Minimum Shaft Diameter | ≥ 200 mm |
| Operating Temperature Range | -35 to 175°C |
| Short-Term Temperature Excursion | 200°C for Less Than 4 Hours |
| Maximum Cable Temperature | 200°C |
| Sensor Sleeve Material | Stainless Steel |
| Cable Material | PTFE |
| Cable Diameter | 2.8 mm |
| Mounting Configuration | 80 × 40 mm Mounting Plate |
| Sleeve Thread | No Thread |
| Cable Protection | Non-Armored |
| Adapter Plug | Included |
| Total Cable Length | 4 m |
| Cable End | Open Cable End |
| Minimum Cable Bending Radius | 25 mm (Non-Armored) |
| Sensor Head Pressure Resistance | 6,500 hPa (94 psi) |
| Shock and Vibration Resistance | 5g at 60 Hz and 25°C |
| Weight | 0.8 kg |
Product Features
- 32 mm sensing head for large-shaft displacement measurement.
- Non-contact eddy current measurement principle.
- Static measuring range of ±4.0 mm.
- Nominal sensitivity of 2 V/mm.
- Approximately 5.5 mm nominal center air gap.
- 80 × 40 mm mounting plate with two fixing points.
- Non-threaded sensor sleeve configuration.
- Non-armored PTFE cable.
- 4 m total cable length.
- Open cable end for the specified connection arrangement.
- Adapter plug included in the ordering configuration.
- Stainless-steel sensor sleeve.
- Operating temperature range of -35 to 175°C.
- Short-term temperature excursion capability up to 200°C.
- Suitable for radial and axial shaft displacement monitoring.
- Compatible with supported Epro signal conversion equipment.
Working Principle
The PR6426/000-001 uses electromagnetic induction to detect changes in the distance between the sensor face and a conductive metallic target.
An alternating excitation signal generates an electromagnetic field around the internal sensing coil. When the probe is positioned near a ferromagnetic steel shaft, eddy currents are induced in the target surface. These currents influence the electrical characteristics of the coil.
As the shaft moves, the air gap between the sensing head and the target changes. The resulting variation in electromagnetic interaction produces a corresponding change in the sensor response. Compatible signal conversion electronics process this response and generate a displacement-related output.
The measurement chain follows this arrangement:
PR6426/000-001 → Sensor Cable → Adapter Connection → Signal Converter → Machinery Monitoring System
For example, when monitoring a large compressor shaft, the probe is fixed to the machine structure using its mounting plate. During operation, radial shaft movement changes the distance between the shaft surface and the sensing head. The converter processes this change and supplies the resulting measurement to the machinery monitoring system.
The nominal sensitivity is 2 V/mm. Within the specified measurement configuration, a displacement change of 1 mm corresponds to a nominal output change of 2 V.
The initial air gap determines the sensor’s operating position within its linear measuring range. The PR6426 has a nominal center air gap of approximately 5.5 mm and a static measurement range of ±4.0 mm. Correct positioning is therefore necessary to retain sufficient measurement range in both directions.
Target material is another important consideration. The standard reference material is ferromagnetic 42CrMo4 steel. If the actual shaft uses a different material, the sensor and converter measurement characteristics should be evaluated together.
The open cable end distinguishes this configuration from the LEMO-terminated PR6426/000-000. The connection arrangement must be matched to the selected conversion equipment rather than treating the two cable versions as interchangeable.
Role in a Machinery Protection and Condition Monitoring Architecture
The PR6426/000-001 serves as the physical displacement sensing element in a rotating machinery monitoring system. It detects shaft movement and supplies the corresponding electrical response to compatible signal conversion equipment.
A typical measurement arrangement is:
Rotating Shaft → PR6426/000-001 → Sensor Cable → Signal Converter → Machinery Monitoring Rack → Protection System
| System Element | Function |
|---|---|
| PR6426/000-001 | Measures radial or axial shaft displacement without physical contact |
| Sensor Cable | Carries the sensor signal through the specified cable arrangement |
| Adapter Plug | Provides the configured connection within the sensor cable assembly |
| Signal Converter | Processes the sensor response and generates a usable measurement signal |
| CON011 | Signal conversion equipment for compatible PR642x sensor configurations |
| CON021 | Processes sensor signals in supported measurement arrangements |
| CON031 | Signal conversion equipment for compatible eddy current sensors |
| CON041 | DIN-rail-mounted signal converter for supported sensor configurations |
| AMS 3000 Series | Machinery monitoring platform supporting compatible sensor arrangements |
| Machinery Monitoring Rack | Collects and processes displacement measurement signals |
| DCS / SCADA | Displays machinery operating conditions and measurement information |
In a turbine installation, several displacement sensors may be positioned around the rotor to monitor movement at different locations. The PR6426/000-001 can be used at a measurement point where its 32 mm sensing head and ±4.0 mm measuring range meet the mechanical requirements.
The converter processes the sensor response before the measurement reaches the monitoring rack. The monitoring system evaluates the displacement against configured operating limits and generates alarms or protection actions when abnormal shaft movement is detected.
The open-ended cable configuration is particularly relevant when planning the electrical termination and connection arrangement. The selected converter must support the sensor’s electrical characteristics and the intended wiring configuration.
Industrial Applications
| Application | Typical Use |
|---|---|
| Steam Turbines | Monitoring rotor radial and axial displacement |
| Gas Turbines | Detecting shaft position changes and eccentricity |
| Hydro Turbines | Measuring shaft movement in large rotating assemblies |
| Centrifugal Compressors | Monitoring shaft displacement and rotor operating conditions |
| Industrial Pumps | Detecting radial shaft movement and mechanical changes |
| Large Industrial Fans | Measuring shaft position and displacement |
| Power Generation | Providing rotor measurement signals for turbine monitoring |
| Petrochemical Plants | Monitoring critical compressors and rotating process machinery |
| Refinery Equipment | Measuring shaft movement in large process equipment |
| Machinery Protection Systems | Supplying displacement information for continuous monitoring |
Installation and Maintenance
- Verify the Complete Model: Confirm that the replacement is PR6426/000-001. Check the open cable end, mounting plate, non-armored cable, and adapter plug configuration.
- Inspect the Mounting Plate: Check the 80 × 40 mm mounting base and its two fixing points for damage, deformation, or contamination.
- Select a Suitable Mounting Position: Position the sensor close to the intended measurement point while maintaining the required clearance from surrounding ferrous materials.
- Check the Measurement Area: Keep the required measuring area around the sensor head free from nearby ferrous materials that could interfere with the electromagnetic field.
- Inspect the Shaft Surface: Ensure that the measurement track is smooth and free from corrosion, scratches, or excessive surface irregularities.
- Confirm Target Material: Check whether the shaft material matches the standard 42CrMo4 reference material. If another material is used, evaluate the complete measurement chain accordingly.
- Adjust the Initial Air Gap: Set the sensor position according to the required measuring configuration. The nominal center air gap is approximately 5.5 mm.
- Protect the Non-Armored Cable: Route the cable away from moving components, sharp edges, excessive vibration, and high-temperature surfaces.
- Observe Cable Bending Limits: Maintain a minimum bending radius of 25 mm for the non-armored cable to prevent damage to the internal conductors.
- Check the Open Cable End: Inspect the cable termination and confirm that the conductors are correctly connected to the intended compatible interface.
- Verify Measurement Performance: After installation, check the signal converter output and confirm that the sensor operates within the intended linear measuring range.
- Record the Installation Configuration: Document the mounting position, target material, initial air gap, cable routing, termination details, and converter settings for future maintenance.
Compatible System Components
| Component | Function |
|---|---|
| Epro PR6426/000-001 | 32 mm eddy current sensor with mounting plate and open cable end |
| Epro PR6426/000-000 | 32 mm eddy current sensor with LEMO cable termination |
| Epro CON011 | Signal conversion equipment for compatible PR642x measuring chains |
| Epro CON021 | Signal converter for supported PR6426 configurations |
| Epro CON031 | Eddy current signal conversion equipment |
| Epro CON041 | DIN-rail-mounted signal converter |
| Epro AMS 3000 Series | Machinery monitoring platform supporting compatible eddy current sensors |
| Sensor Cable | Connects the probe to the associated conversion equipment |
| Machinery Monitoring Rack | Processes and displays sensor measurement signals |
| DCS / SCADA System | Provides centralized machinery condition monitoring |
Recommended Related Models
| Model | Product Type | Typical Application |
|---|---|---|
| Epro PR6426/000-000 | 32 mm Eddy Current Sensor | Alternative PR6426 configuration with LEMO cable termination |
| Epro PR6426/000-010 | 32 mm Eddy Current Sensor | Alternative PR6426 cable-length configuration |
| Epro PR6426/000-011 | 32 mm Eddy Current Sensor | Alternative PR6426 open-ended cable configuration |
| Epro PR6425 | Eddy Current Sensor | Rotating machinery shaft displacement measurement |
| Epro PR6424 | Eddy Current Sensor | Non-contact shaft displacement monitoring |
| Epro PR6423 | Eddy Current Sensor | Shaft vibration and displacement monitoring |
Key Advantages
- Non-contact measurement avoids mechanical wear at the shaft interface.
- 32 mm sensing head accommodates large-shaft monitoring applications.
- ±4.0 mm static measuring range supports substantial displacement measurements.
- 2 V/mm nominal sensitivity for displacement-related signal processing.
- Fixed mounting plate provides a defined sensor installation arrangement.
- 4 m non-armored cable with open cable termination.
- Adapter plug included in the specified ordering configuration.
- Stainless-steel sleeve and PTFE cable construction.
- Suitable for elevated-temperature rotating machinery environments.
- Integrates with compatible Epro signal conversion and monitoring systems.
Technical FAQs
What is the difference between PR6426/000-001 and PR6426/000-000?
Both models share the same basic sensor configuration, including the non-threaded sleeve, non-armored cable, 80 × 40 mm mounting plate, adapter plug, and 4 m total cable length. The main difference is the cable termination. PR6426/000-000 uses a LEMO connector, while PR6426/000-001 has an open cable end. This distinction should be checked when replacing a sensor in an existing installation.
Can the PR6426/000-001 be used for compressor shaft displacement monitoring?
Yes. The PR6426 family is intended for large rotating machinery, including compressors. The sensor can measure radial or axial shaft movement when installed with the appropriate mounting geometry. Its ±4.0 mm static measuring range and 2 V/mm nominal sensitivity support displacement monitoring in compatible machinery protection systems.
What should be considered when connecting the open-ended cable?
The cable termination must match the electrical interface of the selected signal converter. Before connection, identify the required conductor arrangement and verify the converter’s wiring requirements. Incorrect termination or connection to an incompatible interface can prevent correct signal processing.
Does the PR6426/000-001 need calibration after installation?
The complete sensor and signal conversion chain should be checked after installation. The initial air gap, target material, cable connection, and converter configuration all affect the measurement response. Verify the output against the intended displacement range before placing the machinery monitoring system into normal operation.