

ProductPRODUCT
Featured products
Contact Us
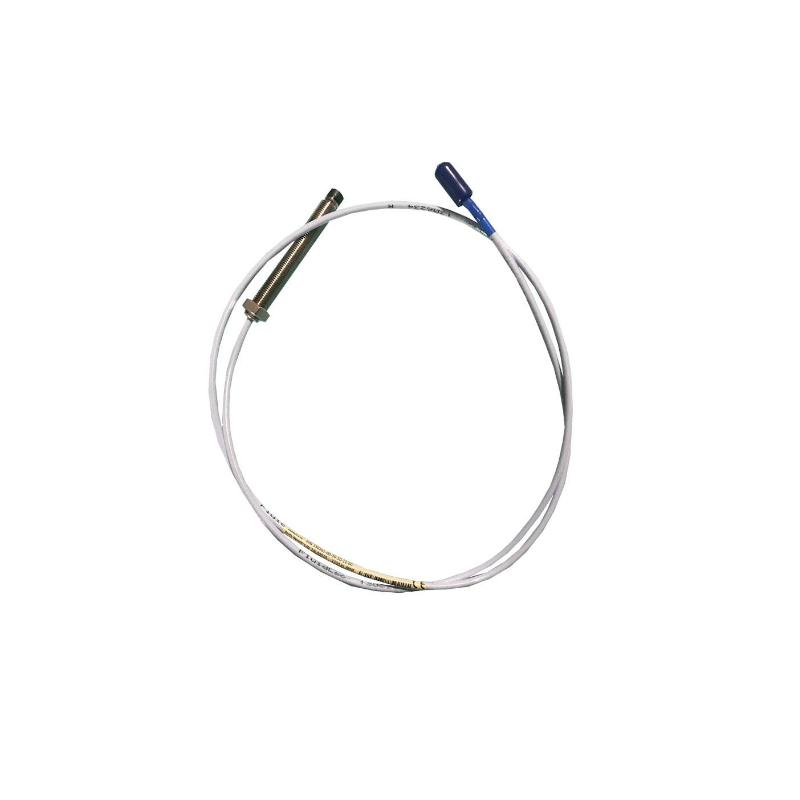
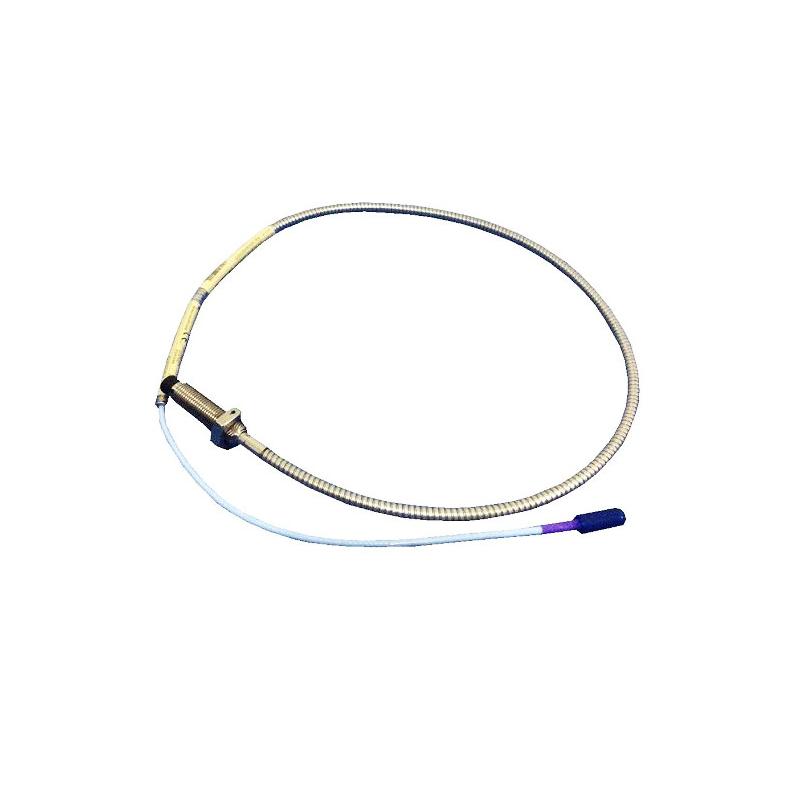
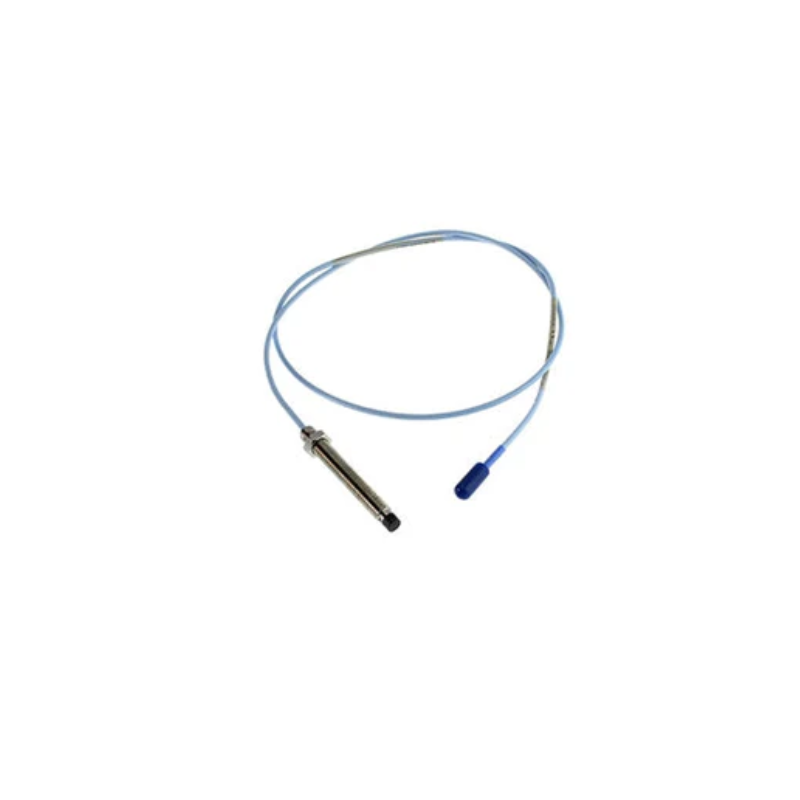
- Bently Nevada
- 330710-004-054-50-02-00
- 3300 XL 11mm Proximity Probe
- USA
- 50 mm
- 1kg
- Xiamen, China
- New & In Stock
- T/T, PayPal, Western Union
- 1 Year
- 1-3 Working Days
- DHL, UPS, TNT, FedEx and EMS.
- 24-Hour Service
- COO
- 4
Our advantage

Global Logistics
We have a 10-year logistics and express cooperation agreement, so our products can be shipped to any place in the world.

Brand new and original
Our products are imported in bulk from the place of origin. Because of the cooperative relationship, our products are all original and 100% new.

24-hour service
We provide 7*24 hours service to our customers. We will be there whenever you need us.

Price advantage
All our products are priced very favorably because we have our own warehouse and supply.
| Company Information | |||
| [email protected] | |||
| Mobile | +8615980777398 | ||
| +8615980777398 | |||
| 15980777398 |
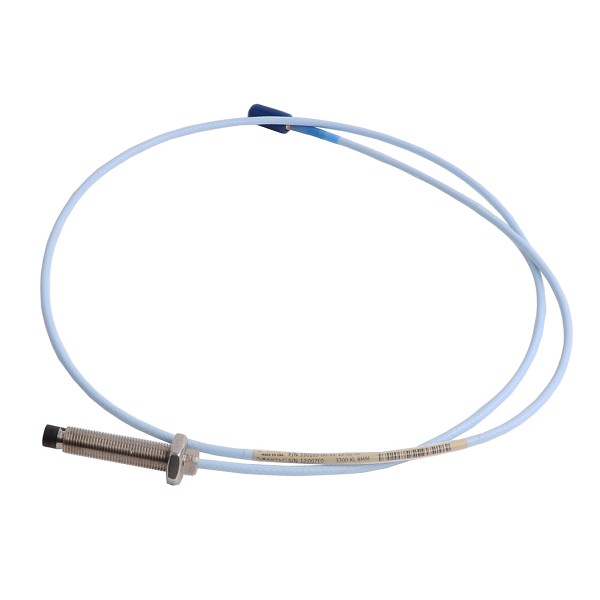
Bently Nevada 330710-004-054-50-02-00 Proximity Probe — Product Description and Technical Specifications
1. Product Overview
The Bently Nevada 330710-004-054-50-02-00 is a proximity probe in the 3300 XL 11 mm product family. It is designed for non-contact measurement of shaft displacement and relative position in rotating machinery. When connected to a compatible extension cable, Proximitor Sensor, and monitoring system, it provides measurement signals that can be used for vibration monitoring, machine-condition assessment, and equipment protection.
The probe is intended for industrial applications where continuous monitoring of rotating equipment is important. Typical equipment includes steam turbines, gas turbines, compressors, generators, and other critical machinery operating under demanding conditions.
A key feature of this type of probe is its ability to measure the distance between the sensing tip and a conductive target without direct physical contact. This makes it useful for machinery that operates continuously, where stable measurement and early detection of mechanical changes are important.
2. Basic Product Information
| Parameter | Specification |
|---|---|
| Brand | Bently Nevada |
| Model | 330710-004-054-50-02-00 |
| Product series | 3300 XL 11 mm |
| Product category | Proximity probe |
| Sensor type | Eddy-current proximity probe |
| Primary function | Non-contact shaft displacement and position measurement |
| Typical secondary use | Shaft vibration monitoring within a compatible system |
| Measurement target | Electrically conductive metal |
| Installation type | Threaded, forward-mount configuration |
| Thread specification | M16 × 1.5, subject to confirmation against the supplied unit |
| Nominal probe class | 11 mm |
| Cable configuration | 5.0 m total probe cable option |
| Connector type | Miniature coaxial ClickLoc configuration |
| Probe case material | AISI 304 stainless steel is specified for this configuration in product listings |
| Probe tip material | Polyphenylene sulfide (PPS) |
| Typical operating environment | Industrial rotating machinery |
| Compatible system | Matching 3300 XL 11 mm probe, extension cable, Proximitor Sensor, and monitoring equipment |
| Dimensions | Case length and mounting dimensions are configuration-specific; see the detailed parameter table |
| Weight (kg) | Approximately 0.46–0.65 kg is reported in product listings, depending on the stated item or packaging; verify the actual net weight |
3. Detailed Technical Parameters
The table below summarizes the technical characteristics associated with this model. Because some commercial listings present conflicting measurements and descriptions, dimensions and ordering details should be confirmed against the exact product drawing before installation or replacement.
| Parameter | Technical specification |
|---|---|
| Model | 330710-004-054-50-02-00 |
| Brand | Bently Nevada |
| Series | 3300 XL 11 mm proximity probe |
| Sensing principle | Eddy-current electromagnetic measurement |
| Nominal probe diameter class | 11 mm |
| Typical linear measurement range | Approximately 4.0 mm with a correctly matched system |
| Typical sensitivity | System-dependent; confirm the applicable sensor specification |
| Target material | Conductive metal, with target properties affecting system calibration |
| Measurement functions | Relative shaft displacement, shaft position, and vibration-related measurements |
| Thread | M16 × 1.5, to be confirmed against the supplied unit and drawing |
| Mounting arrangement | Forward mount |
| Unthreaded length | Approximately 4 mm according to one configuration description; verify against the full ordering code |
| Overall case length | Approximately 54 mm according to the model description; confirm the mechanical drawing |
| Cable length | 5.0 m option |
| Cable construction | Shielded, insulated cable; confirm the precise construction from the supplied specification |
| Connector | Miniature coaxial ClickLoc type |
| Connector protector | The 02 configuration is described as a standard cable option without a connector protector in the relevant product listing |
| Approval option | The final 00 suffix is listed as an option not requiring agency approval; check project and installation requirements |
| Case material | AISI 304 stainless steel, as specified in the relevant product description |
| Tip material | PPS |
| Probe operating temperature | Commonly specified range for this probe family: approximately −52°C to +177°C; verify the applicable model documentation |
| Recommended mounting torque | Approximately 21.1 N·m is indicated for the described configuration; confirm before installation |
| Minimum cable bend radius | Approximately 25.4 mm in the described configuration; verify the applicable cable specification |
| Sensor power | Provided through a compatible Proximitor Sensor |
| Output signal | Processed by the compatible sensor and monitoring system |
| Typical applications | Turbines, compressors, generators, and other rotating machinery |
| Probe dimensions | Approximately 54 mm case length is reported; complete dimensions depend on the drawing and mounting arrangement |
| Package dimensions | A commercial listing reports approximately 73 × 60 × 100 mm for packaging; packaging dimensions are not probe dimensions |
| Weight (kg) | Approximately 0.46 kg shipping weight is reported in one listing; another listing gives approximately 0.65 kg. Confirm actual net and packed weights |
Important: The model number should be checked carefully before ordering. The exact probe family, cable configuration, thread, case dimensions, connector, and approval option must all match the installed system. Do not assume that a similar-looking probe or a model from another diameter family is a direct replacement.
4. Product Introduction
The 330710-004-054-50-02-00 is designed to detect changes in the gap between a stationary probe and a conductive machine surface. During operation, a shaft may move because of vibration, changes in loading, thermal expansion, bearing conditions, or other mechanical effects. The probe senses changes in the target gap and supplies a signal to the associated measurement system.
In a typical installation, the probe is mounted in a stationary bracket or threaded opening and positioned near the rotating shaft. The probe is connected to a compatible extension cable and Proximitor Sensor, which together form the measurement chain. A monitoring instrument then uses the resulting signal for display, recording, trending, and configured alarm functions.
The non-contact measurement principle is particularly useful for machinery that must run continuously. Since the sensing tip does not need to touch the shaft, the measurement can be performed without introducing contact wear at the sensing interface.
The 3300 XL 11 mm family is intended for industrial machinery monitoring and can be used in applications where shaft movement and relative position are important operating parameters. Correct performance depends on selecting compatible components, setting the probe gap correctly, and following the installation requirements for the complete system.
The probe itself does not independently provide a complete machinery protection function. Alarm, shutdown, and diagnostic capabilities depend on the monitoring equipment and system configuration in which it is installed.
5. Main Applications
5.1 Steam Turbines
Steam turbines operate at high rotational speeds and under changing thermal and mechanical loads. Proximity probes can be used to monitor shaft vibration and relative shaft position, providing information about changes in rotor behavior.
Measurements can help maintenance teams investigate imbalance, misalignment, bearing-related issues, or other conditions that may affect machine performance. For specialized axial-position or differential-expansion applications, the complete probe arrangement and target geometry must be specifically configured for the intended measurement.
5.2 Gas Turbines
Gas turbines often operate under demanding temperature and vibration conditions. Shaft displacement measurements can support continuous condition monitoring and help identify changes in the mechanical behavior of the rotor.
The probe can form part of a wider monitoring arrangement that includes vibration, speed, temperature, and other machine-condition measurements. The selected configuration must meet the requirements of the particular installation.
5.3 Industrial Compressors
Large compressors are often essential to production processes. Changes in shaft position or vibration may indicate mechanical changes that require further investigation.
A proximity probe can provide continuous shaft-related measurement signals for a compatible monitoring system. Historical trends can help engineers compare current operation with established baseline conditions and plan maintenance activities.
5.4 Pumps and Motor-Driven Machinery
Large industrial pumps and motor-driven equipment may require shaft vibration monitoring when continuous operation and equipment reliability are important.
The probe can be used in an appropriate monitoring arrangement to observe relative shaft movement. Selection must take account of the shaft geometry, mounting location, operating speed, and the compatibility of the complete measurement chain.
5.5 Generators
Generators and other rotating electrical machines may use proximity measurement to monitor shaft displacement and vibration. Changes in these measurements can help maintenance personnel identify deviations from normal operating behavior.
For generator applications, the installation must be designed around the machine’s shaft configuration and the monitoring system’s requirements.
5.6 Shaft Position Monitoring
The probe can measure the distance between its sensing tip and a conductive target. In a suitable installation, this measurement can be used to monitor relative shaft position.
The accuracy and interpretation of the result depend on the target material, sensor calibration, probe gap, mounting arrangement, and signal-processing configuration.
5.7 Industrial Machinery Condition Monitoring
Continuous monitoring provides a record of how machinery behaves over time. When measurements are reviewed as trends rather than isolated values, engineers can investigate gradual changes and identify operating conditions that may warrant inspection.
The probe is therefore useful as one component in a broader maintenance and machinery reliability program.
6. Product Advantages
6.1 Non-Contact Measurement
The probe measures the target gap without touching the shaft. This avoids mechanical contact at the sensing point and makes continuous measurement practical for rotating equipment.
6.2 Continuous Monitoring Capability
When connected to a compatible measurement chain, the probe can provide ongoing signals for a machinery monitoring system. Continuous data is useful for detecting changes that might not be apparent during periodic manual inspections.
6.3 Useful for Shaft Displacement Measurement
The probe is designed to detect changes in the distance between the sensing tip and a conductive target. This makes it suitable for applications requiring relative shaft displacement or position measurements.
6.4 Supports Condition-Based Maintenance
Recorded measurements can be compared over time to identify changes in machinery behavior. This information can help maintenance teams decide when additional inspection or diagnostic work is necessary.
6.5 Industrial Construction
The described configuration uses stainless-steel case construction and a PPS probe tip. The exact temperature, chemical exposure, and installation limits must still be checked for the supplied unit.
6.6 Compatibility with a Dedicated Measurement System
The 3300 XL 11 mm family is intended to operate as part of a compatible probe, cable, sensor, and monitor arrangement. When the components are correctly matched, the system can provide consistent measurements for monitoring purposes.
6.7 Suitable for Critical Rotating Equipment
The probe can be applied to machinery where shaft movement is an important operating parameter. Typical examples include turbines, compressors, and generators.
6.8 Configurable Installation Options
Different configurations within the product family may provide different cable lengths, mounting dimensions, connectors, and approval selections. These options allow the measurement chain to be selected for the installation, provided the full configuration is verified.
7. Five Related Models or Product Families
The following table lists related products and families for comparison. These are selection references, not a guarantee that each item is directly interchangeable with the specified probe. Full ordering codes must be confirmed before procurement.
| Model | Product series/type | Main function | Key parameters | Dimensions | Weight (kg) |
|---|---|---|---|---|---|
| 330710-004-054-50-02-00 | 3300 XL 11 mm proximity probe | Non-contact shaft displacement and position measurement | 11 mm family; 5.0 m cable option; miniature coaxial ClickLoc connector; confirm exact mounting configuration | Approximately 54 mm case length reported; verify drawing | Approximately 0.46–0.65 kg reported; verify net weight |
| 330710 Series | 3300 XL 11 mm proximity probe | Shaft displacement and vibration measurement | Configuration-dependent thread, cable length, connector, and approval options | Depends on full part number | Depends on configuration |
| 330101 Series | 3300 XL 8 mm proximity probe | Shaft vibration and displacement measurement | 8 mm probe family; requires a compatible 8 mm measurement chain | Depends on full part number | Depends on configuration |
| 330102 Series | 3300 XL 8 mm proximity probe | Non-contact shaft measurement | Select according to mounting, cable, connector, and sensor compatibility | Depends on full part number | Depends on configuration |
| 330103 Series | 3300 XL 8 mm proximity probe | Machinery vibration and position monitoring | Related 8 mm probe family; not automatically interchangeable with an 11 mm probe | Depends on full part number | Depends on configuration |
The 8 mm and 11 mm probe families have different measurement characteristics and physical configurations. A replacement should be selected based on the complete installed system rather than the model’s general appearance or intended application.
8. Five Other Popular Models or Product Families
The following products are widely used categories within industrial machinery monitoring. Some are complementary components rather than direct alternatives to a proximity probe.
| Model | Product type | Main application | Key parameters | Dimensions | Weight (kg) |
|---|---|---|---|---|---|
| 3300 XL 8 mm Proximity Probe | Proximity probe | Shaft vibration and displacement | 8 mm-class sensing family; exact linear range depends on the compatible system | Model-dependent | Not verified |
| 3300 XL 11 mm Proximity Probe | Proximity probe | Shaft position and displacement | 11 mm-class probe family; system configuration and target geometry must match | Model-dependent | Not verified |
| 3300 XL Proximitor Sensor | Signal-conditioning sensor | Converts probe measurements into usable system signals | Must match the probe family and cable arrangement | Model-dependent | Not verified |
| 3300 XL Extension Cable | Extension cable | Connects probe to compatible Proximitor Sensor | Cable length and connector options must match the installed measurement chain | Depends on length | Depends on length and construction |
| 3500 Machinery Monitoring System | Machinery monitoring platform | Monitoring and protection of critical rotating machinery | Uses compatible monitoring modules and configuration-specific channels and functions | Depends on rack and module arrangement | Depends on configuration |
These entries identify product families rather than complete orderable part numbers. Exact dimensions and weights cannot be reliably assigned without the full model code and physical configuration.
9. Comparison of Related Products
| Selection factor | 330710-004-054-50-02-00 | 3300 XL 8 mm probe | Proximitor Sensor | Extension Cable |
|---|---|---|---|---|
| Main function | Measures relative shaft movement | Measures relative shaft movement | Conditions the probe signal | Connects the probe and sensor |
| Direct shaft-gap sensing | Yes, as part of a compatible system | Yes, as part of a compatible system | No | No |
| Requires system compatibility checks | Yes | Yes | Yes | Yes |
| Mechanical dimensions important | Yes | Yes | Yes, for installation | Yes, for routing and connectors |
| Cable configuration important | Yes | Yes | Yes | Yes |
| Direct replacement for the specified probe | Only with matching configuration | Not automatically | No; different function | No; different function |
| Weight and dimensions | Verify exact drawing and supplied unit | Verify exact model | Verify exact model | Depends on cable configuration |
10. Installation and Maintenance Recommendations
Before installation, confirm the full model number and compare it with the installed probe. Pay particular attention to the probe diameter family, thread, case length, cable length, connector, and approval option.
The probe gap must be adjusted according to the applicable system instructions. An incorrect gap can affect measurement accuracy and may cause the signal to fall outside the intended operating range.
The probe should be installed with the correct mounting hardware and specified torque. Avoid forcing the connector, exceeding the cable’s minimum bend radius, or placing mechanical strain on the cable.
After installation, verify the probe, extension cable, Proximitor Sensor, and monitoring system as a complete measurement chain. Confirm that the measured signal is consistent with the expected calibration and operating conditions before relying on it for machinery monitoring.
For maintenance records, document the complete part number, installation location, cable configuration, sensor model, probe gap, and relevant calibration information. This makes future troubleshooting and replacement more straightforward.
11. Ordering Checklist
Before purchasing a replacement, confirm the following:
1. The complete part number is exactly 330710-004-054-50-02-00.
2. The probe family and mounting dimensions match the installed configuration.
3. The cable length and connector type are compatible with the existing measurement chain.
4. The Proximitor Sensor and monitoring equipment support the selected probe family.
5. The operating-temperature limits and any required approvals are suitable for the installation.
6. The physical dimensions are confirmed from the applicable drawing rather than inferred from shipping-package dimensions.
7. The net weight and packed weight are distinguished clearly for inventory and shipping purposes.
8. Any alternative model is checked for electrical and mechanical compatibility before installation.
12. Conclusion
The Bently Nevada 330710-004-054-50-02-00 is identified with the 3300 XL 11 mm proximity probe family and is designed for non-contact shaft displacement and relative-position measurement in rotating machinery.
Its main advantages are non-contact sensing, suitability for continuous monitoring, and integration into a compatible machinery monitoring system. It can support condition-monitoring activities on turbines, compressors, generators, and other industrial rotating equipment.
For procurement and replacement, the most important considerations are the complete ordering code, mechanical dimensions, cable and connector configuration, compatible Proximitor Sensor, and installation requirements. The exact net weight and certain physical dimensions should be confirmed against the supplied unit and its applicable technical drawing before finalizing an order.