

ProductPRODUCT
Featured products
Contact Us
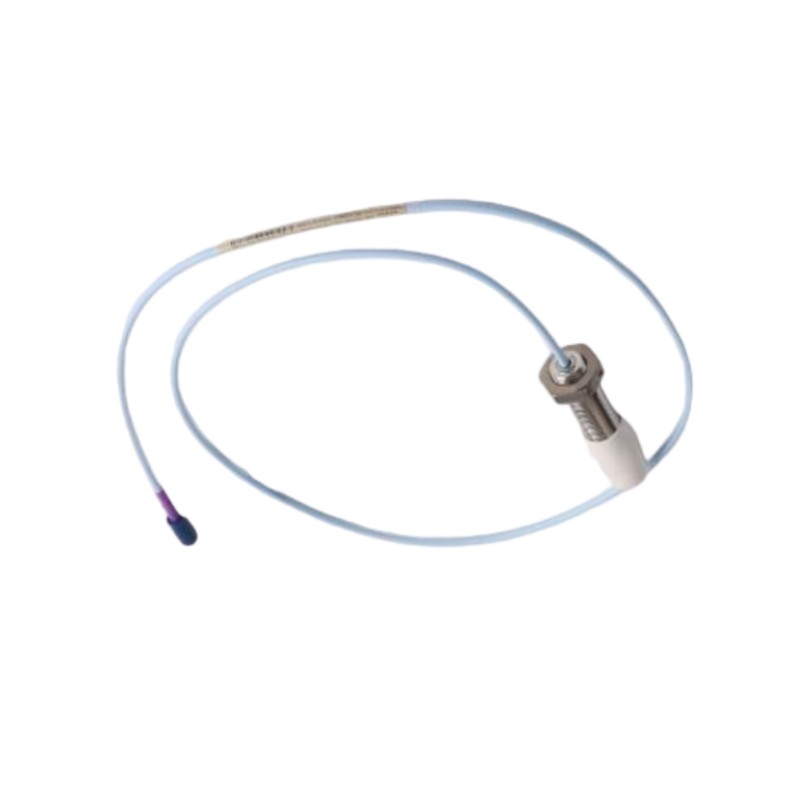
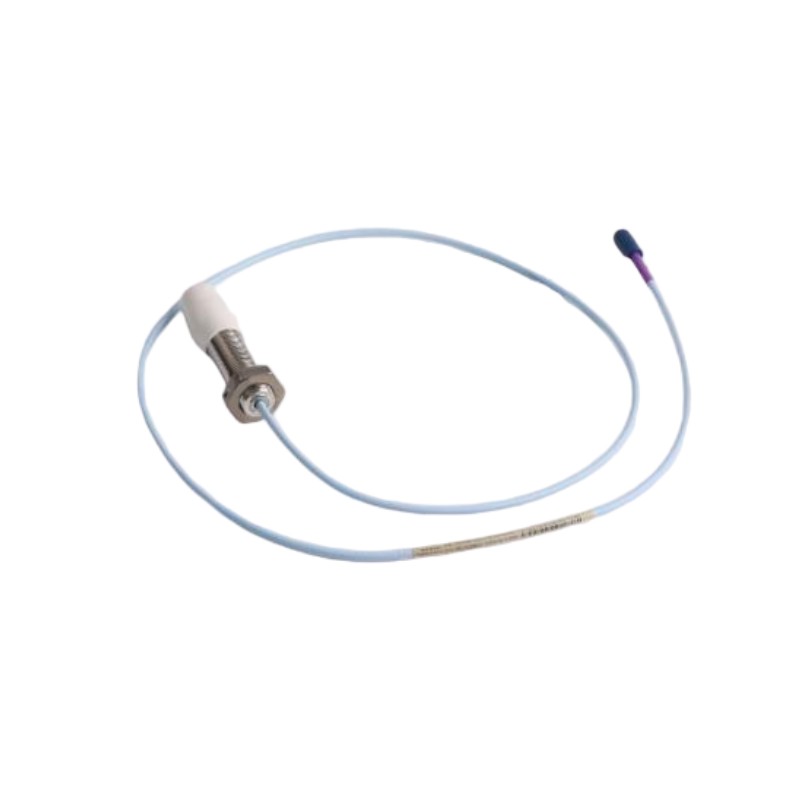
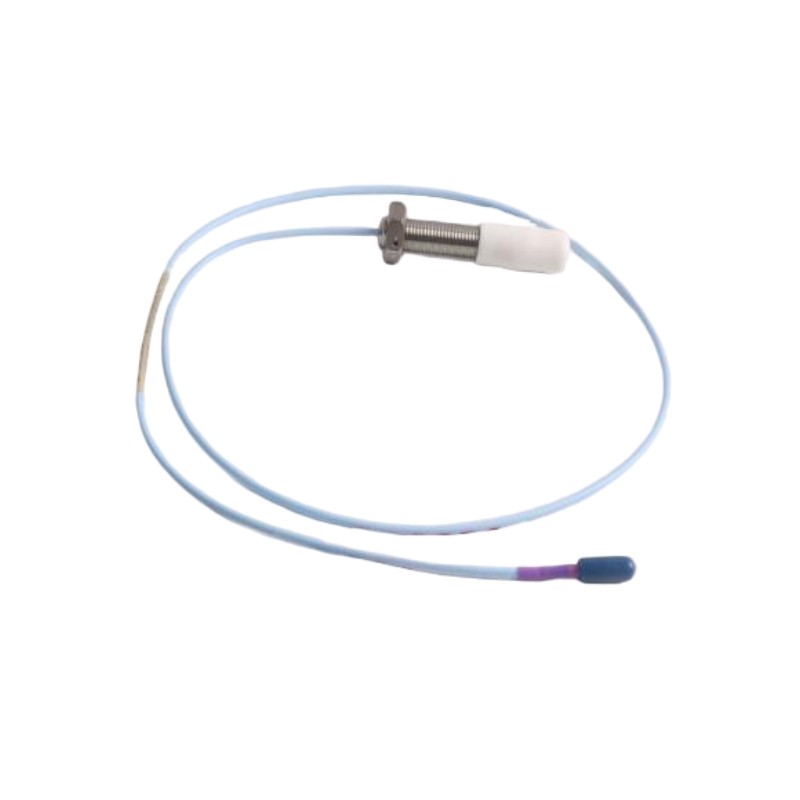
- Bently Nevada
- 330709-000-050-10-02-00
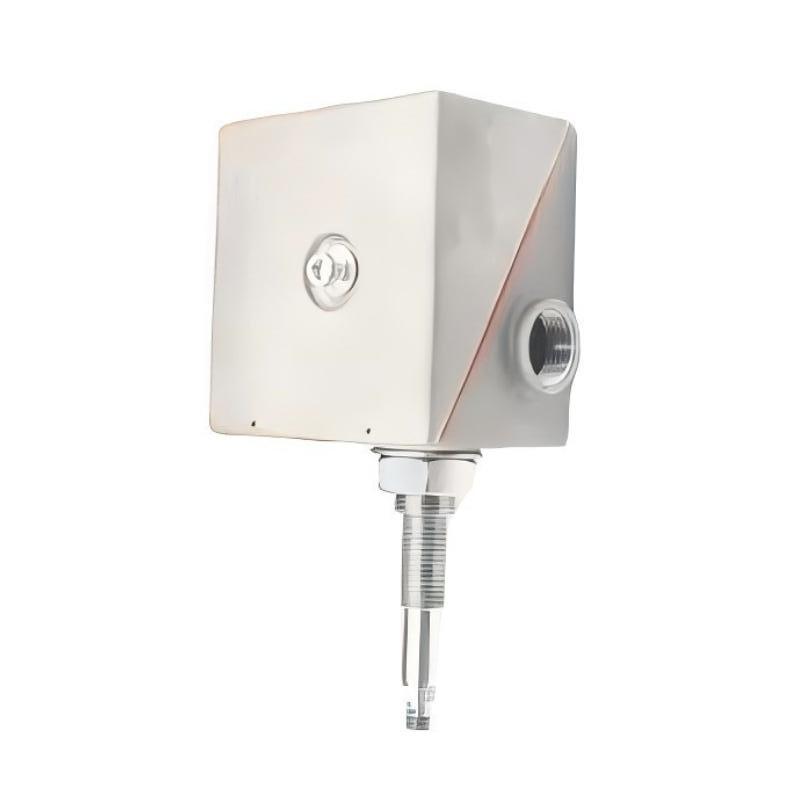
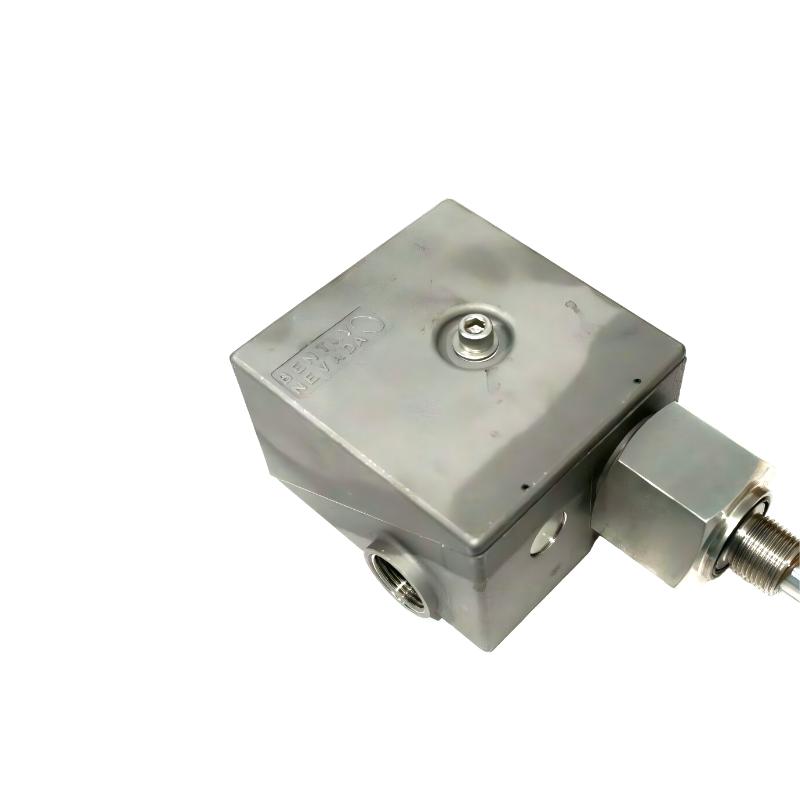
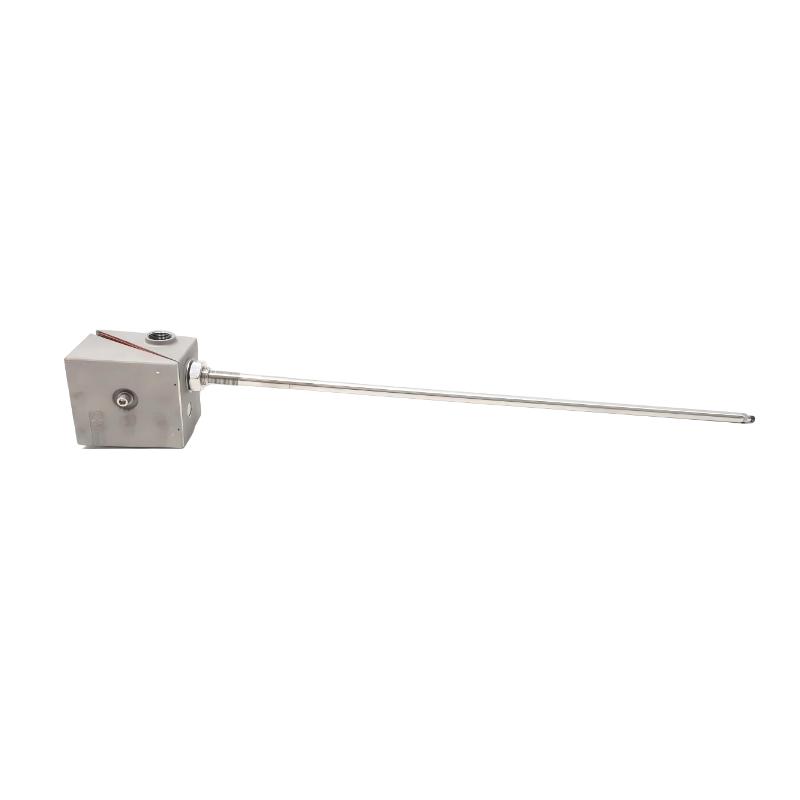
- 3300 XL 11mm Proximity Probe
- USA
- 50 mm
- 2kg
- Xiamen, China
- New & In Stock
- T/T, PayPal, Western Union
- 1 Year
- 1-3 Working Days
- DHL, UPS, TNT, FedEx and EMS.
- 24-Hour Service
- COO
- 4
Our advantage

Global Logistics
We have a 10-year logistics and express cooperation agreement, so our products can be shipped to any place in the world.

Brand new and original
Our products are imported in bulk from the place of origin. Because of the cooperative relationship, our products are all original and 100% new.

24-hour service
We provide 7*24 hours service to our customers. We will be there whenever you need us.

Price advantage
All our products are priced very favorably because we have our own warehouse and supply.
| Company Information | |||
| [email protected] | |||
| Mobile | +8615980777398 | ||
| +8615980777398 | |||
| 15980777398 |
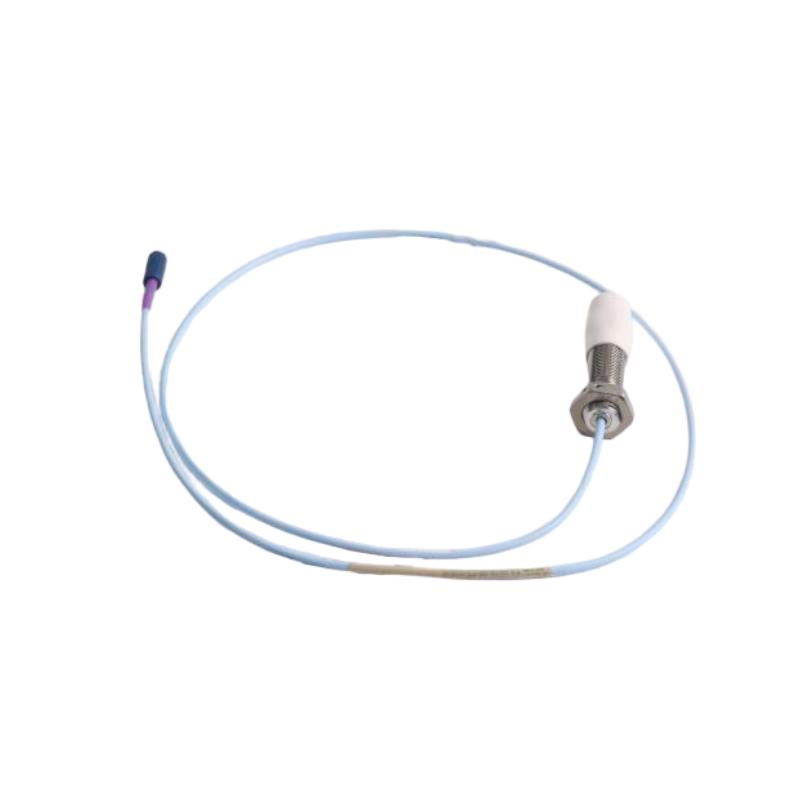
Bently Nevada 330709-000-050-10-02-00 Proximity Probe: Technical Specifications, Product Overview, Applications, Advantages, and Related Models
1. Product Overview
The Bently Nevada 330709-000-050-10-02-00 is a model in the 3300 XL 11 mm proximity probe family. This type of sensor is designed for non-contact measurement of shaft movement in rotating machinery. It is typically used as part of a machinery monitoring system to measure relative shaft vibration or displacement where the machine design supports proximity-probe installation.
Unlike a contact sensor, the probe does not need to touch the rotating shaft during normal operation. Its sensing tip detects changes in the distance between the probe and a conductive target. The resulting signal is processed by compatible electronics and can be used by a monitoring system to display shaft movement, track operating trends, and support machinery-protection functions.
This model’s part number indicates a configuration with a 50 mm case-length option, a 1.0 m integral cable, and a miniature ClickLoc coaxial connector with standard cable. The final suffix is 00, which indicates that the optional agency-approval package is not specified in this configuration.
The complete part number matters when selecting a replacement. Models from the same family can look similar while differing in case length, cable length, connector arrangement, or approval requirements. These differences should be checked before installation.
2. Brand and Product Series
| Item | Description |
|---|---|
| Brand | Bently Nevada |
| Product series | 3300 XL 11 mm |
| Model | 330709-000-050-10-02-00 |
| Product category | Industrial proximity probe |
| Sensor technology | Eddy-current proximity sensing |
| Main function | Non-contact shaft displacement and vibration measurement |
| Mounting thread | M16 × 1.5 metric |
| Case-length option | 50 mm |
| Integral cable length | 1.0 m |
| Connector configuration | Miniature ClickLoc coaxial |
| Cable configuration | Standard, unarmored cable |
| Typical installation | Compatible rotating-machinery monitoring systems |
| System requirement | Compatible signal-conditioning electronics and monitoring hardware |
The probe is a sensing component rather than a complete monitoring system. To obtain usable measurements, it must be paired with compatible signal-conditioning equipment and installed according to the requirements of the complete measurement loop.
3. Detailed Technical Parameters
The table below summarizes the model configuration and the principal mechanical and functional characteristics. Exact mechanical drawings and model-specific weight data should be confirmed before using the information for engineering design, shipping calculations, or purchase documentation.
| Parameter | Specification |
|---|---|
| Model | 330709-000-050-10-02-00 |
| Brand | Bently Nevada |
| Series | 3300 XL 11 mm |
| Sensor type | Non-contact eddy-current proximity probe |
| Probe family | 11 mm proximity probe |
| Thread size | M16 × 1.5 |
| Unthreaded-length option | 0 mm |
| Case-length option | 50 mm |
| Integral cable length | 1.0 m |
| Connector | Miniature ClickLoc coaxial connector |
| Cable type | Standard unarmored cable configuration |
| Agency-approval option | 00 suffix; optional approval package not specified |
| Sensing principle | Electromagnetic interaction with a conductive target |
| Typical measurement | Relative shaft vibration and displacement |
| Probe-tip material | PPS is used in this probe family; confirm the exact supplied configuration |
| Case material | Stainless steel is used in this probe family; confirm the exact supplied configuration |
| Cable construction | Confirm the exact cable construction against the product drawing |
| Sensitivity and linear range | Depend on the specified compatible probe, cable, and signal conditioner; verify the applicable system specification |
| Overall probe dimensions | Thread M16 × 1.5; 50 mm case-length option; refer to the model drawing for remaining dimensions |
| Cable length in metres | 1.0 m |
| Package dimensions | Not reliably established for this exact part number |
| Product weight (kg) | Not reliably established for this exact part number |
| Shipping weight (kg) | Not reliably established; depends on packaging and supplied accessories |
| Operating temperature | Confirm the limits for the exact probe and complete measurement-loop configuration |
| Calibration | Must be compatible with the specified signal-conditioning system |
Dimensional clarification: the 50 mm designation refers to the case-length option, not the cable length. The 1.0 m cable is a separate part of the configuration. The probe’s complete physical envelope should be taken from the applicable mechanical drawing rather than estimated from the thread size and case length alone.
Weight clarification: an exact product weight in kilograms cannot be stated reliably without a verified specification for this particular configuration. Product mass and packaged shipping weight are different values, so neither should be substituted for the other in a technical datasheet.
4. Product Number Breakdown
The model number identifies the mechanical and cable configuration of the probe. Each segment should be checked carefully when ordering a replacement.
| Part-number segment | Meaning | Configuration |
|---|---|---|
| 330709 | Base model | 3300 XL 11 mm probe, M16 × 1.5 thread |
| 000 | Unthreaded-length option | 0 mm |
| 050 | Case-length option | 50 mm |
| 10 | Total cable-length option | 1.0 m |
| 02 | Connector and cable option | Miniature coaxial ClickLoc connector, standard cable |
| 00 | Agency-approval option | Not required |
The 50 mm case-length option is particularly important when the probe must fit an existing mounting arrangement. A probe with a different case length may not position the sensing tip correctly, even if its connector and cable appear identical.
5. Product Applications
5.1 Steam Turbines and Turbine-Generator Sets
The probe can be used in suitable turbine installations to measure shaft displacement and support axial-position or differential-expansion monitoring. These measurements are important where rotor movement must remain within defined mechanical clearances.
A stable measurement signal helps operators follow changes during startup, normal operation, load changes, and shutdown. Unusual readings may indicate the need to inspect the mounting arrangement, shaft behavior, bearing condition, or other machine parameters.
5.2 Reciprocating Compressors
In an appropriately designed installation, an 11 mm proximity probe can support rod-position or rod-drop measurements on reciprocating compressors. Such measurements help maintenance teams identify changes in rod movement that may require further investigation.
Correct application depends on the target surface, sensor placement, measurement range, and compatible signal-conditioning equipment.
5.3 Centrifugal Compressors
Large centrifugal compressors often operate continuously in process plants. A compatible proximity-probe system can provide information about shaft movement and vibration, allowing operators to follow changes in machine behavior.
The probe is particularly relevant where non-contact measurement is required and the compressor’s bearing arrangement is suitable for proximity sensing.
5.4 Pumps and Other Rotating Equipment
The probe may be used in suitable pump and rotating-equipment installations to monitor shaft position or vibration. Its usefulness depends on the machine’s mechanical design and the measurement point selected by the engineering team.
It should not be assumed that every pump or motor is suitable for this probe. The mounting geometry and target material must be appropriate for eddy-current measurement.
5.5 Differential Expansion and Axial Position Monitoring
Differential expansion monitoring is used on certain turbines to observe the relative movement between the rotor and other machine structures. Proximity probes can provide the displacement measurements required by a correctly designed monitoring arrangement.
For this type of service, the selected probe, mounting hardware, target geometry, and signal-conditioning system must all match the intended measurement range.
6. Product Advantages
| Feature | Benefit in practical use |
|---|---|
| Non-contact measurement | Avoids routine physical contact between the sensing tip and the monitored target |
| 11 mm probe design | Supports installations designed for the 3300 XL 11 mm measurement family |
| 50 mm case-length option | Fits mounting arrangements designed around this case length |
| 1.0 m cable | Suitable for installations where this cable length provides sufficient reach |
| M16 × 1.5 thread | Provides a metric mounting interface for compatible hardware |
| ClickLoc connector | Provides a defined connection arrangement for compatible components |
| Continuous measurement | Supports ongoing monitoring when connected to a suitable system |
| Displacement measurement | Can provide information about shaft position and movement |
| Machinery-protection integration | Can supply measurements to compatible monitoring hardware |
| Maintenance planning support | Historical trends can help engineers decide when further inspection is needed |
| Replacement-part identification | The full part number helps distinguish this configuration from similar probes |
A major advantage is that the sensor can measure movement without contacting the rotating surface during normal operation. This is useful for equipment where direct-contact measurement would be impractical.
The probe should still be considered part of a complete measurement loop. Correct calibration, a suitable target, secure mounting, and compatible electronics are necessary for reliable results.
7. Installation and Maintenance Recommendations
Before installation, compare the complete part number with the equipment record. Confirm the 50 mm case length, 1.0 m cable, M16 × 1.5 thread, connector configuration, and approval requirements.
The mounting point should be clean and mechanically secure. The probe must face the intended conductive target, and the installation should provide sufficient clearance to prevent unwanted contact or interference. The initial gap should be set according to the instructions for the compatible probe and signal conditioner.
During commissioning, check that the output is stable and consistent with the expected machine condition. Where possible, compare the new measurement with existing readings and the machine’s established baseline.
Routine maintenance should include inspection of the cable jacket, connector, mounting threads, and probe body. If a measurement becomes unstable, inspect the complete measurement chain before deciding that the probe itself has failed.
8. Five Related Models in the Same Series
The following models are useful candidates for comparison within the same product family. Their configuration differences mean that they should not automatically be treated as direct replacements.
| Model | Series / product type | Main parameters | Dimensions | Weight (kg) |
|---|---|---|---|---|
| 330709-000-050-10-02-05 | 3300 XL 11 mm proximity probe | 50 mm case; 1.0 m cable; ClickLoc connector; approval option differs from the target | M16 × 1.5 thread; 50 mm case; drawing to be confirmed | Not verified |
| 330709-000-050-50-02-00 | 3300 XL 11 mm proximity probe | 50 mm case; 5.0 m cable; standard ClickLoc configuration | M16 × 1.5 thread; 50 mm case; 5.0 m cable | Not verified |
| 330709-000-040-10-02-00 | 3300 XL 11 mm proximity probe | 40 mm case; 1.0 m cable; standard ClickLoc configuration | M16 × 1.5 thread; 40 mm case; 1.0 m cable | Not verified |
| 330709-000-040-50-02-00 | 3300 XL 11 mm proximity probe | 40 mm case; 5.0 m cable; standard ClickLoc configuration | M16 × 1.5 thread; 40 mm case; 5.0 m cable | Not verified |
| 330709-000-060-10-02-00 | 3300 XL 11 mm proximity probe | Related configuration with a different case-length option and 1.0 m cable | Thread and full dimensions to be checked against the model drawing | Not verified |
These are configuration comparisons, not a guarantee of interchangeability. The case-length option and total cable length can affect installation, while the suffix can affect the connector or approval configuration.
9. Five Other Common Models from the Same Brand
The models below cover other components and product types used in machinery condition monitoring. Some are related to the proximity measurement chain, while others perform different monitoring functions.
| Model | Product type | Main parameters or function | Dimensions | Weight (kg) |
|---|---|---|---|---|
| 330180-50-00 | Proximitor sensor | Signal-conditioning component for a compatible proximity measurement loop | Exact enclosure dimensions depend on the specific version | Not verified |
| 330130-040-00-00 | Extension cable | Connects compatible components in a proximity transducer system; confirm connector and length configuration | Exact cable length and connector drawing to be checked | Not verified |
| 330104-00-05-10-02-00 | Proximity probe | Related 3300 XL probe configuration; verify thread, case length, cable length, and suffix | Confirm against the specific mechanical drawing | Not verified |
| 330101-00-40-10-02-00 | Proximity probe | Related probe model for compatible machinery measurement installations | Confirm the exact mechanical drawing | Not verified |
| 3500/42M | Machinery monitoring module | Supports vibration and position monitoring within a compatible rack-based system | Module dimensions depend on the hardware and mounting arrangement | Not verified |
These products do not perform identical jobs. A proximity probe detects movement at the target, a Proximitor sensor conditions the measurement signal, and a monitoring module processes measurements according to its configured functions.
For a replacement purchase, the exact model and the required system compatibility should be confirmed before selecting an alternative.
10. Dimensions and Weight: Purchasing Reference
For this particular model, the most useful mechanical information is the case-length option, thread size, and cable length. Shipping information should be recorded separately from the dimensions of the installed component.
| Item | Value or status |
|---|---|
| Model | 330709-000-050-10-02-00 |
| Thread size | M16 × 1.5 |
| Unthreaded length | 0 mm |
| Case length | 50 mm |
| Cable length | 1.0 m |
| Approximate product weight | Some listings report around 0.1–0.3 kg; the exact supplied unit should be weighed or confirmed |
| Example listed package dimensions | Approximately 20.4 × 22.2 × 3.7 cm; packaging varies |
| Shipping weight | Must be confirmed on the actual shipping quotation |
| Installation drawing | Required for final mechanical verification |
The weight variation in listings is a reason not to treat a single online figure as a guaranteed technical specification. For a purchase order, the most reliable approach is to request both the product weight and gross shipping weight for the exact supplied item.
11. Procurement Checklist
12. Conclusion
The Bently Nevada 330709-000-050-10-02-00 is a 3300 XL 11 mm proximity probe with an M16 × 1.5 mounting thread, a 50 mm case-length option, a 1.0 m integral cable, and a miniature ClickLoc coaxial connector with standard cable.
Its main purpose is to provide non-contact displacement measurements for suitable rotating-machinery applications. Depending on the installation design, the measurements can support shaft-position monitoring, vibration analysis, axial-position monitoring, or other specialized displacement measurements.
For reliable use, the probe must be matched with the correct signal-conditioning equipment and installed according to the requirements of the complete measurement loop. When purchasing a replacement, verify the full part number and mechanical drawing rather than relying only on the product-family name.
The exact weight and package dimensions should be confirmed for the supplied unit. This avoids confusion between the physical mass of the probe, the mass of included accessories, and the gross weight of the shipping package.