

ProductPRODUCT
Featured products
Contact Us
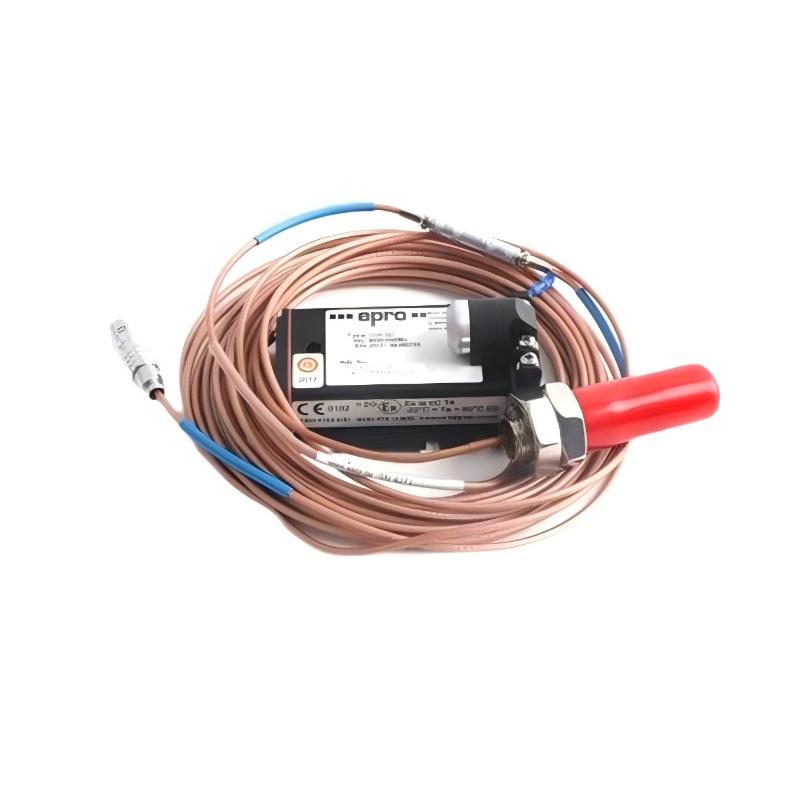
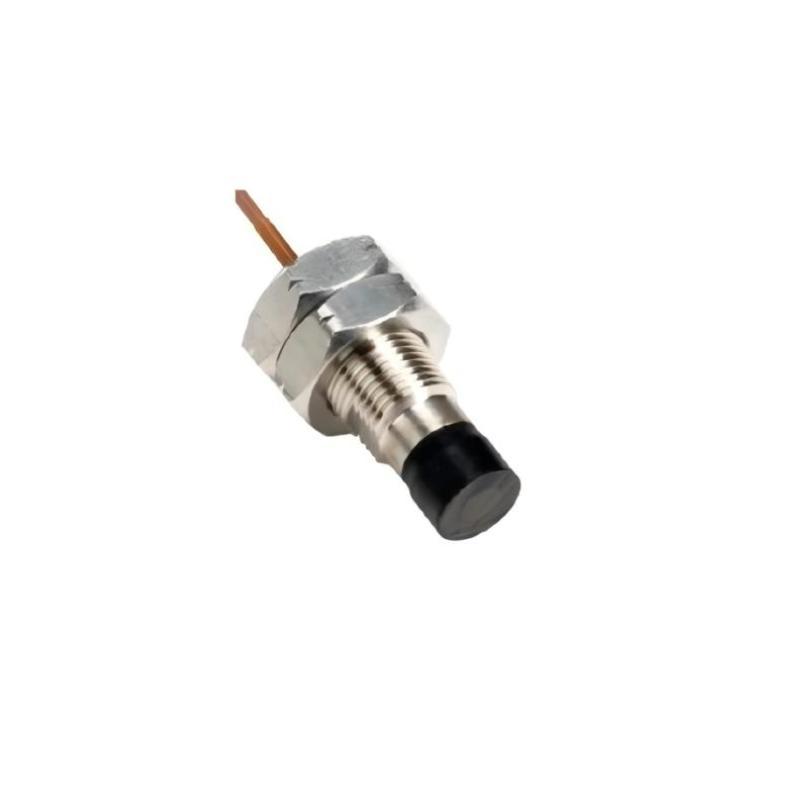
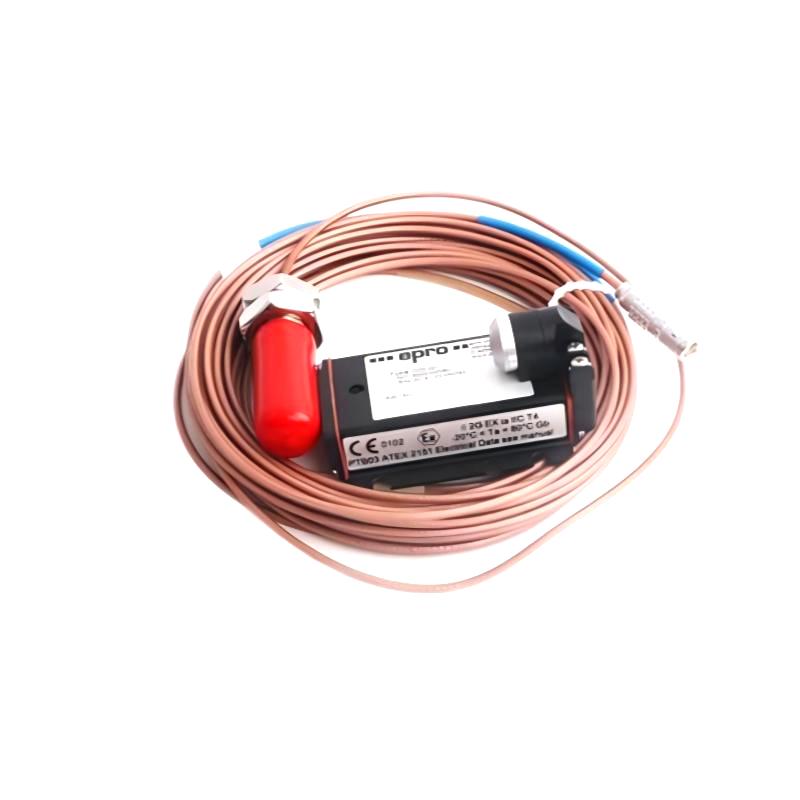
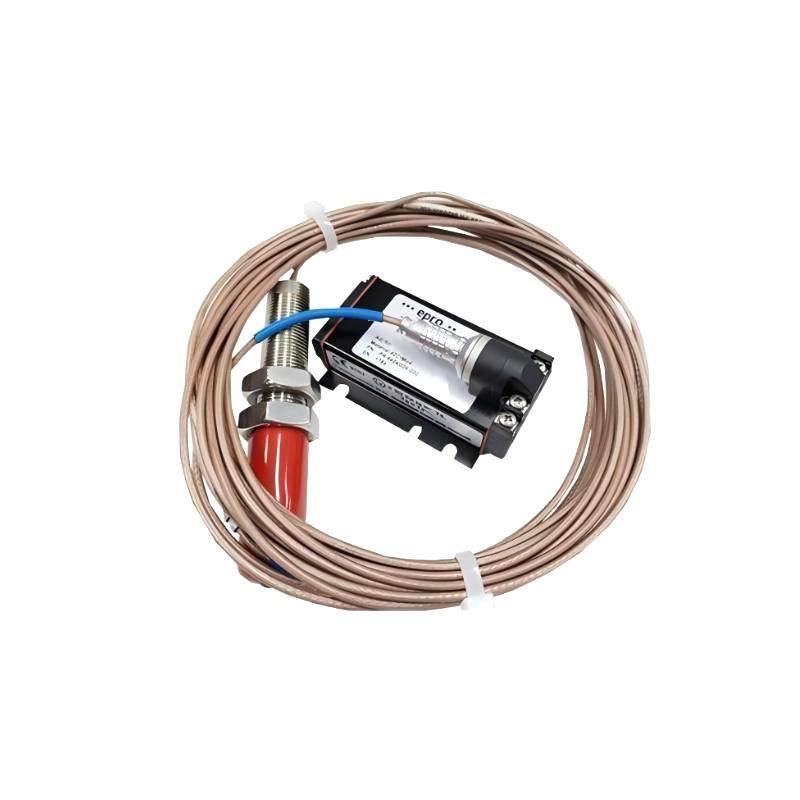
- Epro
- PR6424/014-021
- 16 mm Eddy Current Sensor
- Germany
- 16 mm
- 0.2 kg
- Xiamen, China
- New & In Stock
- T/T, PayPal, Western Union
- 1 Year
- 1-3 Working Days
- DHL, UPS, TNT, FedEx and EMS.
- 24-Hour Service
- COO
- 5
Our advantage

Global Logistics
We have a 10-year logistics and express cooperation agreement, so our products can be shipped to any place in the world.

Brand new and original
Our products are imported in bulk from the place of origin. Because of the cooperative relationship, our products are all original and 100% new.

24-hour service
We provide 7*24 hours service to our customers. We will be there whenever you need us.

Price advantage
All our products are priced very favorably because we have our own warehouse and supply.
| Company Information | |||
| [email protected] | |||
| Mobile | +8615980777398 | ||
| +8615980777398 | |||
| 15980777398 |
Product Overview
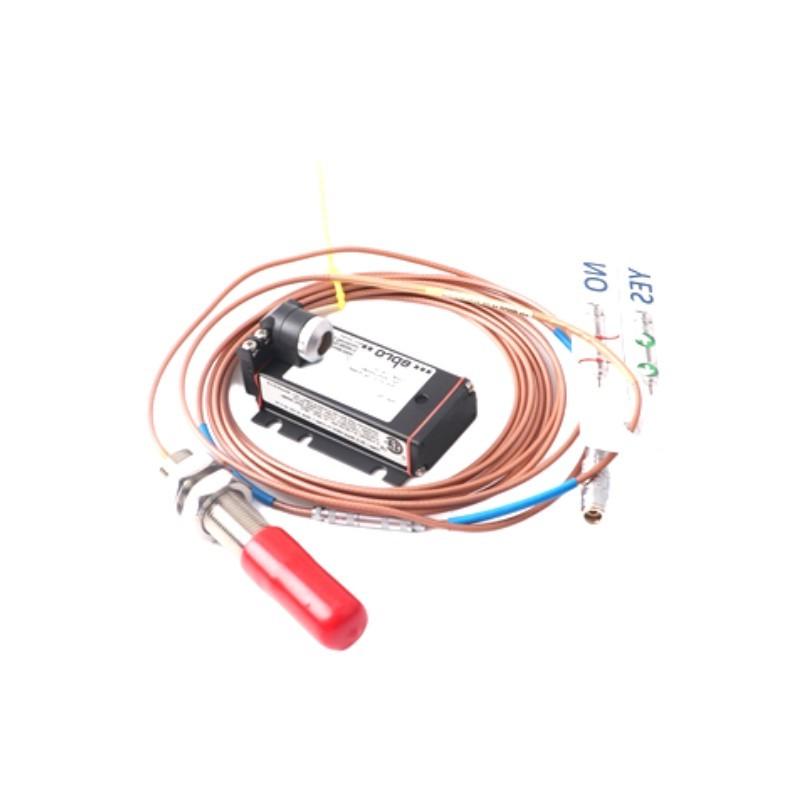
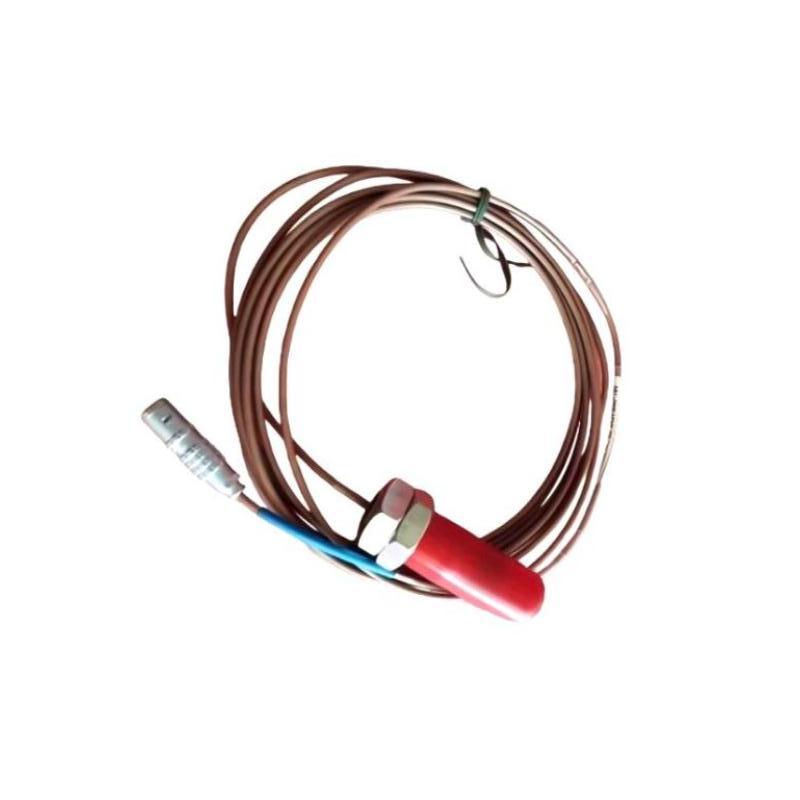
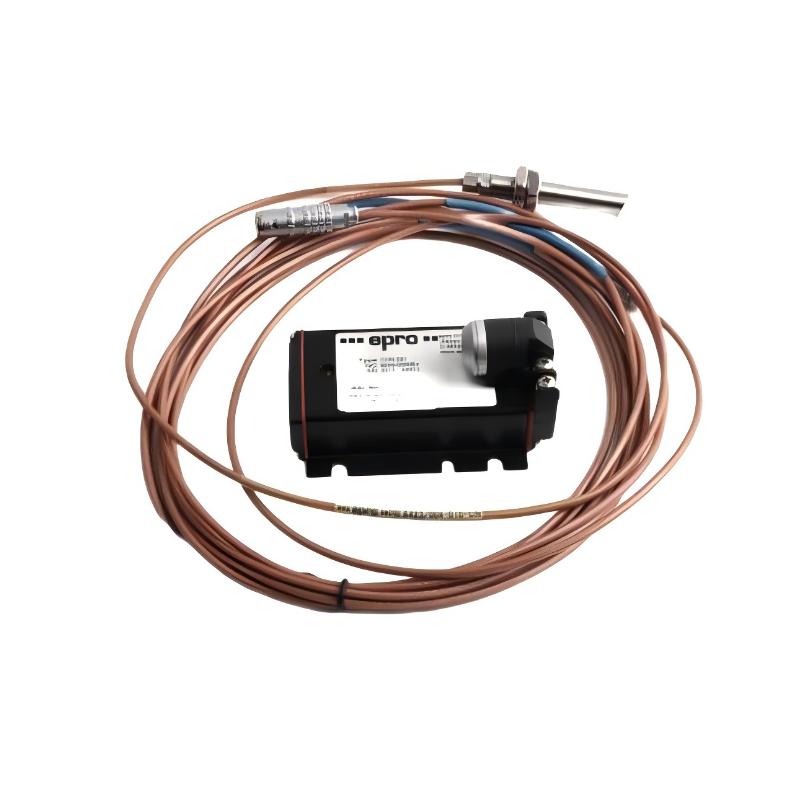
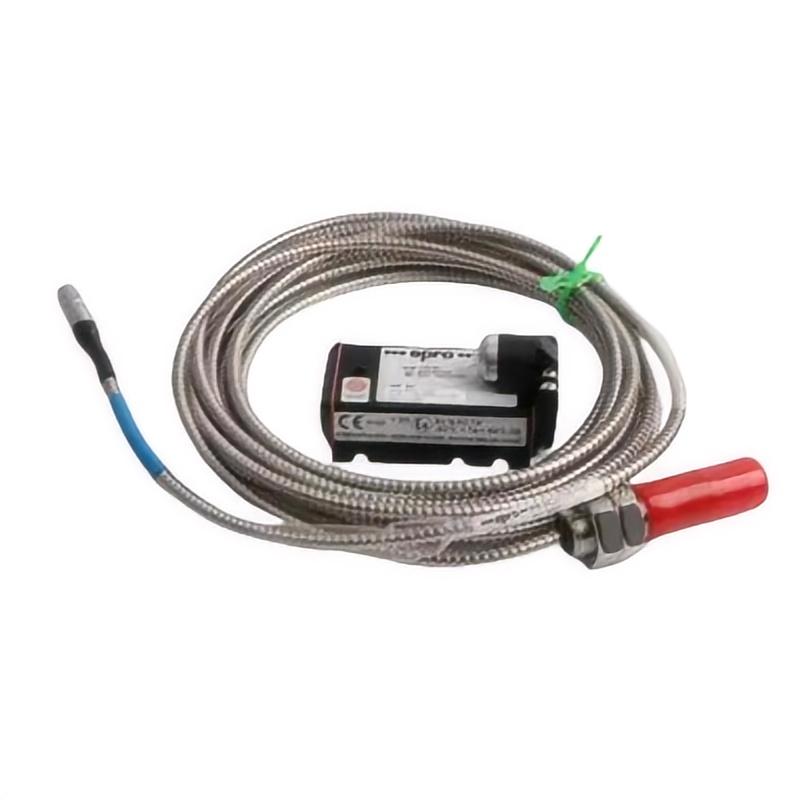
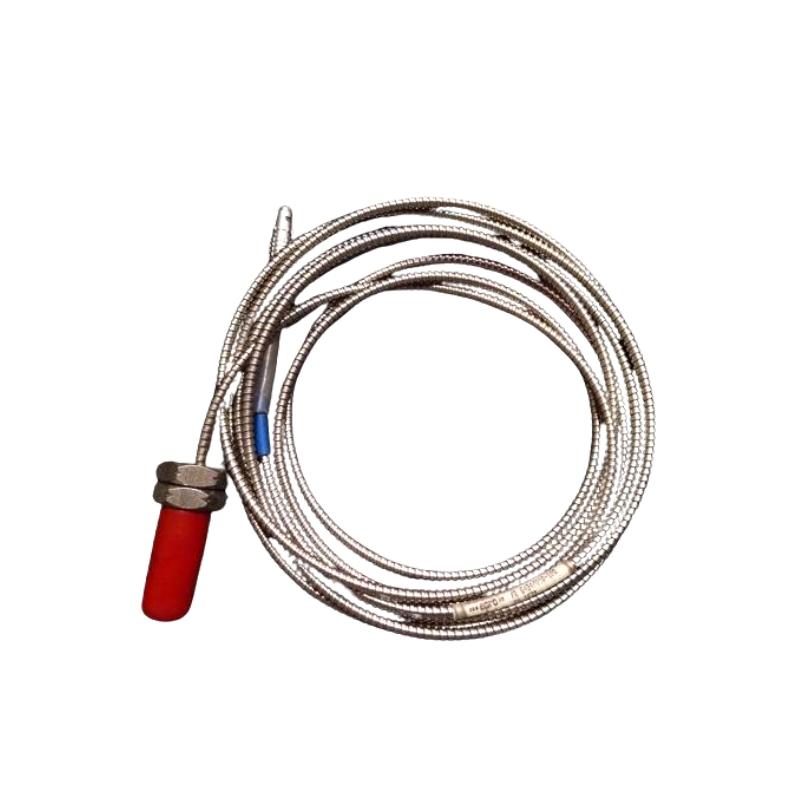
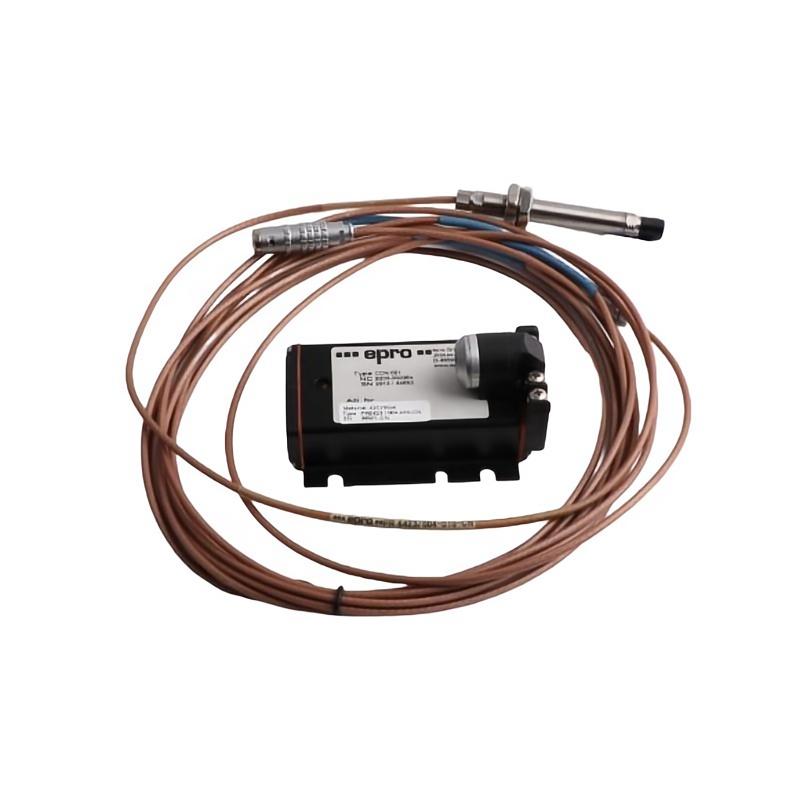
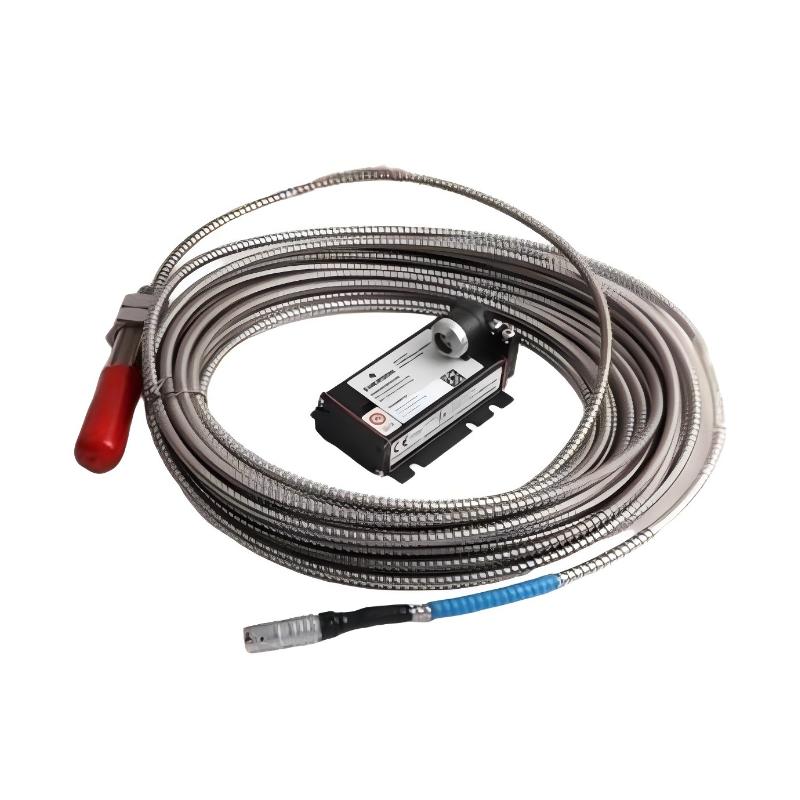
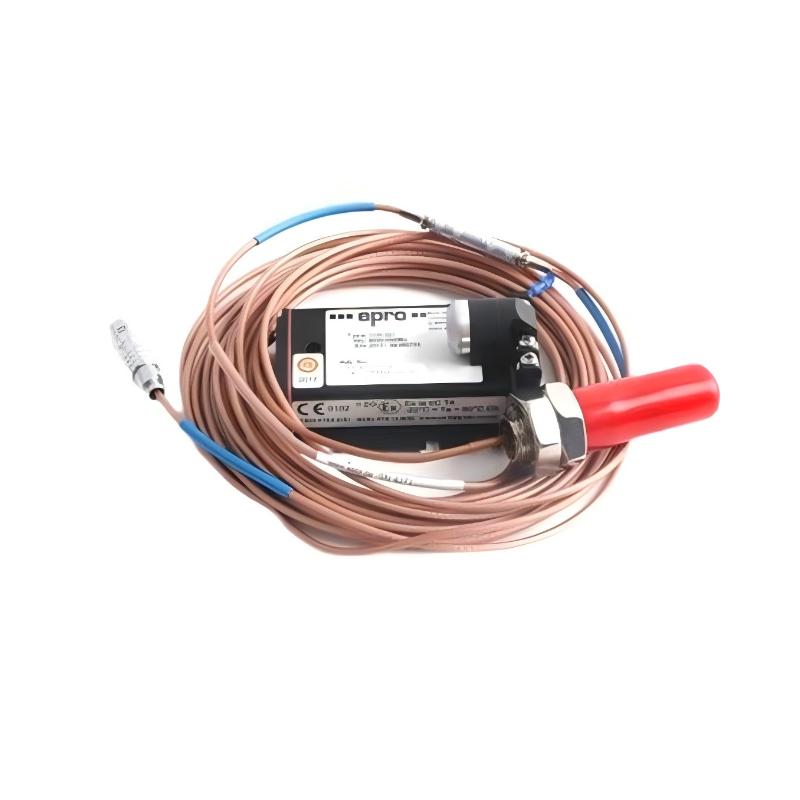
The Epro PR6424/014-021 16 mm Eddy Current Sensor is a non-contact displacement measurement probe designed for monitoring the operating condition of critical rotating machinery. It belongs to the EPRO PR6424 series, a family of eddy current sensors used in industrial machinery protection and condition monitoring systems.
The sensor measures the distance between its probe tip and a conductive target, typically a ferromagnetic steel shaft. By detecting changes in this distance, the sensor system can provide information about shaft vibration, radial and axial displacement, shaft position, eccentricity, and rotational speed-related signals.
Unlike contact-based measuring devices, an eddy current sensor does not need to touch the rotating shaft. This makes it suitable for continuous monitoring of machinery where physical contact would introduce wear or interfere with normal operation.
The PR6424 series is commonly applied to steam turbines, gas turbines, hydro turbines, compressors, pumps, fans, and generators. These machines often operate continuously and are important to plant availability. Monitoring shaft movement helps operators and maintenance engineers identify abnormal mechanical conditions before they develop into more serious equipment problems.
The PR6424/014-021 is identified as a 16 mm sensor configuration. The supplied product information specifies a 16 mm sensor head diameter and a weight of 0.2 kg. The complete probe configuration, including cable and connector details, should be checked against the product label before replacement or system integration.
Technical Specifications
| Parameter | Specification |
|---|---|
| Brand | Epro / EPRO |
| Manufacturer | Emerson |
| Model | PR6424/014-021 |
| Product Type | Eddy Current Sensor |
| Sensor Series | PR6424 |
| Sensor Head Diameter | 16 mm |
| Measurement Principle | Non-contact eddy current |
| Sensitivity | 4 V/mm (101.6 mV/mil) |
| Linearity | ≤ ±1.5% |
| Static Measurement Range | ±2.0 mm |
| Dynamic Measurement Range | 0–1,000 μm |
| Nominal Center Air Gap | Approximately 2.7 mm |
| Long-Term Drift | Less than 0.3% |
| Target Material | Ferromagnetic steel |
| Typical Target Standard | 42CrMo4 steel |
| Minimum Shaft Diameter | ≥ 80 mm |
| Maximum Surface Speed | 2,500 m/s (published series specification) |
| Sensor Body Thread | M18 × 1.5, subject to exact variant verification |
| Sensor Sleeve Material | Stainless steel |
| Cable Material | PTFE |
| Typical Operating Temperature | Refer to the applicable PR6424 variant datasheet |
| Weight Provided | 0.2 kg |
| Typical Reference Weight | Approximately 200 g with 1 m cable, without armor |
| Typical Applications | Turbines, compressors, pumps, fans, and generators |
Note: The technical values above describe the PR6424 16 mm sensor platform. The exact cable length, connector, thread arrangement, temperature limits, and other suffix-specific details for PR6424/014-021 should be confirmed from the probe label and matching configuration documentation.
Function and Working Principle
The PR6424/014-021 operates using the eddy current measurement principle. It generates an electromagnetic field at the sensing tip and detects changes in that field when a conductive target moves relative to the probe.
1. Electromagnetic Field Generation
An excitation signal is applied to the sensor coil, creating a high-frequency electromagnetic field around the probe tip. This field extends toward the nearby conductive target, usually the surface of a rotating steel shaft.
The probe operates without physical contact. A suitable mounting arrangement maintains a controlled gap between the sensing tip and the shaft surface.
2. Eddy Current Formation
When the electromagnetic field reaches the conductive target, it induces small circulating electrical currents known as eddy currents.
These currents affect the electromagnetic characteristics of the probe. As the distance between the sensor and target changes, the strength of the coupling changes as well.
The resulting electrical response provides the basis for determining the relative distance between the probe tip and the target surface.
3. Displacement Measurement
The sensor’s electrical response changes according to the target distance. When used with a compatible signal converter, the measurement system converts this response into a usable output signal.
The PR6424 series has a typical sensitivity of 4 V/mm and a static measurement range of approximately ±2.0 mm. These characteristics allow the system to monitor relatively small changes in shaft position.
The final output and measurement accuracy depend on the compatible converter, cable arrangement, target material, installation geometry, and calibration.
4. Vibration Monitoring
When a shaft rotates, its surface may move slightly because of imbalance, misalignment, bearing wear, mechanical looseness, or other operating conditions.
A stationary eddy current probe detects the changing gap between the probe and shaft. The resulting dynamic signal can be used by a machinery protection or condition monitoring system to evaluate shaft vibration.
The PR6424 series supports dynamic measurement over a range of 0–1,000 μm under its specified operating conditions.
5. Shaft Position and Eccentricity Monitoring
In addition to vibration, the probe can be used to monitor shaft position and eccentricity. These measurements are important in rotating machinery where changes in shaft alignment or radial and axial movement may indicate developing mechanical problems.
The sensor’s non-contact operation allows continuous monitoring without introducing additional mechanical loading to the shaft.
Role in Industrial Machinery Protection Systems
The PR6424/014-021 is generally used as part of a complete measurement chain rather than as an isolated measuring instrument. A typical arrangement includes the probe, extension cable where required, signal converter, monitoring instrument, and plant control or protection system.
Probe and Target Measurement
The probe is mounted at a defined location near the rotating shaft. Its sensing tip must face a suitable conductive target and maintain the required operating gap.
Probe placement determines which mechanical movement is measured. Radial probes are commonly arranged to measure shaft movement in selected directions, while axial probes monitor movement along the shaft axis.
Signal Conversion
The probe’s electrical response is processed by a compatible EPRO signal converter. The converter conditions the signal and produces an output suitable for monitoring equipment.
Compatibility between the PR6424 probe, cable, and converter is essential. Using an incorrect cable or converter can affect sensitivity, measurement accuracy, and system calibration.
Machinery Monitoring
The conditioned signal can be connected to a machinery monitoring system to display shaft displacement and vibration values.
Depending on the system architecture, the monitoring equipment may provide:
- Continuous vibration measurements.
- Shaft position information.
- Alarm and trip functions.
- Historical trend records.
- Operating-condition analysis.
- Maintenance diagnostic information.
Integration with Plant Control Systems
Machinery monitoring systems may exchange alarm and status information with a plant DCS, PLC, or supervisory control system. This allows operators to view equipment condition alongside process information such as pressure, temperature, flow, and motor status.
The sensor itself is a measurement component. Alarm logic, shutdown decisions, and plant-level control functions are handled by the connected monitoring and control equipment.
Industrial Applications
1. Steam Turbines
Steam turbines operate at high rotational speeds and require continuous monitoring of shaft movement. Eddy current sensors can measure shaft vibration and displacement without contacting the rotating surface.
The PR6424 series is suitable for applications involving radial and axial shaft movement monitoring when the complete measurement system is correctly configured.
2. Gas Turbines
Gas turbines are used in power generation and industrial mechanical-drive applications. Their rotating assemblies require reliable condition monitoring to help identify abnormal vibration and shaft-position changes.
A properly installed PR6424 measurement system can provide signals for machinery monitoring equipment.
3. Hydro Turbines
Hydro turbines operate in power generation facilities and may experience changing mechanical loads and operating conditions. Shaft displacement and vibration monitoring can support maintenance planning and equipment condition assessment.
The sensor can be used at suitable measurement points where the target material and installation geometry meet the specified requirements.
4. Industrial Compressors
Centrifugal and other high-speed compressors are important in petrochemical plants, refineries, gas processing facilities, and manufacturing operations.
Shaft vibration monitoring helps maintenance teams evaluate the mechanical condition of bearings, rotors, and related components. Non-contact measurement is particularly useful for monitoring rotating shafts without introducing physical contact.
5. Pumps
Large industrial pumps are used in water treatment, power generation, chemical processing, and oil and gas facilities. Shaft movement can provide useful information about the condition of rotating assemblies.
The PR6424 sensor can be incorporated into a suitable monitoring system to measure shaft displacement and vibration.
6. Industrial Fans
Large fans and blowers are widely used in ventilation, combustion-air supply, cooling, and process exhaust systems. Abnormal vibration may be associated with imbalance, bearing problems, or mechanical looseness.
A non-contact sensor system can provide continuous shaft movement information for suitable fan installations.
Installation and System Integration
Correct installation is essential for reliable measurement. Probe location, mounting geometry, target material, cable routing, and converter compatibility all influence the performance of an eddy current measurement system.
1. Confirm the Complete Model Number
Before installation, verify that the probe is marked PR6424/014-021. The PR6424 family contains multiple variants, and suffix differences may indicate different cable, connector, or mechanical configurations.
Do not assume that two probes with the same 16 mm head diameter are interchangeable.
2. Select a Suitable Target Surface
The PR6424 series is designed for use with a suitable ferromagnetic target, with 42CrMo4 steel used as the standard reference material in the published specifications.
Target material and surface characteristics affect the sensor response. If the actual shaft material differs from the specified reference, confirm whether the measurement system requires material-specific calibration or correction.
3. Maintain the Correct Operating Gap
The nominal center air gap for the PR6424 series is approximately 2.7 mm. The probe should be positioned according to the manufacturer’s installation and calibration procedure.
An incorrect initial gap can reduce the available measurement range or cause the sensor to operate outside its intended linear region.
4. Check Probe Mounting
The probe should be secured using the correct mounting hardware and thread configuration. Avoid excessive tightening or mechanical loading that could damage the probe body or its cable connection.
The installation must also maintain suitable clearance around the sensing tip. Nearby metallic objects can influence the electromagnetic field and affect measurement performance.
5. Route and Protect the Cable
The cable should be routed away from high-temperature surfaces, moving machinery, and sources of electrical interference. Follow the specified minimum bending radius and avoid pulling or twisting the cable during installation.
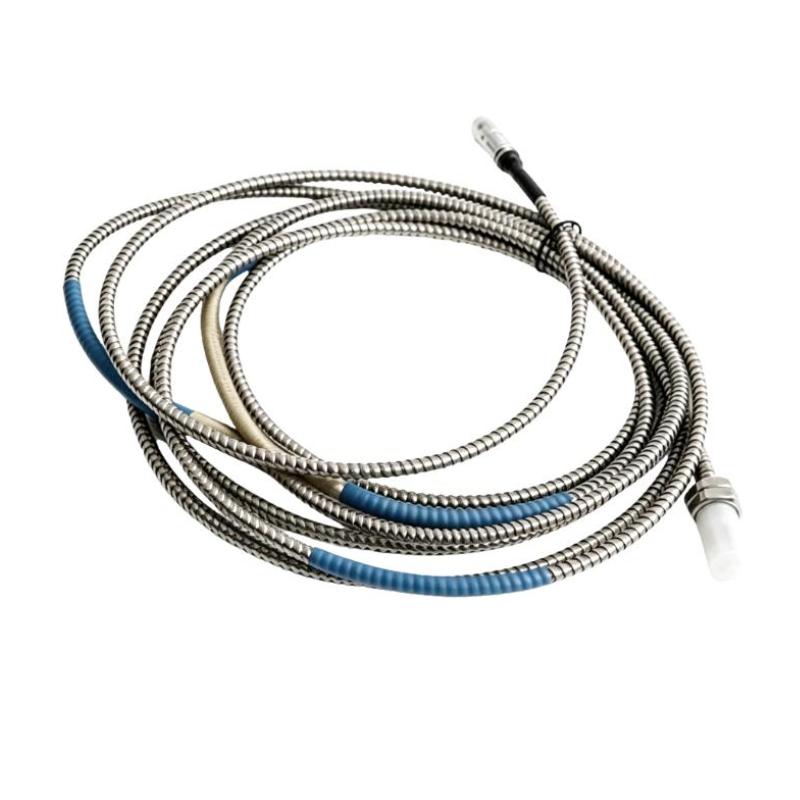
Where armored and non-armored cable versions are available, confirm the correct cable arrangement for the installed probe.
6. Verify Signal Converter Compatibility
The probe must be connected to a compatible EPRO signal converter and cable arrangement. Verify the complete measurement-chain configuration before energizing the monitoring system.
Do not mix probe, extension cable, and converter components solely because they belong to the same product family.
7. Calibrate and Test the Measurement Chain
After installation, confirm the initial gap and perform the required calibration and functional checks. Verify the sensor output, signal stability, and response to controlled target movement.
Record the installed probe position, cable identification, converter model, and relevant calibration information for future maintenance.
Compatible System Components
The PR6424/014-021 is part of a measurement system. The following components may be required depending on the monitoring architecture and the exact probe configuration.
| Component | Function | Compatibility Considerations |
|---|---|---|
| PR6424 Eddy Current Probe | Detects shaft displacement and vibration | Verify the complete probe suffix and mechanical configuration |
| Extension Cable | Connects the probe to the signal converter | Cable type and length must match the measurement system |
| EPRO Signal Converter | Conditions the probe signal | Confirm compatibility with the specific PR6424 variant |
| Machinery Protection Monitor | Processes vibration and position signals | Check input type, measurement range, and configuration |
| DCS or PLC | Receives plant-level status and alarm information | Integration depends on the monitoring system’s available outputs |
| Probe Mounting Bracket | Positions the probe near the shaft | Must provide stable mounting and correct alignment |
| Shaft Target | Provides the conductive measurement surface | Material and surface characteristics must meet requirements |
| Shielded Cable Accessories | Support signal integrity | Follow grounding and shielding recommendations |
A complete system should be designed around the probe’s exact configuration and the requirements of the connected monitoring equipment. These components are not necessarily included with the sensor.
Alternative Models and Replacement Considerations
The PR6424 family includes several 16 mm probe configurations. Related models may share the same basic measurement principle while differing in cable length, connector, mounting arrangement, or other options.
| Model or Product Family | Description | Replacement Considerations |
|---|---|---|
| Epro PR6424 Series | 16 mm eddy current sensors | Compare the complete suffix and cable configuration |
| Epro PR6425 Series | 16 mm eddy current sensor family for higher-temperature applications | Check temperature range, measurement characteristics, and converter compatibility |
| Epro PR6423 Series | 8 mm eddy current sensor family | Different probe diameter and measurement configuration |
| Epro CON Series Signal Converters | Signal-conditioning equipment for compatible probes | Confirm the exact converter and probe combination |
| Existing PR6424 Variant | Same basic sensor family | Confirm thread, cable, connector, and calibration requirements |
Before selecting an alternative, check:
- Complete probe model number.
- Sensor head diameter and mechanical dimensions.
- Cable length and cable construction.
- Connector type and pin arrangement.
- Thread size and mounting arrangement.
- Measurement range and sensitivity.
- Target material and shaft dimensions.
- Operating temperature and environmental conditions.
- Signal converter compatibility.
- Monitoring system input requirements.
A probe with the same diameter is not automatically a direct replacement. Changes in cable configuration or converter compatibility can affect the measurement chain and may require recalibration.
Key Advantages
Non-Contact Measurement
The sensor measures shaft movement without touching the rotating surface. This avoids mechanical contact between the sensing element and the target during normal operation.
High-Resolution Displacement Monitoring
The PR6424 series provides a typical sensitivity of 4 V/mm and a static measurement range of approximately ±2.0 mm, supporting the measurement of small shaft-position changes.
Dynamic Vibration Measurement
The series supports dynamic measurement over a specified range of 0–1,000 μm, making it suitable for vibration monitoring applications in rotating machinery.
Industrial Machinery Applications
The 16 mm probe design is intended for critical rotating equipment such as turbines, compressors, pumps, and fans.
Stainless Steel Sensor Sleeve
The stainless steel sleeve provides a durable mechanical housing for industrial installation. The cable construction uses PTFE material according to the published series specifications.
Continuous Condition Monitoring
When integrated with a compatible converter and monitoring system, the sensor can provide continuous shaft movement signals for machinery condition assessment and protection.
Compact Probe Design
The 16 mm sensing head supports installation in suitable measurement locations where the available space and shaft geometry meet the manufacturer’s requirements.
Technical FAQs
1. What is the Epro PR6424/014-021?
The PR6424/014-021 is a 16 mm eddy current sensor used for non-contact measurement of shaft displacement, vibration, and position in rotating machinery.
2. What is the sensor head diameter?
The sensor head diameter is 16 mm, as specified in the product information.
3. What is the measurement principle?
It uses electromagnetic eddy current technology. The sensor detects changes in the electromagnetic coupling between its probe tip and a conductive target as the distance changes.
4. What is the typical sensitivity of the PR6424 series?
The published series sensitivity is 4 V/mm, equivalent to approximately 101.6 mV/mil, with linearity specified at up to ±1.5%.
5. What is the static measurement range?
The published static measurement range is approximately ±2.0 mm.
6. What is the dynamic measurement range?
The PR6424 series supports a dynamic measurement range of 0–1,000 μm under the specified operating conditions.
7. What material should the sensor measure?
The standard target material is ferromagnetic steel, with 42CrMo4 used as the reference material in the published specifications. Different target materials may affect measurement performance.
8. Does the sensor require physical contact with the shaft?
No. It measures the gap between the probe tip and the target without physical contact.
9. Where is the PR6424/014-021 commonly used?
Typical applications include steam turbines, gas turbines, hydro turbines, compressors, pumps, fans, and other critical rotating machinery.
10. What is the weight of the sensor?
The supplied product weight is 0.2 kg. Published PR6424 series data also gives approximately 200 g for the sensor with a 1 m cable and without armor. The final shipping weight may differ depending on the cable and packaging.
11. Can the PR6424/014-021 replace another PR6424 probe?
Not automatically. Confirm the complete model suffix, cable arrangement, connector, mechanical dimensions, converter compatibility, and calibration requirements before substitution.
Procurement and Maintenance Recommendations
When purchasing the Epro PR6424/014-021, verify the complete model number on the sensor label. The PR6424 family includes multiple variants, and a difference in the suffix may represent an important mechanical or electrical configuration change.
For replacement projects, compare the probe’s sensor head diameter, cable length, connector, mounting thread, and signal converter compatibility with the existing installation. Request clear product photographs and confirm whether the supplied item includes the expected cable and connector assembly.
During routine maintenance, inspect the probe body, cable insulation, connector, mounting hardware, and surrounding installation area. Look for signs of mechanical damage, excessive cable bending, contamination, or loose mounting.
Where abnormal measurements occur, check the complete measurement chain rather than replacing the probe immediately. Possible causes include incorrect probe gap, cable damage, incompatible converter settings, target-surface conditions, or grounding and shielding problems.
Maintain records of probe identification, installation position, calibration data, and replacement history. These records help maintenance teams compare measurements over time and reduce the risk of installing an incompatible sensor.
Conclusion
The Epro PR6424/014-021 16 mm Eddy Current Sensor is designed for non-contact measurement of shaft displacement, vibration, and position in critical rotating machinery. Its PR6424 series platform provides a typical sensitivity of 4 V/mm, a static measurement range of ±2.0 mm, and dynamic measurement capability up to 1,000 μm.
With a 16 mm sensor head and a supplied weight of 0.2 kg, the probe is intended for integration into compatible EPRO machinery monitoring systems. Correct model identification, cable and converter matching, mounting-gap adjustment, and calibration are essential for reliable measurement.
For industrial maintenance and spare-parts procurement, verifying the complete PR6424/014-021 configuration is the most important step before selecting a replacement or integrating the sensor into an existing machinery protection system.