

ProductPRODUCT
Featured products
Contact Us
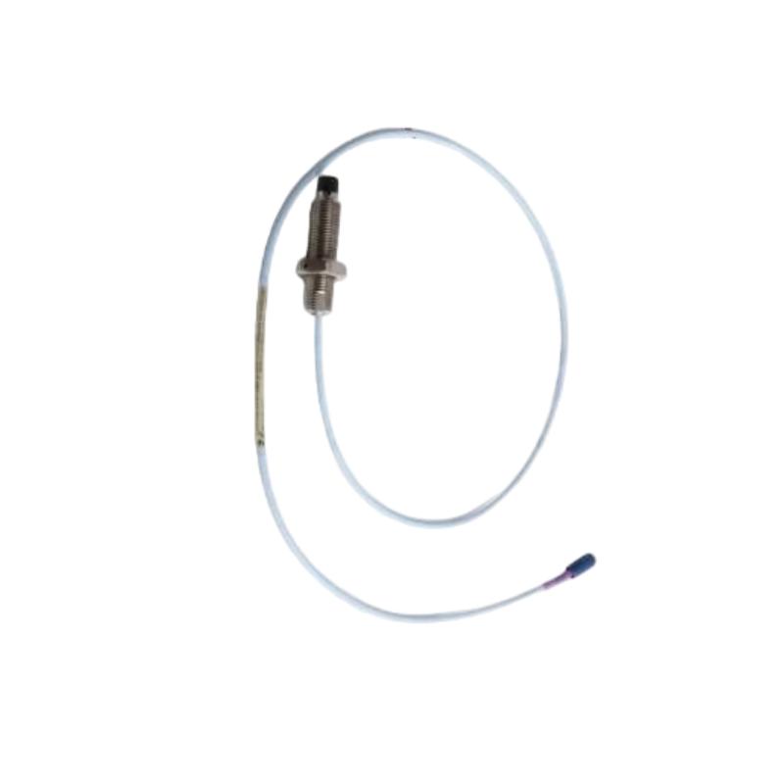
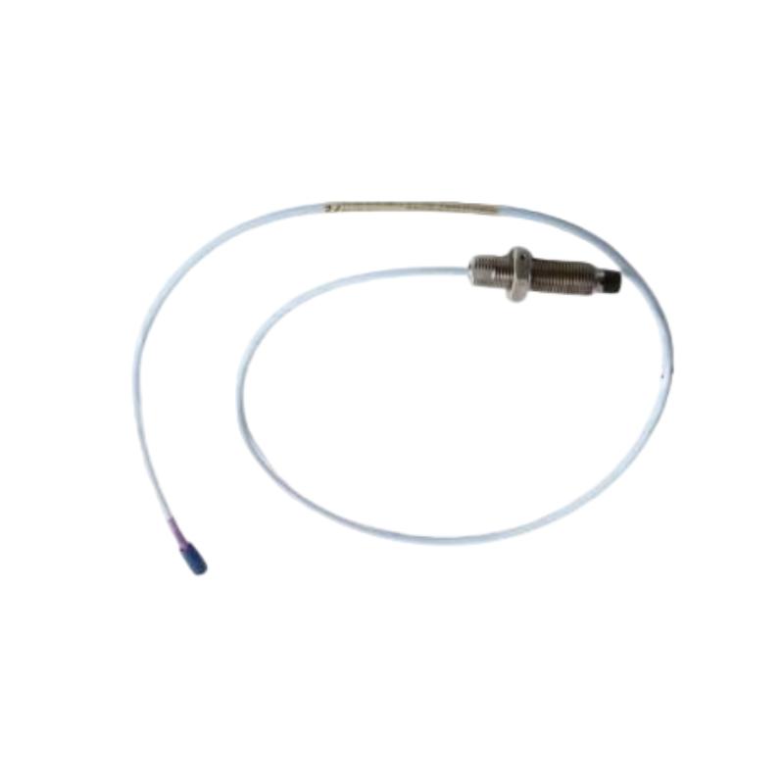
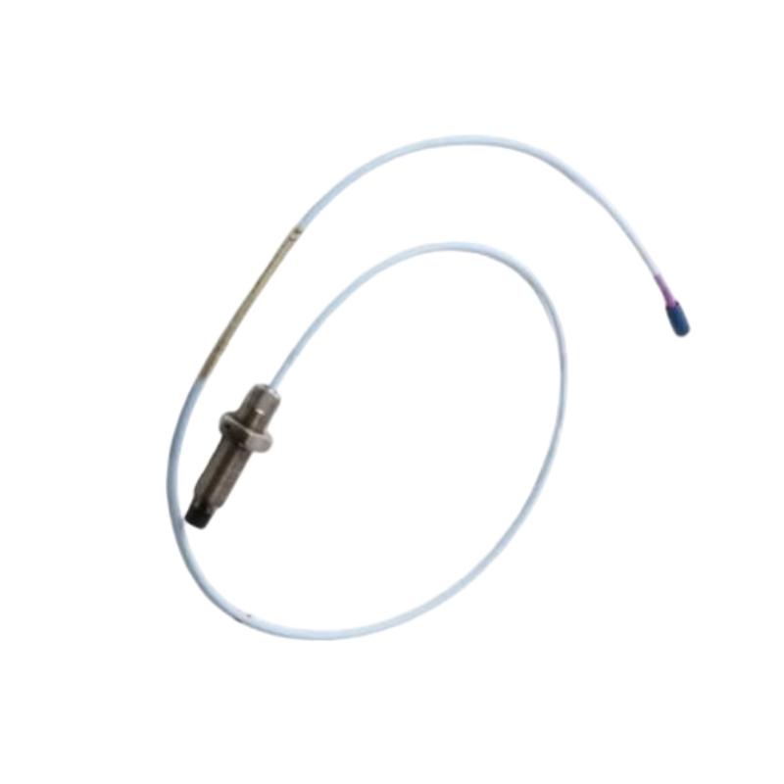
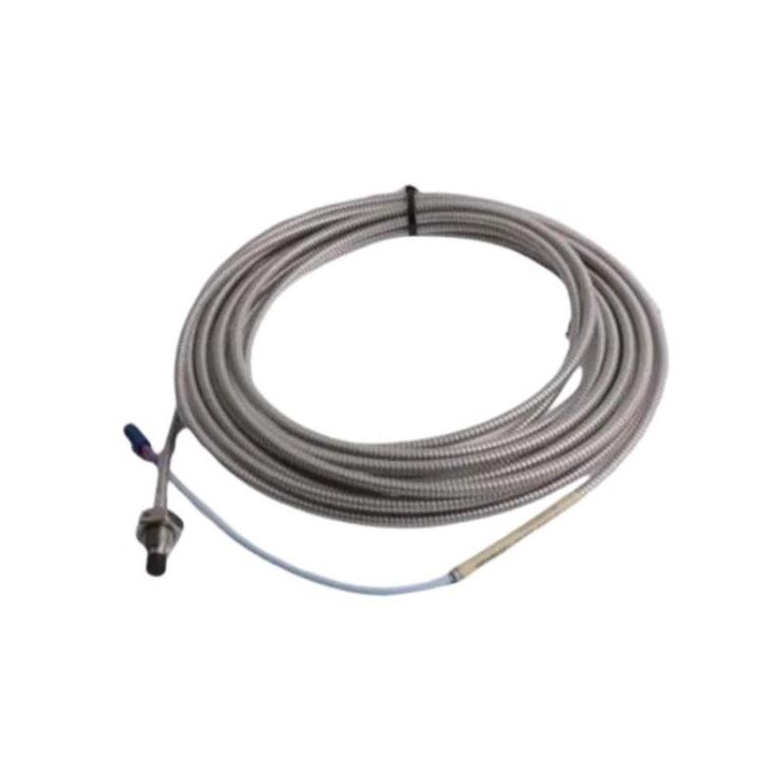
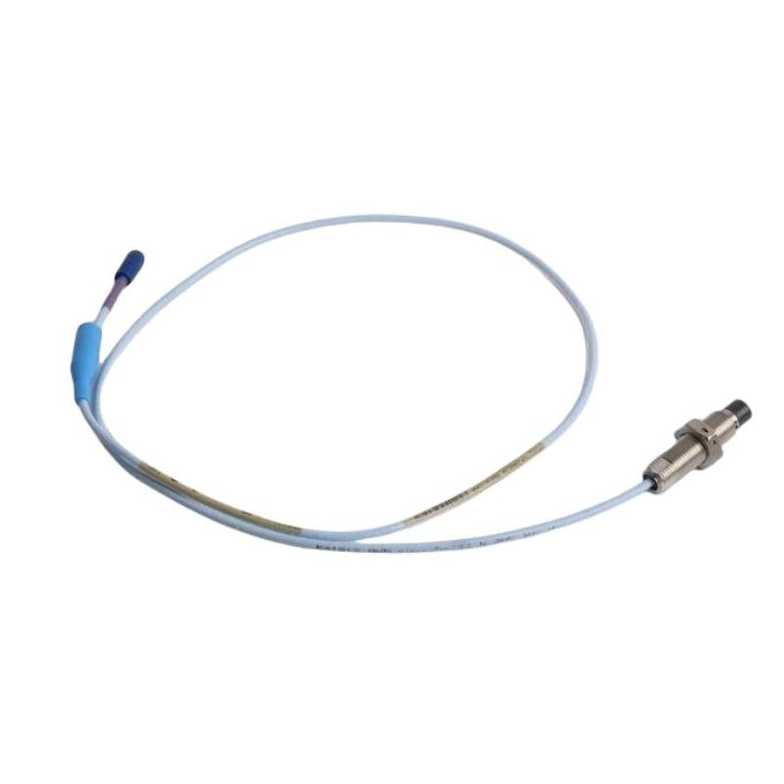
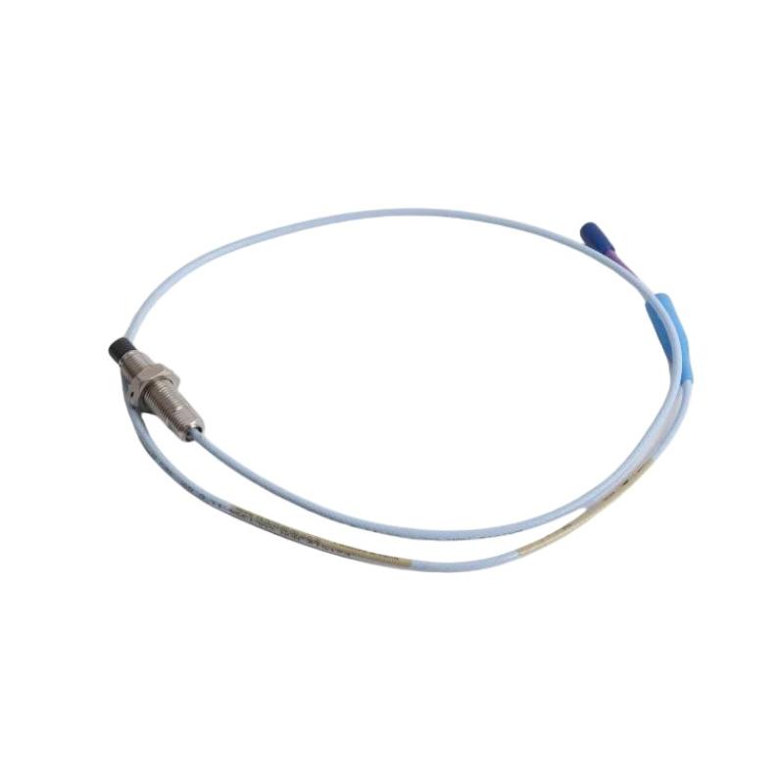
- Bently Nevada
- 330704-000-050-90-02-00
- 3300 XL 11 mm Proximity Probe
- USA
- 52mm
- 0.07kg
- Xiamen, China
- New & In Stock
- T/T, PayPal, Western Union
- 1 Year
- 1-3 Working Days
- DHL, UPS, TNT, FedEx and EMS.
- 24-Hour Service
- COO
- 5
Our advantage

Global Logistics
We have a 10-year logistics and express cooperation agreement, so our products can be shipped to any place in the world.

Brand new and original
Our products are imported in bulk from the place of origin. Because of the cooperative relationship, our products are all original and 100% new.

24-hour service
We provide 7*24 hours service to our customers. We will be there whenever you need us.

Price advantage
All our products are priced very favorably because we have our own warehouse and supply.
| Company Information | |||
| [email protected] | |||
| Mobile | +8615980777398 | ||
| +8615980777398 | |||
| 15980777398 |
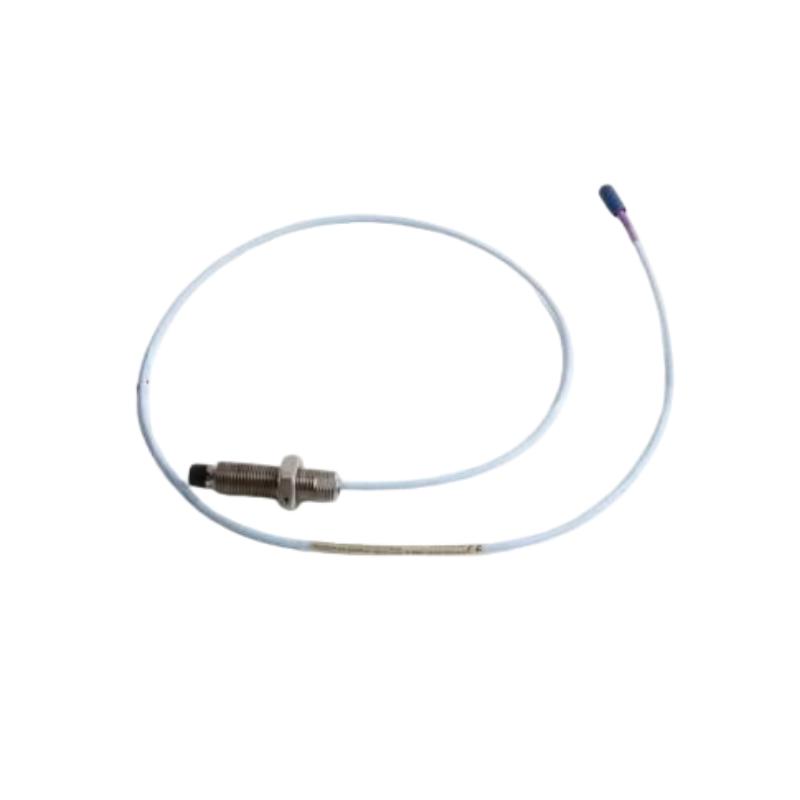
Bently Nevada 330704-000-050-90-02-00 Proximity Probe — Product Description, Technical Parameters, Applications and Related Models
1. Product Overview
The Bently Nevada 330704-000-050-90-02-00 is a model code associated with industrial proximity probe technology used for machinery condition monitoring. Proximity probes are commonly installed in systems that monitor rotating machinery, where they measure the distance between a sensing tip and a conductive metal target without making physical contact.
This type of sensor is particularly useful for equipment that operates continuously, at high speeds, or under demanding mechanical conditions. Examples include steam turbines, gas turbines, centrifugal compressors, industrial pumps, and other rotating machines where shaft movement and relative displacement are important indicators of operating condition.
A proximity probe is normally part of a complete measurement chain. The probe works with compatible extension cabling and signal-conditioning electronics, which process the measurement and supply data to a monitoring or machinery protection system.
The complete model code matters when selecting a replacement. Different configurations can have different mounting dimensions, cable arrangements, connector options, or electrical requirements. For this reason, the exact mechanical and electrical specifications of the complete part number should be confirmed before purchase.
2. Brand and Product Series
| Parameter | Description |
|---|---|
| Brand | Bently Nevada |
| Product category | Industrial proximity probe |
| Product series | 3300 XL proximity transducer family — exact subseries requires confirmation |
| Model | 330704-000-050-90-02-00 |
| Measurement principle | Eddy-current proximity sensing, subject to model confirmation |
| Primary function | Non-contact distance and relative displacement measurement |
| Typical target | Conductive metal surface, such as a rotating shaft |
| Typical installation | Industrial machinery monitoring system |
| System arrangement | Probe with compatible cable and signal-conditioning electronics |
| Main application | Rotating machinery condition monitoring |
| Dimensions | Exact dimensions require the model-specific drawing |
| Weight | Exact net weight in kg has not been confirmed |
Configuration note: The full part number has not been independently verified against a model-specific technical drawing. The description below explains the general function and applications of this type of product. It does not assume that every technical value or configuration option has been confirmed for this exact model.
3. Technical Parameters
The following table summarizes the principal parameters that should be considered when specifying, installing, or replacing this probe.
| Parameter | Specification |
|---|---|
| Model | 330704-000-050-90-02-00 |
| Brand | Bently Nevada |
| Product type | Proximity probe; exact configuration to be confirmed |
| Product series | 3300 XL proximity transducer family; exact subseries to be verified |
| Sensing principle | Eddy-current sensing, subject to confirmation |
| Measurement method | Non-contact sensing of a conductive target |
| Typical measurement target | Metal shaft or another suitable conductive surface |
| Measured quantity | Relative displacement or distance, depending on the system configuration |
| Probe construction | Sensing tip, probe body, and cable termination |
| Mounting arrangement | Confirm the exact thread and mounting configuration |
| Thread diameter | Not confirmed |
| Thread pitch | Not confirmed |
| Case length | Not confirmed |
| Overall probe length | Not confirmed |
| Cable length | Must be verified from the model-specific configuration |
| Connector type | Must be verified from the model-specific configuration |
| Compatible electronics | Must match the approved probe and cable arrangement |
| Output characteristics | Determined by the compatible transducer electronics |
| Operating environment | Subject to the specified temperature, vibration, and environmental limits |
| Dimensions | Exact length, diameter, and connector clearance require the technical drawing |
| Weight | Not confirmed (kg) |
| Installation method | Mechanical installation according to the specified mounting design |
| Maintenance | Inspect mounting security, cable condition, connectors, and signal stability |
| Replacement requirement | Confirm the complete part number and system compatibility |
Dimensions and weight
For industrial replacement parts, dimensions and weight should be documented accurately rather than estimated.
The precise dimensions of model 330704-000-050-90-02-00 have not been confirmed here. The model number alone is not sufficient to establish every mechanical measurement reliably.
The following values should be obtained from the dimensional drawing before the product is ordered:
| Dimension or weight item | Required information |
|---|---|
| Probe diameter | Exact diameter in mm |
| Thread diameter and pitch | Exact mounting-thread specification |
| Threaded section length | Length in mm |
| Unthreaded section length | Length in mm, if applicable |
| Case length | Exact length in mm |
| Overall length | Total length in mm, according to the drawing’s measurement convention |
| Sensing-tip dimensions | Diameter and geometry in mm |
| Cable length | Exact specified length |
| Connector dimensions | Connector type and clearance envelope |
| Net product weight | Exact weight in kg |
| Shipping weight | Separate value if packaging weight is required |
These details are especially important when the probe must fit an existing mounting port or replace an installed sensor without modifying the machine.
4. Product Introduction
A proximity probe is designed to measure the position of a conductive target without direct contact. In rotating machinery, the target is often a shaft surface, and the probe is mounted at a carefully controlled distance from that surface.
As the shaft moves relative to the probe, the gap changes. The sensing system detects the change and converts it into a signal that compatible electronics can interpret.
This arrangement is valuable because rotating machinery can experience small movements that are difficult to detect through visual inspection alone. Continuous measurements allow a monitoring system to record operating trends and provide information for maintenance and troubleshooting.
The probe itself is only one part of the measurement system. The cable, signal-conditioning electronics, installation geometry, target material, and monitoring configuration all influence the final measurement. A suitable probe must therefore be selected according to the entire system rather than its physical appearance alone.
For industrial operators, the main purpose of this technology is to provide repeatable measurements that support the assessment of machinery condition. When properly installed and configured, the measurement data can help engineers identify unusual shaft movement and determine whether further inspection is necessary.
5. Working Principle
The general operating principle of an eddy-current proximity measurement system can be described in five stages.
1. Probe installation: The probe is positioned facing a conductive metal target, commonly a rotating shaft.
2. Electromagnetic interaction: The sensing circuit creates an electromagnetic field that interacts with the conductive target.
3. Gap variation: As the distance between the probe and the target changes, the electrical characteristics of the sensing circuit change.
4. Signal conversion: Compatible electronics convert the response into a measurement signal representing the target’s relative position.
5. Monitoring and analysis: The connected monitoring system displays, records, or evaluates the measurement according to the installed configuration.
This principle is widely used in industrial machinery monitoring because it allows shaft displacement to be measured without requiring a mechanical contact element.
Correct installation remains essential. An unsuitable probe gap, damaged cable, unstable mounting, incompatible electronics, or unsuitable target surface can affect the reliability of the measurement.
6. Product Applications
6.1 Steam turbines
Steam turbines operate under demanding conditions involving high rotational speeds, substantial mechanical loads, and changing operating temperatures.
A properly configured proximity measurement system can monitor relative shaft movement and provide information that helps maintenance personnel investigate changes in turbine behavior.
When readings differ from established operating trends, engineers may examine the bearing arrangement, shaft alignment, rotor behavior, or other mechanical factors. The probe provides measurement data; diagnosing the actual cause requires the wider machine-monitoring context.
6.2 Gas turbines
Gas turbines are used in power generation and industrial applications where availability and reliable operation are important.
Proximity measurement can contribute to the monitoring of shaft position and movement. When integrated into an appropriate monitoring arrangement, it helps operators track changes in machine behavior during operation.
The suitability of the probe depends on the installation location, environmental limits, measurement requirements, and compatibility with the complete transducer system.
6.3 Centrifugal compressors
Centrifugal compressors are used in gas processing, chemical production, petrochemical plants, and industrial utility systems.
Shaft displacement measurements can provide useful information about rotor behavior and changes in mechanical operating conditions. When combined with other monitoring data, they may help engineers determine whether an unusual reading requires further investigation.
6.4 Industrial pumps
Large pumps may run continuously in power plants, water-treatment facilities, process industries, and other industrial installations.
Where the pump design calls for proximity measurement, a suitable probe can contribute to the monitoring of shaft movement and mechanical condition.
The probe must be selected according to the mounting arrangement, target geometry, required measurement range, and installed monitoring equipment.
6.5 Motors and other rotating equipment
Some large motors and specialized rotating machines use non-contact displacement measurements as part of their condition-monitoring strategy.
The usefulness of a proximity probe depends on the machine design and the measurement point. It should not be assumed that every motor or rotating machine can use the same probe configuration.
6.6 Machinery monitoring and protection systems
A proximity probe can supply measurement information to a larger monitoring arrangement. Depending on the system design, the resulting data may be used for display, trend analysis, alarms, or machinery protection functions.
Protective actions depend on the connected electronics, configured limits, and approved plant logic. The probe alone does not provide an independent shutdown function.
7. Product Advantages
7.1 Non-contact measurement
The sensing method does not require the probe to touch the shaft. This avoids the wear associated with a contact-based sensing mechanism and makes the technology suitable for many rotating-machine applications.
7.2 Continuous measurement capability
When connected to compatible monitoring equipment, the probe can support ongoing measurement rather than relying exclusively on periodic manual inspections.
Continuous data can help maintenance teams identify changes in operating trends and determine when additional diagnostic work may be necessary.
7.3 Useful for shaft-displacement monitoring
Proximity probes are commonly used where relative shaft position and movement are important. The resulting information can support the assessment of rotating machinery, provided the probe is installed at an appropriate measurement location.
7.4 Integration with industrial monitoring equipment
A compatible probe can operate as part of a wider measurement chain that includes cabling, signal-conditioning electronics, and monitoring equipment.
This allows its measurements to be considered alongside other machine information, such as vibration readings, operating speed, temperature, and load.
7.5 Support for planned maintenance
Recorded measurement trends can help engineers distinguish normal operating variation from changes that warrant investigation.
This can support maintenance planning and help teams prioritize inspections according to the observed condition of the equipment.
7.6 Compact installation concept
A proximity probe can be installed in a prepared mounting location while measuring the target without physical contact. The actual space requirement depends on the model’s dimensions, cable routing, and connector arrangement.
7.7 Useful diagnostic information
Changes in measured displacement can alert maintenance personnel to investigate possible mechanical issues. However, an unusual signal can also result from installation problems, cable damage, electrical interference, or incorrect system setup.
Reliable diagnosis therefore requires a combination of measurement data, installation checks, operating information, and engineering judgment.
8. Installation and Maintenance Recommendations
Mechanical installation
Confirm the probe’s thread specification, mounting depth, installation direction, and required clearance before fitting it. The mounting arrangement should follow the applicable machine drawing and installation instructions.
Probe gap adjustment
Set the gap according to the specifications of the complete transducer system. An incorrect gap can lead to unreliable readings or operation outside the intended measurement range.
Cable routing
Route the cable so that it is protected from abrasion, excessive bending, heat, mechanical damage, and other environmental hazards. Follow the installation requirements for cable separation and electromagnetic interference control.
Connector inspection
Check the connector for contamination, corrosion, damage, and secure engagement. Do not assume that two connectors with a similar appearance are electrically interchangeable.
Compatibility verification
Confirm that the probe, extension cable, driver, and monitoring equipment form an approved or otherwise technically compatible arrangement.
Commissioning checks
After installation, verify the signal and measurement behavior using the applicable commissioning procedure. Record baseline readings where required by the maintenance plan.
Periodic maintenance
Inspect the mounting, cable, connector, and signal stability at appropriate intervals. If readings become abnormal, investigate the complete measurement chain rather than replacing the probe without checking other possible causes.
9. Five Related Models for Comparison
The following models are possible candidates for a preliminary comparison of proximity probes and related monitoring configurations. They should not be treated as verified direct replacements for 330704-000-050-90-02-00.
The exact product type, dimensions, weight, and electrical compatibility must be confirmed against the corresponding model documentation.
| No. | Model | Product category | Parameters to compare | Dimensions | Weight (kg) | Selection considerations |
|---|---|---|---|---|---|---|
| 1 | 330704-000-050-90-02-00 | Reference model | Complete code, mounting arrangement, cable and connector options | Exact drawing required | Not confirmed | Reference for the required application |
| 2 | 330703-000-052-10-02-00 | Related proximity probe configuration | Mounting thread, probe length, cable configuration, connector type | Exact drawing required | Not confirmed | Compare all mechanical and electrical details |
| 3 | 330703-000-050-10-02-00 | Related proximity probe configuration | Overall dimensions, mounting geometry, cable arrangement | Exact drawing required | Not confirmed | Confirm whether the configuration suits the existing installation |
| 4 | 330701-00-30-10-02-CN | Related proximity probe configuration | Product family, measurement requirements, connector and cable options | Exact drawing required | Not confirmed | Verify the exact model specification before considering substitution |
| 5 | 330907-05-30-10-02-CN | Related proximity probe configuration | Probe design, mounting dimensions, electrical compatibility | Exact drawing required | Not confirmed | Confirm the measurement system requirements |
| 6 | 330101-00-30-10-02-CN | Related proximity probe configuration | Full part number, dimensions, cable and system compatibility | Exact drawing required | Not confirmed | Use as a comparison candidate, not an assumed equivalent |
How to select a related model
For a direct replacement, the first priority is the complete part number and the physical fit. Thread diameter, pitch, case length, installation depth, cable length, and connector configuration should all match the intended installation.
The next step is to confirm compatibility with the existing measurement electronics. Mechanical fit alone does not guarantee correct electrical performance.
If the application is a new installation, begin with the required measurement, the target material, the available mounting space, and the environmental conditions. These factors should guide the selection more than superficial similarities between model codes.
10. Five Additional Models to Consider from the Same Brand
The following table lists five additional model codes associated with industrial machinery monitoring. It is a preliminary comparison list, not a verified ranking of current sales volume or popularity.
Some model codes may represent different component types or configurations. Confirm the exact product identity before using them in a purchasing specification.
| No. | Model | Product area | Main purpose or comparison point | Dimensions | Weight (kg) | Important checks |
|---|---|---|---|---|---|---|
| 1 | 330701-00-30-10-02-CN | Proximity sensing | Compare probe configuration and intended measurement application | Exact drawing required | Not confirmed | Verify the complete model and compatible electronics |
| 2 | 330101-00-30-10-02-CN | Proximity sensing | Compare sensing configuration and mounting requirements | Exact drawing required | Not confirmed | Confirm product series and dimensions |
| 3 | 330907-05-30-10-02-CN | Proximity sensing | Compare probe design and installation requirements | Exact drawing required | Not confirmed | Confirm connector, cable, and electrical specifications |
| 4 | 330130-040-00-00 | Proximity-system component | Compare its specific role within a monitoring arrangement | Exact drawing required | Not confirmed | Establish the exact component type before substitution |
| 5 | 330180-50-00 | Proximity-system component | Compare intended system function and installation requirements | Exact drawing required | Not confirmed | Confirm compatibility with the installed system |
These options may be useful when comparing parts for a broader monitoring-system project. However, not every model in this list necessarily performs the same function as the reference probe, and they should not be ranked as the brand’s five most popular models without verified sales or market data.
11. Purchasing and Replacement Checklist
Before ordering model 330704-000-050-90-02-00, confirm the following details.
| Item | Required confirmation | Reason |
|---|---|---|
| Full model number | Match every character | Avoids ordering a different configuration |
| Product series | Verify the exact series designation | Similar product families may have different requirements |
| Probe type | Confirm the intended sensing function | Ensures the product matches the application |
| Mounting thread | Confirm diameter and pitch | Prevents mechanical fit problems |
| Case dimensions | Check length and diameter | Ensures adequate clearance |
| Cable length | Confirm the required length | Supports correct routing and system configuration |
| Connector | Match the specified connector arrangement | Prevents connection problems |
| Monitoring electronics | Confirm compatibility | Ensures correct system operation |
| Environmental rating | Check installation temperature and environmental conditions | Helps establish suitability for the machine location |
| Approval requirements | Confirm any required certification | Important where plant rules or hazardous-area requirements apply |
| Overall dimensions | Obtain the model-specific drawing | Needed for installation planning |
| Net weight | Obtain the exact value in kg | Needed for accurate technical records and logistics |
| Documentation | Confirm the correct technical and installation documents | Supports safe installation and commissioning |
12. Conclusion
The Bently Nevada 330704-000-050-90-02-00 is being considered here as an industrial proximity probe for machinery condition monitoring. Proximity probes of this type provide non-contact measurement of a conductive target and can contribute to the monitoring of shaft displacement and rotating-machine behavior.
Potential application areas include turbines, compressors, pumps, and other industrial rotating equipment. The main benefits of proximity measurement are the absence of physical contact with the target, the ability to support continuous monitoring, and the availability of measurement data for condition assessment and maintenance planning.
The most important purchasing consideration is configuration accuracy. The exact series designation, thread, case length, cable length, connector, dimensions, and weight should be verified before the model is specified as a replacement.
Exact dimensions and net weight remain unconfirmed for this complete model code. These values should be obtained from the corresponding technical drawing or product specification rather than estimated. The related models listed above should likewise be treated as comparison candidates until their specifications and compatibility have been confirmed.