

ProductPRODUCT
Featured products
Contact Us
- Allen Bradley
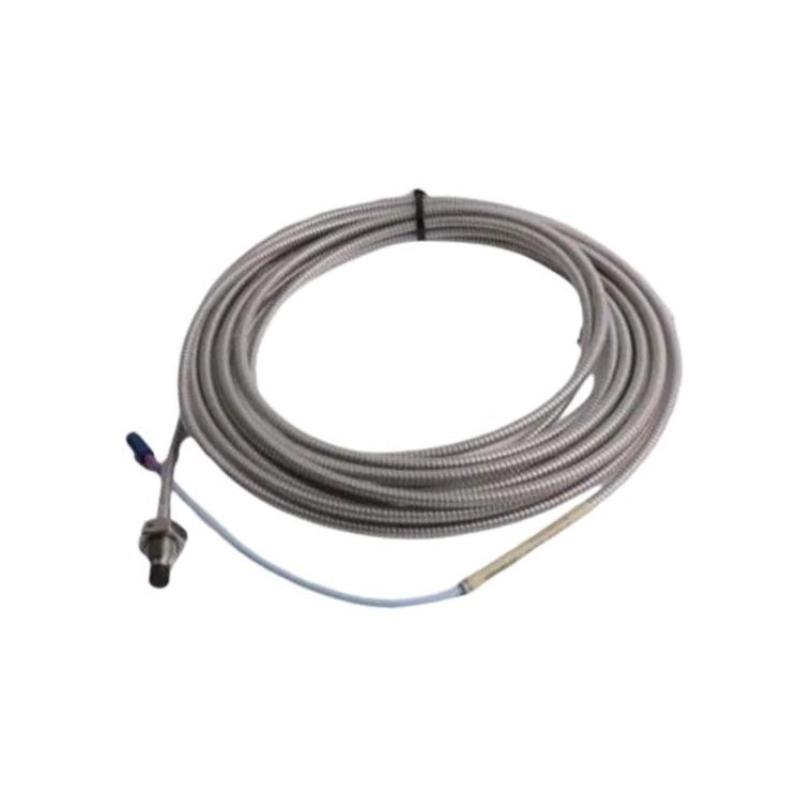
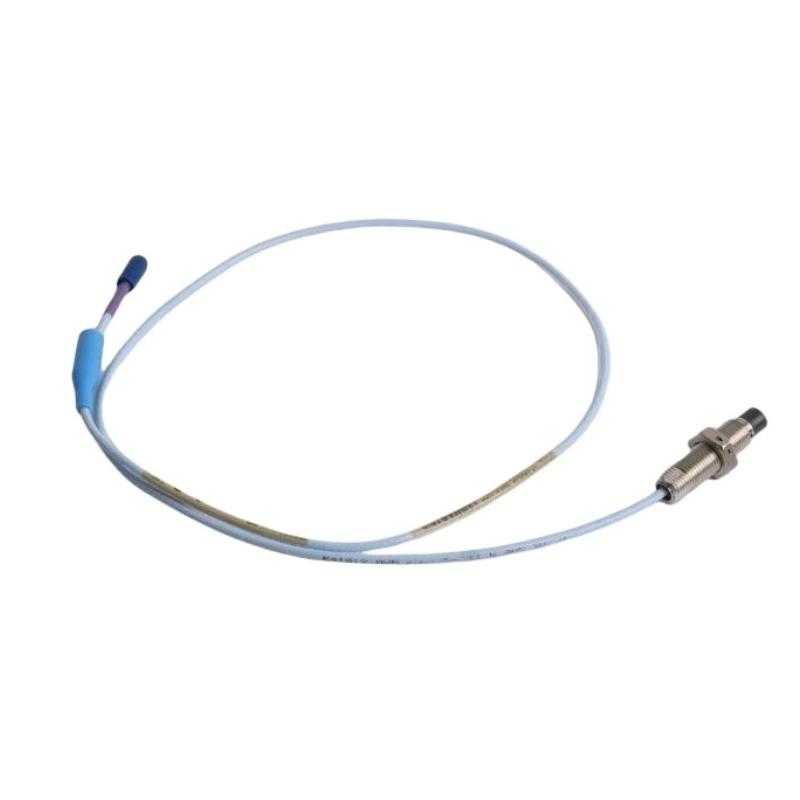
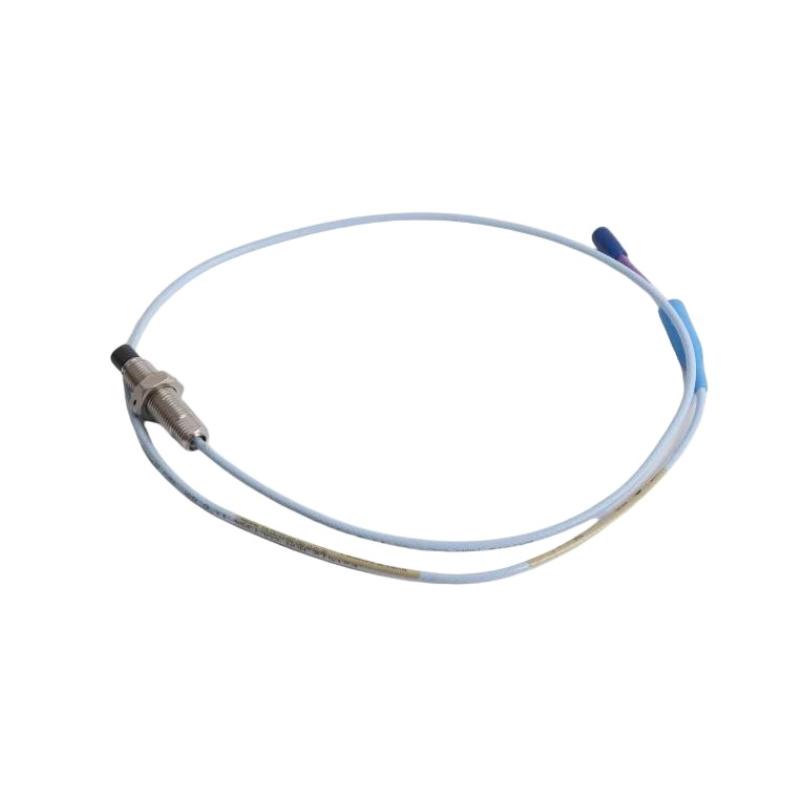
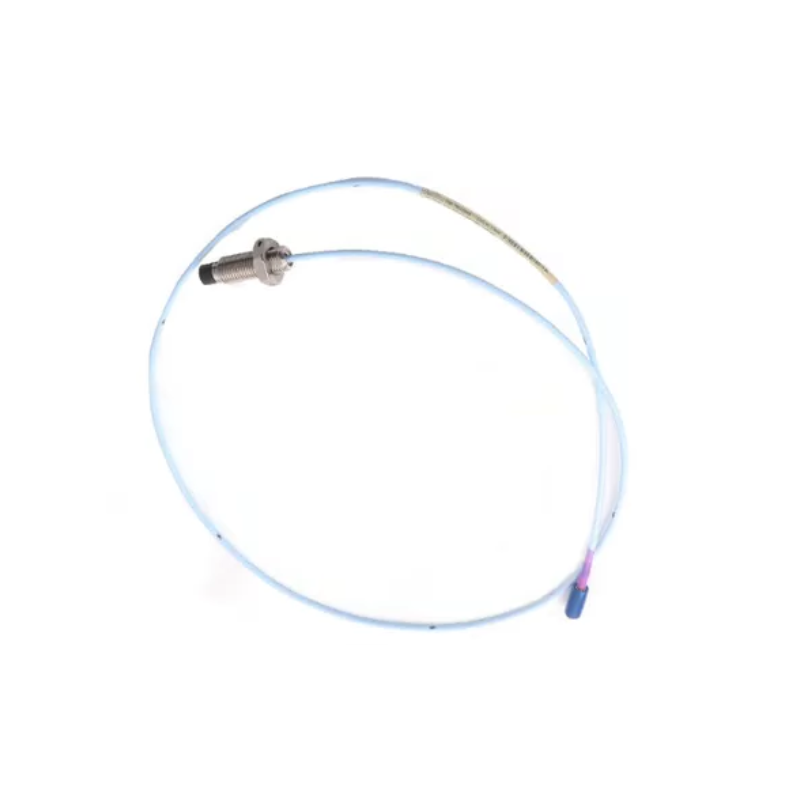
- 330703-000-080-10-11-00
- 3300 XL 11 mm Proximity Probe
- USA
- 52mm
- 0.07kg
- Xiamen, China
- New & In Stock
- T/T, PayPal, Western Union
- 1 Year
- 1-3 Working Days
- DHL, UPS, TNT, FedEx and EMS.
- 24-Hour Service
- COO
- 5
Our advantage

Global Logistics
We have a 10-year logistics and express cooperation agreement, so our products can be shipped to any place in the world.

Brand new and original
Our products are imported in bulk from the place of origin. Because of the cooperative relationship, our products are all original and 100% new.

24-hour service
We provide 7*24 hours service to our customers. We will be there whenever you need us.

Price advantage
All our products are priced very favorably because we have our own warehouse and supply.
| Company Information | |||
| [email protected] | |||
| Mobile | +8615980777398 | ||
| +8615980777398 | |||
| 15980777398 |
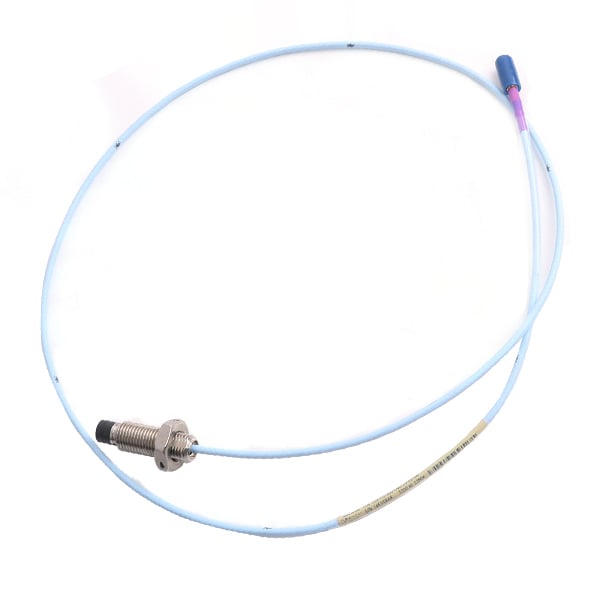
Bently Nevada 330703-000-080-10-11-00 Proximity Probe
1. Product Overview
The Bently Nevada 330703-000-080-10-11-00 is a proximity probe associated with the 3300 XL 11 mm proximity transducer product family. Proximity probes of this type are used in industrial machinery monitoring systems to measure the relative position and movement of a conductive target, typically a rotating shaft.
The probe is designed for applications where accurate, non-contact displacement measurement is needed. It can form part of a machinery protection or condition-monitoring arrangement, helping operators observe shaft vibration, relative shaft movement, and changes in mechanical clearance.
Typical installation environments include steam turbines, gas turbines, centrifugal compressors, pumps, gearboxes, and other large rotating machines. In these applications, reliable shaft-position measurements can help maintenance teams identify developing mechanical problems before they result in unexpected shutdowns.
The complete configuration code is important when selecting a replacement. Thread size, probe length, cable arrangement, connector style, and approval options can affect whether the unit is suitable for a particular installation.
Important configuration note: The model number provided contains options that should be checked against the applicable product drawing before ordering. The exact dimensional drawing, connector arrangement, and weight for this complete configuration have not been independently verified here. The specifications below distinguish general product-family characteristics from details that require confirmation.
2. Brand and Product Series
| Item | Description |
|---|---|
| Brand | Bently Nevada |
| Product category | Industrial proximity probe |
| Product series | 3300 XL 11 mm Proximity Transducer System |
| Model | 330703-000-080-10-11-00 |
| Measurement principle | Eddy-current proximity measurement |
| Measurement target | Conductive metal surface, commonly a rotating machinery shaft |
| Primary function | Non-contact measurement of shaft position and relative displacement |
| Typical system arrangement | Probe, extension cable, and compatible proximity sensor |
| Main application area | Rotating machinery condition monitoring and protection |
| Installation type | Threaded, non-contact probe installation |
| Dimensions | Exact overall dimensions require the model-specific drawing |
| Weight | Exact weight in kg requires confirmation for the complete model configuration |
The 3300 XL 11 mm family is intended for industrial monitoring installations where a probe must operate with a compatible driver and extension cable. Correct component matching is essential because the probe, cable, and sensor operate as a measurement system rather than as independent interchangeable parts.
3. Model Number and Configuration
Model: 330703-000-080-10-11-00
A model code can identify several mechanical and electrical options. The following table provides a practical purchasing checklist. It should not be treated as a definitive decoding of every field in this exact part number.
| Parameter | Description | Specification or status |
|---|---|---|
| Brand | Manufacturer’s brand | Bently Nevada |
| Model | Complete ordering code | 330703-000-080-10-11-00 |
| Product family | Proximity probe family | 3300 XL 11 mm |
| Product type | Non-contact displacement probe | Eddy-current type |
| Thread arrangement | Probe mounting thread | Confirm from the model-specific drawing |
| Probe case length | Mechanical case dimension | Confirm from the model-specific drawing |
| Unthreaded length | Length of the unthreaded section, if applicable | Confirm from the model-specific drawing |
| Total cable length | Cable length associated with the selected configuration | Confirm from the model-specific drawing |
| Connector type | Probe cable termination | Confirm the suffix option before ordering |
| Approval option | Certification or agency approval configuration | Confirm against the full ordering code |
| Measurement target | Intended target material | Conductive metal |
| Operating system | Compatible transducer arrangement | Must match the complete probe and cable configuration |
| Overall dimensions | Length, diameter, and connector envelope | Exact drawing required |
| Weight | Net product weight | Exact value in kg not confirmed |
| Installation method | Mounting approach | Threaded mounting, subject to the specified configuration |
| Maintenance requirement | Routine inspection | Check mounting, cable condition, connectors, and signal stability |
Why the complete part number matters
Two probes from the same product family may look similar while having different mounting dimensions, cable arrangements, or connector options. A unit with the wrong thread, length, or electrical configuration may not fit the machine or may not operate correctly with the existing monitoring system.
For this reason, the safest replacement procedure is to compare the complete ordering code, the original equipment drawing, and the installed probe dimensions before purchasing.
4. Technical Parameters
The following table summarizes the principal technical characteristics relevant to selecting and using this type of probe. Values that depend on the exact ordering configuration are identified accordingly rather than presented as confirmed specifications.
| Parameter | Technical description |
|---|---|
| Model | 330703-000-080-10-11-00 |
| Brand | Bently Nevada |
| Series | 3300 XL 11 mm |
| Product type | Proximity probe |
| Measurement technology | Eddy-current sensing |
| Measurement method | Non-contact measurement of a conductive target |
| Typical target | Rotating shaft or other suitable conductive metal surface |
| Measured quantities | Relative shaft displacement and position, depending on the complete monitoring arrangement |
| Sensor construction | Probe body with sensing tip and cable termination |
| Mounting style | Threaded mounting, exact thread to be verified |
| Thread diameter | Requires model-specific confirmation |
| Thread pitch | Requires model-specific confirmation |
| Case length | Requires model-specific confirmation |
| Overall probe length | Requires model-specific confirmation |
| Cable length | Requires confirmation of the relevant ordering-code option |
| Connector arrangement | Requires confirmation of the relevant ordering-code option |
| Compatible electronics | Must be selected according to the approved transducer-system configuration |
| Output signal | Determined by the compatible driver and monitoring electronics |
| Operating environment | Industrial machinery installations within the system’s specified limits |
| Typical machinery | Turbines, compressors, pumps, motors, and other rotating equipment |
| Dimensions | Exact length, diameter, and connector clearance require the product drawing |
| Weight | Not confirmed for this exact configuration; kg value should be obtained from the product datasheet or supplied-item specification |
| Installation checks | Thread compatibility, probe gap, cable routing, connector fit, and signal verification |
| Replacement checks | Full part number, mechanical dimensions, cable and connector configuration, and system compatibility |
Dimensions and weight
Dimensions and weight are important when the probe is being installed in a confined machine casing or used as a direct replacement for an existing sensor.
For this particular model, the exact overall dimensions and net weight cannot be stated reliably without the configuration-specific drawing or datasheet. Providing a precise length or weight without that confirmation could lead to an incorrect purchasing decision.
Before ordering, confirm these measurements:
-
Probe overall length, including the relevant mounting and connector sections.
-
Thread diameter and pitch.
-
Threaded and unthreaded section lengths.
-
Sensing-tip dimensions and installation clearance.
-
Cable length and connector envelope.
-
Net product weight in kilograms.
If the probe is being installed in an existing threaded port, the mounting dimensions and required measurement gap deserve particular attention. A probe that has the right general series designation but the wrong physical configuration may not be a suitable replacement.
5. Product Introduction
The 330703-000-080-10-11-00 belongs to a class of industrial proximity probes used for non-contact monitoring of rotating machinery. Unlike a contact sensor, a proximity probe does not need to touch the shaft to measure its movement. Instead, it detects changes in the electromagnetic interaction between the probe tip and a conductive target.
When installed with compatible electronics, the probe produces a measurement signal related to the distance between its sensing tip and the target surface. The monitoring system can use this signal to track shaft movement and identify changes in operating behavior.
This type of measurement is particularly useful in machines where the shaft rotates at high speed, where direct contact would be undesirable, or where small changes in shaft position need to be monitored continuously.
The probe is not usually a complete monitoring instrument by itself. It operates as part of a system that includes suitable signal-conditioning electronics and, where required, a compatible extension cable. The complete system configuration determines the available measurement range, signal characteristics, and compatibility with the plant’s monitoring equipment.
In practical terms, the probe provides the physical measurement interface between the machine and the monitoring system. Its performance depends not only on the probe itself but also on correct installation, cable condition, target material, calibration, and compatibility with the connected electronics.
6. How the Probe Works
The probe uses the eddy-current measurement principle. When its sensing tip is positioned near a conductive metal target, an electromagnetic field interacts with the target surface.
Changes in the gap between the probe and the target alter the electrical characteristics of the sensing system. Compatible electronics interpret these changes and convert them into a signal representing the measured distance or relative movement.
The general measurement process is as follows:
-
The probe is installed facing a suitable conductive target, commonly a rotating shaft.
-
Compatible electronics energize the probe’s sensing circuit.
-
The electromagnetic interaction changes as the distance between the probe and target changes.
-
The associated electronics convert the change into a usable measurement signal.
-
A monitoring or protection system evaluates the signal and displays or records the machine’s behavior.
When multiple probes are installed at different locations, the monitoring system can provide a broader picture of machine behavior. Depending on the arrangement, this may include shaft vibration, relative shaft displacement, axial position, or other related measurements.
Correct setup is essential. Probe gap, target material, mounting stability, cable routing, and the compatibility of all transducer-system components can influence measurement quality.
7. Product Applications
7.1 Steam turbines
Steam turbines operate at high speeds and under demanding mechanical and thermal conditions. Shaft movement can provide useful information about the condition of the rotating assembly.
A proximity probe installed at an appropriate measurement location can help monitor relative shaft displacement. Changes in the measured signal may prompt maintenance personnel to investigate vibration, bearing conditions, alignment, or other mechanical issues.
The probe forms part of the monitoring arrangement; it does not independently identify the root cause of a machine fault.
7.2 Gas turbines
Gas turbines require continuous attention to mechanical condition because unplanned outages can affect plant availability and operating costs.
A compatible proximity measurement system can help monitor shaft behavior during operation and provide information for condition assessment. Installation must follow the equipment design and the temperature, vibration, and environmental limits specified for the complete sensing system.
7.3 Centrifugal compressors
Centrifugal compressors are commonly used in process plants, gas handling facilities, and industrial utility systems.
Shaft displacement measurements can help engineers observe changes in rotor behavior and investigate abnormal operating conditions. When combined with other monitoring points, the data may help distinguish a local measurement change from a broader mechanical issue.
7.4 Pumps
Large industrial pumps may operate continuously in water treatment, power generation, chemical processing, and other industrial facilities.
Where the machine design and monitoring strategy call for non-contact shaft measurement, a suitable proximity probe can contribute to condition monitoring. Correct selection depends on the pump arrangement, shaft geometry, mounting port, and compatible monitoring electronics.
7.5 Gearboxes and rotating machinery
Certain gearboxes and other rotating machines use shaft-position or relative-displacement monitoring to support condition assessment.
The suitability of this probe depends on the actual target, mechanical mounting arrangement, measurement range, and system compatibility. It should not be assumed to be suitable for every gearbox or motor merely because the equipment rotates.
7.6 Machinery protection systems
The probe may be integrated into a broader machinery monitoring arrangement that provides alarms, historical trends, and protective functions.
The overall system can help operators recognize abnormal measurements and respond according to the plant’s operating procedures. Any trip or shutdown function depends on the connected monitoring and protection equipment, the configured limits, and the approved plant logic.
8. Product Advantages
8.1 Non-contact measurement
The probe measures a conductive target without requiring physical contact. This is useful for rotating shafts where contact-based measurement would introduce wear or interfere with machine operation.
8.2 Continuous monitoring capability
When connected to compatible monitoring electronics, the probe can support continuous measurement rather than relying solely on periodic manual inspections.
Continuous data can help maintenance teams identify changes over time and investigate developing problems earlier.
8.3 Suitable for rotating machinery
The eddy-current principle is widely used for relative shaft displacement measurement in industrial rotating equipment. It is particularly relevant when the target is conductive and the installation is designed for proximity sensing.
8.4 Integration with a larger monitoring arrangement
The probe can form part of a broader machinery condition-monitoring system. Multiple measurement points may help engineers assess shaft behavior alongside other operating information.
8.5 Support for condition-based maintenance
Trend data can help maintenance personnel decide when additional inspection or diagnostic work is appropriate. This can support maintenance planning and reduce reliance on fixed inspection intervals alone.
8.6 Compact sensing arrangement
A probe installed in a prepared mounting port can measure a target without requiring a contact mechanism. The actual space requirement depends on the selected probe dimensions, cable routing, and connector arrangement.
8.7 Potential for early fault investigation
Changes in shaft displacement readings may provide an early indication that further investigation is needed. However, abnormal readings can also arise from installation issues, cable faults, target-surface effects, or incorrect system configuration.
For this reason, probe readings should be interpreted alongside machine operating conditions and other diagnostic information.
9. Installation and Maintenance Considerations
Correct installation is essential for obtaining stable and useful measurements.
Mechanical installation: Confirm the thread, mounting depth, probe orientation, and clearance against the original machine drawing. Avoid forcing a probe into an incompatible mounting port.
Probe gap: Set the measurement gap according to the specifications for the complete transducer system. An incorrect gap can cause poor measurement performance or prevent the system from operating within its intended range.
Cable routing: Protect the cable from excessive bending, abrasion, heat, vibration, and mechanical damage. Keep it away from sources of interference where required by the installation instructions.
Connector condition: Inspect connectors for contamination, damage, corrosion, and improper engagement. Use the specified connection procedure rather than modifying the termination to fit an existing cable.
System compatibility: Verify the probe, extension cable, driver, and monitoring electronics as a complete configuration. A physically compatible connector does not necessarily establish electrical compatibility.
Functional verification: After installation, verify the signal and measurement behavior using the approved commissioning procedure. Record the baseline readings where required by the plant’s maintenance process.
Periodic inspection: Check for loose mounting, damaged cables, unstable readings, and other signs of deterioration. Any investigation of abnormal measurements should consider the probe and the connected measurement chain, not just the sensing tip.
10. Recommended Related Models
The following table provides five model options to consider when comparing replacement probes or related monitoring components. These are comparison candidates, not a claim that each model is interchangeable with the requested part.
The exact configuration and dimensional specifications should be confirmed before purchase. In particular, the model code alone should not be used to infer an exact weight or overall dimension without the applicable technical drawing.
| No. | Model | Product category | Key parameters to compare | Dimensions | Weight (kg) | Selection notes |
|---|---|---|---|---|---|---|
| 1 | 330703-000-080-10-11-00 | Reference proximity probe | Full configuration code, mounting arrangement, cable and connector options | Exact drawing required | Not confirmed | Reference model supplied in the request |
| 2 | 330703-000-052-10-02-00 | Related proximity probe configuration | Compare the complete suffix, cable arrangement, connector type, and mounting dimensions | Exact drawing required | Not confirmed | Consider only after verifying mechanical and electrical compatibility |
| 3 | 330703-000-050-10-02-00 | Related proximity probe configuration | Check case length, thread, cable configuration, and system compatibility | Exact drawing required | Not confirmed | Potential comparison candidate within the related configuration family |
| 4 | 330704-000-050-10-02-00 | Related probe model | Confirm probe design, installation dimensions, and compatibility with the monitoring chain | Exact drawing required | Not confirmed | Do not assume it has the same physical design as the reference model |
| 5 | 330709-000-050-10-02-00 | Related probe model | Confirm sensing configuration, mounting dimensions, cable, and connector | Exact drawing required | Not confirmed | Verify suitability for the actual measurement location |
| 6 | 330701-00-30-10-02-CN | Related proximity probe model | Check product-family compatibility and full ordering code | Exact drawing required | Not confirmed | Include in a comparison only after confirming the required probe type |
How to choose among these models
The first step is to identify whether the application requires a direct replacement or a different probe configuration.
For a direct replacement, prioritize the full model code, thread dimensions, installation depth, cable length, connector type, and compatibility with the installed electronics. If any of these differ, confirm the proposed substitution with the system documentation before ordering.
If the purpose is a new installation, begin with the machine’s measurement requirements and mounting design. The required measurement range, target material, installation geometry, and environmental conditions should determine the selection.
The models above should therefore be treated as candidates for technical comparison, not as a guaranteed interchangeable set.
11. Five Additional Bently Nevada Models to Consider
The following models are examples of other product codes associated with machinery monitoring and protection. They cover related areas of proximity sensing and machine-condition monitoring, but they do not all serve the same function as the reference probe.
| No. | Model | Product type or area | Main purpose | Dimensions | Weight (kg) | Compatibility notes |
|---|---|---|---|---|---|---|
| 1 | 330101-00-30-10-02-CN | Proximity probe configuration | Non-contact displacement sensing, subject to the specified configuration | Exact drawing required | Not confirmed | Verify the exact series and ordering options |
| 2 | 330701-00-30-10-02-CN | Proximity probe configuration | Shaft-position or displacement measurement where specified | Exact drawing required | Not confirmed | Confirm the complete measurement-system configuration |
| 3 | 330907-05-30-10-02-CN | Proximity probe configuration | Proximity measurement in a compatible installation | Exact drawing required | Not confirmed | Verify the model-specific mechanical and electrical specifications |
| 4 | 330130-040-00-00 | Proximity-system component | Application depends on the exact component specification | Exact drawing required | Not confirmed | Check whether the component is a probe, cable, or other system element before substitution |
| 5 | 330180-50-00 | Proximity-system component | Application depends on the exact component specification | Exact drawing required | Not confirmed | Confirm its role in the monitoring system and its compatibility with the installed equipment |
These five options should be regarded as a preliminary shortlist for further technical comparison, not a verified ranking of the brand’s best-selling products. The exact product descriptions, dimensions, and weights should be checked against the corresponding ordering documentation before being used in a quotation or purchasing specification.
A useful purchasing comparison should include the following information for every candidate:
-
Complete ordering code and product description.
-
Probe or component type.
-
Thread and mounting dimensions, where applicable.
-
Cable length and connector arrangement.
-
Overall dimensions in millimetres.
-
Net weight in kilograms.
-
Compatibility with the existing driver and monitoring equipment.
-
Required certifications and environmental ratings.
-
Whether the proposed item is a direct replacement or requires a system change.
12. Practical Purchasing Checklist
Before placing an order for model 330703-000-080-10-11-00, use the following checklist to reduce the risk of receiving an unsuitable part.
| Check | What to confirm | Why it matters |
|---|---|---|
| Full model code | All characters match the required configuration | Small suffix differences can indicate important options |
| Product series | Confirm the intended 3300 XL 11 mm system configuration | Similar-looking products may not share the same system requirements |
| Thread | Diameter and pitch match the mounting port | Prevents installation problems |
| Case dimensions | Verify length and diameter against the drawing | Ensures correct fit and clearance |
| Cable | Confirm the required length and construction | Affects installation routing and system compatibility |
| Connector | Match the specified termination | Prevents connection problems |
| Electronics | Confirm driver and monitor compatibility | A complete measurement chain is required |
| Environment | Check temperature, vibration, and environmental limits | Helps ensure suitability for the installation |
| Certification | Confirm any required approval options | Important for regulated or hazardous-area installations |
| Dimensions | Obtain the complete dimensional drawing | Needed for installation planning and replacement checks |
| Weight | Obtain the exact net weight in kg | Needed for inventory, shipping, and handling records |
| Documentation | Confirm the applicable technical datasheet and installation instructions | Supports correct installation and maintenance |
13. Summary
The Bently Nevada 330703-000-080-10-11-00 is presented as a proximity probe associated with the 3300 XL 11 mm product family. Its intended role is non-contact measurement of a conductive target, commonly a rotating machinery shaft, as part of a compatible industrial monitoring arrangement.
Its principal benefits are non-contact measurement, suitability for continuous monitoring, and the ability to contribute useful shaft-displacement data to a broader machinery condition-monitoring strategy. Typical application areas include turbines, compressors, pumps, and other rotating equipment.
The most important consideration is configuration accuracy. Thread dimensions, probe length, cable and connector options, system compatibility, and approval requirements must be checked before selecting a replacement.
The exact dimensions and weight in kilograms for the complete model have not been confirmed here. For a purchasing specification, quotation, or equipment record, those two fields should be completed from the model-specific technical drawing or supplier documentation rather than estimated.
Likewise, the related models listed above are candidates for comparison rather than guaranteed replacements. A final selection should be based on the complete part number and the requirements of the installed measurement system.